Beautifully renovated and rebuilt from the inside out, this 2,360 sq ft home sits on 1 acre in Hillsboro near Pelham Valley, surrounded by scenic farmland and mountain views. Thoughtfully updated with quality improvements throughout, this property features structural upgrades, a vapor barrier in the crawlspace, LP SmartSide siding, replacement windows, a metal roof, solid hickory hardwood flooring, and a spacious living room addition.
The exterior showcases LP SmartSide, a premium treated engineered wood siding known for its exceptional durability, cedar-grain texture, resistance to impact, termites, and fungal decay, and the flexibility to be easily repainted for future color changes.
Inside, the home offers 3 to 4 bedrooms, 2 full bathrooms, a flexible bonus room, a large living room with electric fireplace, and a spacious dining room with a propane gas fireplace. The primary suite includes a walk-in closet and private bath, with the opportunity to create an even larger primary bathroom to suit your needs. The kitchen is well-appointed with a granite island, custom oak cabinetry, Corian countertops, and a pantry. Additional features include a laundry room, attached 2-car garage, a carport patio, and a detached garage/workshop. The home is connected to city water and also includes a well.
Conveniently located near The Caverns, I-24, Manchester, Winchester, Chattanooga, and Nashville, this beautifully updated property offers the perfect blend of modern upgrades, functional space, and peaceful country surroundings.
Under contract - not showing
Price cut: $19K (8/8)
$379,900
11 Jess Long Ln, Hillsboro, TN 37342
4beds
2,360sqft
Single Family Residence, Residential
Built in 1961
1 Acres Lot
$-- Zestimate®
$161/sqft
$-- HOA
What's special
Carport patioFlexible bonus roomMetal roofReplacement windowsLaundry roomSolid hickory hardwood flooringLp smartside siding
- 84 days
- 225
- 7
Zillow last checked:
Listing updated:
Listed by:
Melissa Leedy 931-409-7233,
Mike Winton Realty & Auction 931-563-0703
Source: RealTracs MLS as distributed by MLS GRID,MLS#: 3260214
Facts & features
Interior
Bedrooms & bathrooms
- Bedrooms: 4
- Bathrooms: 2
- Full bathrooms: 2
- Main level bedrooms: 4
Bedroom 1
- Features: Full Bath
- Level: Full Bath
- Area: 252 Square Feet
- Dimensions: 12x21
Bedroom 2
- Features: Extra Large Closet
- Level: Extra Large Closet
- Area: 225 Square Feet
- Dimensions: 15x15
Bedroom 3
- Area: 120 Square Feet
- Dimensions: 10x12
Primary bathroom
- Features: Suite
- Level: Suite
Dining room
- Area: 180 Square Feet
- Dimensions: 12x15
Kitchen
- Area: 150 Square Feet
- Dimensions: 10x15
Living room
- Features: Sunken
- Level: Sunken
- Area: 266 Square Feet
- Dimensions: 14x19
Other
- Features: Office
- Level: Office
- Area: 70 Square Feet
- Dimensions: 7x10
Other
- Features: Utility Room
- Level: Utility Room
Recreation room
- Features: Main Level
- Level: Main Level
- Area: 209 Square Feet
- Dimensions: 11x19
Heating
- Central, Electric
Cooling
- Ceiling Fan(s), Central Air, Electric
Appliances
- Included: Built-In Electric Oven, Cooktop, Dishwasher, Refrigerator
- Laundry: Electric Dryer Hookup, Washer Hookup
Features
- Ceiling Fan(s), Pantry, Walk-In Closet(s), Kitchen Island
- Flooring: Wood, Luxury Vinyl, Tile
- Basement: Crawl Space
- Number of fireplaces: 2
- Fireplace features: Electric, Gas
Interior area
- Total structure area: 2,360
- Total interior livable area: 2,360 sqft
- Finished area above ground: 2,360
Property
Parking
- Total spaces: 6
- Parking features: Attached
- Attached garage spaces: 2
- Uncovered spaces: 4
Features
- Levels: One
- Stories: 1
- Patio & porch: Patio, Covered, Porch
Lot
- Size: 1 Acres
- Features: Corner Lot, Level, Views
- Topography: Corner Lot,Level,Views
Details
- Additional structures: Storage
- Parcel number: 143 00800 000
- Special conditions: Standard
Construction
Type & style
- Home type: SingleFamily
- Architectural style: Ranch
- Property subtype: Single Family Residence, Residential
Materials
- Other
- Roof: Metal
Condition
- New construction: No
- Year built: 1961
Utilities & green energy
- Sewer: Septic Tank
- Water: Private
- Utilities for property: Electricity Available, Water Available
Community & HOA
Community
- Subdivision: None
HOA
- Has HOA: No
Location
- Region: Hillsboro
Financial & listing details
- Price per square foot: $161/sqft
- Tax assessed value: $135,300
- Annual tax amount: $788
- Date on market: 7/10/2026
- Electric utility on property: Yes
Estimated market value
Not available
Estimated sales range
Not available
Not available
Price history
| Date | Event | Price |
|---|---|---|
| 9/30/2026 | Pending sale | $379,900$161/sqft |
Source:  RealTracs MLS as distributed by MLS GRID #3260214 Report a problem RealTracs MLS as distributed by MLS GRID #3260214 Report a problem | ||
| 9/12/2026 | Contingent | $379,900$161/sqft |
Source: RealTracs MLS as distributed by MLS GRID #3260214 Report a problem | ||
| 8/8/2026 | Price change | $379,900-4.8%$161/sqft |
Source: RealTracs MLS as distributed by MLS GRID #3260214 Report a problem | ||
| 7/29/2026 | Price change | $398,900-3.4%$169/sqft |
Source: RealTracs MLS as distributed by MLS GRID #3260214 Report a problem | ||
| 7/20/2026 | Price change | $412,800-2.8%$175/sqft |
Source: RealTracs MLS as distributed by MLS GRID #3260214 Report a problem | ||
| 7/10/2026 | Listed for sale | $424,800+11.1%$180/sqft |
Source: RealTracs MLS as distributed by MLS GRID #3260214 Report a problem | ||
| 12/12/2025 | Listing removed | $382,500$162/sqft |
Source: RealTracs MLS as distributed by MLS GRID #2907686 Report a problem | ||
| 8/28/2025 | Price change | $382,500-2.5%$162/sqft |
Source: RealTracs MLS as distributed by MLS GRID #2907686 Report a problem | ||
| 6/12/2025 | Listed for sale | $392,500+217.8%$166/sqft |
Source: RealTracs MLS as distributed by MLS GRID #2907686 Report a problem | ||
| 7/14/2021 | Sold | $123,500$52/sqft |
Source: Public Record Report a problem | ||
Public tax history
| Year | Property taxes | Tax assessment |
|---|---|---|
| 2024 | $788 | $33,825 |
| 2023 | $788 | $33,825 |
| 2022 | $788 +17.8% | $33,825 +48.2% |
| 2021 | $669 | $22,825 |
| 2020 | $669 -1.3% | $22,825 -1.3% |
| 2019 | $678 | $23,125 |
| 2018 | $678 +4% | $23,125 +15.8% |
| 2017 | $652 | $19,975 |
| 2016 | $652 +0% | $19,975 |
| 2015 | $652 0% | $19,975 0% |
| 2014 | $652 | $19,981 |
| 2013 | -- | $19,981 +2.5% |
| 2012 | $579 -0.1% | $19,491 |
| 2011 | $579 +4.2% | $19,491 |
| 2010 | $556 | $19,491 |
| 2009 | -- | $19,491 +2.8% |
| 2008 | $544 +3.2% | $18,965 |
| 2007 | $527 +4.9% | $18,965 |
| 2006 | $503 -6.3% | $18,965 +6.8% |
| 2005 | $536 | $17,761 |
| 2004 | $536 -5.9% | $17,761 |
| 2002 | $570 | $17,761 |
| 2001 | -- | $17,761 -73.4% |
| 2000 | -- | $66,702 |
Find assessor info on the county website
Monthly payment
Est. payment
Payment breakdown
Explore the cost of this home by adjusting the details. Changes won't be saved.Climate risks
Neighborhood: 37342
Nearby schools
Schools provided by the listing agent
- Elementary: Hillsboro Elementary
- Middle: Coffee County Middle School
- High: Coffee County Central High School
Source: RealTracs MLS as distributed by MLS GRID. This data may not be complete. We recommend contacting the local school district to confirm school assignments for this home.
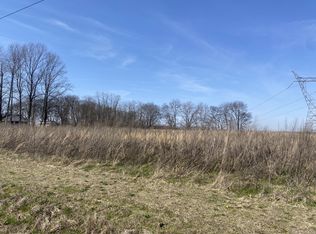
Similar homes
- $299,9003 bd2 ba1.6k sqft404 Logan Chapel Rd, Hillsboro, TN 37342For Sale

 MLS ID #3594615, Kasidy Lowe | K. Lowe Team. RealTracs MLS as distributed by MLS GRID
 - $475,0004 bd2 ba1.6k sqft870 Newt Vanattia Rd, Hillsboro, TN 37342For Sale
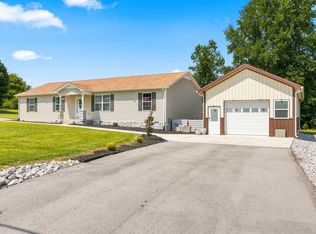 MLS ID #3526666, Tekesha Fuqua-Taylor. RealTracs MLS as distributed by MLS GRID
 - $389,0003 bd2 ba2k sqft3245 Harpo Rd, Manchester, TN 37355For Sale
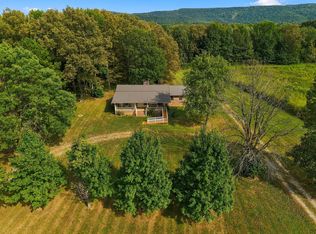 MLS ID #3540363, Betsy Peebles. RealTracs MLS as distributed by MLS GRID
 - $--4 bd3 ba2.7k sqft913 Indian Springs Cir, Manchester, TN 37355Auction
 MLS ID #3528824, Mitch Healey. RealTracs MLS as distributed by MLS GRID
 - $354,9903 bd2 ba1.9k sqft303 Rutledge Ave, Tullahoma, TN 37388For SaleMLS ID #3601704, Stephanie Jo Dowdy. RealTracs MLS as distributed by MLS GRID
- $399,9004 bd2 ba2.2k sqft105 Westwood Dr, Tullahoma, TN 37388For SaleMLS ID #3336340, JENNY ORR. RealTracs MLS as distributed by MLS GRID
- $395,0004 bd2 ba1.8k sqft10915 State Route 56, Coalmont, TN 37313For SaleMLS ID #3271042, Rebecca (Becca) Gilbert. RealTracs MLS as distributed by MLS GRID
- $385,0003 bd2 ba2k sqft135 Blakemore Rd, Manchester, TN 37355For SaleMLS ID #3531061, Hannah Vandiver. RealTracs MLS as distributed by MLS GRID
- $379,9003 bd2 ba1.6k sqft59 Bluebird Trl Lot 3, Estill Springs, TN 37330New ConstructionMLS ID #3544221, Jessica London. RealTracs MLS as distributed by MLS GRID
- $349,9004 bd3 ba2.6k sqft205 Houghton Dr, Winchester, TN 37398For SaleMLS ID #3178543, Danielle Wolff Holland. RealTracs MLS as distributed by MLS GRID
- $379,9003 bd3 ba1.9k sqft307 Marks Ave, Tullahoma, TN 37388For SaleMLS ID #3520364, Cara Chadwick. RealTracs MLS as distributed by MLS GRID
- $339,9004 bd2 ba2.1k sqft1319 Hills Chapel Rd, Manchester, TN 37355For SaleMLS ID #3529455, Brian BB Brown. RealTracs MLS as distributed by MLS GRID
- $429,5004 bd2 ba2.1k sqft22 Oak Dr, Tracy City, TN 37387For SaleMLS ID #3309224, Fhonda Hatmaker. RealTracs MLS as distributed by MLS GRID
- $373,0004 bd2 ba2k sqft115 Larkway Dr, Tullahoma, TN 37388For SaleMLS ID #3542643, Kasi Hensley. RealTracs MLS as distributed by MLS GRID
- $355,0003 bd3 ba1.9k sqft204 Homeward Ave, Winchester, TN 37398For SaleMLS ID #3510602, Lauren Whittle - THE PREFERRED GROUP. RealTracs MLS as distributed by MLS GRID
- $379,9003 bd2 ba1.7k sqft164 Spring Breeze Dr, Tullahoma, TN 37388For SaleMLS ID #3609990, Chelsea B. Greenway. RealTracs MLS as distributed by MLS GRID
- $349,9003 bd3 ba2.2k sqft205 Jackson St, Cowan, TN 37318For SaleMLS ID #3536700, Connie Wallace. RealTracs MLS as distributed by MLS GRID
- $359,0003 bd2 ba1.9k sqft6606 Old Tullahoma Rd, Winchester, TN 37398For SaleMLS ID #3242003, Ashley Lynch. RealTracs MLS as distributed by MLS GRID
- $219,0003 bd1 ba1.4k sqft243 N G St, Hillsboro, TN 37342For SaleMLS ID #3260469, Chris Rains. RealTracs MLS as distributed by MLS GRID
- $419,9003 bd3 ba2.2k sqft1511 5th Ave, Manchester, TN 37355For SaleMLS ID #3544292, Charlie Gonzales, ABR, SRS, e-PRO | 931-808-5521. RealTracs MLS as distributed by MLS GRID
