Skip main navigation
Off market
  • Price Unknown

    11 Kelly Dr, Thamesford, ON N0M 2M0

    4beds
    2,495sqft
    Single Family Residence
    Built in 2023
    -- sqft lot
    $-- Zestimate®
    C$--/sqft
    C$2,889 Estimated rent

    Home value

    Not available

    Estimated sales range

    Not available

    Not available

    Loading
    Loading...

    Owner options

    List your home for rent

    C$2,889/mo

    Rent Zestimate®

    Find your next renter with Zillow Rental Manager. Plus, with online applications, you can quickly screen prospective tenants – for free.

    Learn more

    C$2,889/mo

    Rent Zestimate®

    Refinance and save

    Refinancing to a lower rate could help reduce your monthly payments and save thousands over the life of the loan.

    See today's rates

    Explore your selling options

    Work with a Zillow partner agent

    Leverage their expertise and Zillow's premium Showcase listings to get your home seen by more buyers.

    Get started

    List with your own agent

    Get your home in front of millions of buyers by listing it on Zillow.

    Learn how to do it

    Sell it yourself

    Take full control of how buyers see your home on Zillow by listing For Sale by Owner (FSBO).

    List your home

    What's special


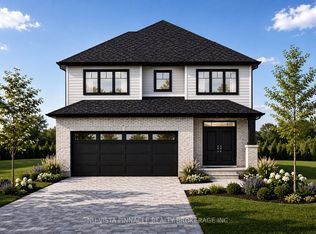
    This award winning Builder is now offering the most popular floor plan for under $1 million and it's only a short drive to London. The thoughtful design is loved by everyone that lives in it; practical, spacious and extremely comfortable to live in. This floor plan is 2473 sq ft, including 4 bedrooms and 2.5 bathrooms. The main floor has a beautiful kitchen with a walk through pantry making offloading groceries a breeze from the double car attached garage. With lots of counter space and an eat in breakfast area, you can either pull up to the island for your morning coffee, or relax at the table. The dining area is just off the kitchen and open to the living room, so the fireplace ambience is enjoyed with the TV on, or off. The laundry room is upstairs in between the 4 bedrooms, making that chore, less of a chore. It is spacious and has extra shelves for towels, toiletries and cleaning supplies. If it's a mess, just close the door and deal with it when you're ready! The Primary suite is adorned with a trey ceiling, large walk in closet and a spa inspired ensuite. Jump in your glass shower to get your day going, or soak in your free standing tub at the end of a long day. There is no shortage of counter space here, so bumping into your partner, won't be problem, unless you want it to be! This truly is an investment for your family. These homes are built with trusted materials, by an award winning builder that not only has decades of experience, but stands behind his homes, and believes in ensuring you are comfortable and love your home for years to come. Reach out for information, to book a tour and see why this is where you want to call home. *Please note that the pictures are of the staged model, located at 61 Kelly Dr, which is not for sale. There are 2 others available with similar finishes, same floor plan.

    This property is off market, which means it's not currently listed for sale or rent on Zillow. This may be different from what's available on other websites or public sources.

    Zillow last checked:

    Source: Century 21 Canada,MLS®#: 40527268MLS Logo

    Facts & features

    Interior

    Bedrooms & bathrooms
    • Bedrooms: 4
    • Bathrooms: 3
    • Full bathrooms: 2
    • 1/2 bathrooms: 1
    Heating
    • Has Heating (Unspecified Type)
    Cooling
    • Has cooling: Yes
    Features
    • Basement: yes
    • Has fireplace: Yes
    Interior area
    • Total structure area: 2,495
    • Total interior livable area: 2,495 sqft

    Property

    Parking
    • Parking features: ATTACHED GARAGE
    • Has attached garage: Yes
    Details
    • Parcel number: 001851229

    Construction

    Type & style
    • Home type: SingleFamily
    • Property subtype: Single Family Residence
    Condition
    • New Construction
    • New construction: Yes
    • Year built: 2023

    Community & HOA

    Location
    • Region: Thamesford

    Financial & listing details

    • Date on market: 1/31/2024
    • Lease term: Contact For Details

    Price history

    Price history is unavailable.

    Public tax history

    Tax history is unavailable.

    Neighborhood: N0M

    Nearby schools

    GreatSchools rating

    No schools nearby

    We couldn't find any schools near this home.

    Schools provided by the listing agent
    • Elementary: THAMESFORD PS, OLIVER STEPHENS PS

    Source: Century 21 Canada. This data may not be complete. We recommend contacting the local school district to confirm school assignments for this home.