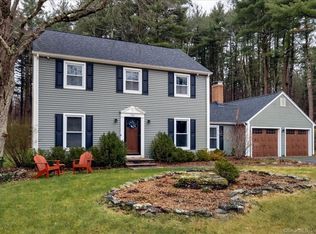
HIGHEST AND BEST BY TONIGHT 7/13/26 AT 8:00PM Welcome to 11 Lexington Drive, East Granby! Nestled in a beautiful, well-maintained neighborhood, this exceptional home sits on a picturesque 1.21-acre lot, offering the perfect blend of privacy, comfort, and space. This move-in-ready home features 3 spacious bedrooms and 2.5 beautifully remodeled bathrooms, along with a stunning updated kitchen designed for both everyday living and entertaining. The formal dining room, open to the kitchen, creates the perfect setting for family dinners and hosting guests, while the formal living room provides an elegant space to relax or entertain. The heart of the home is the expansive great room, complete with a cozy wood-burning fireplace, creating a warm and inviting gathering space. Just off the great room is a spacious deck, perfect for morning coffee, summer barbecues, or simply enjoying the peaceful backyard and beautiful surroundings. Hardwood floors run throughout most of the home, adding warmth and timeless appeal. Additional features include a 2-car attached garage, generous living spaces filled with natural light, and thoughtful updates throughout. This home has been meticulously maintained and thoughtfully updated by its current owners, and their pride of ownership is evident from the moment you arrive. From the beautifully maintained interior to the carefully cared-for exterior, every detail reflects the love and attention this home has received over the years.
Under contract
$469,000
11 Lexington Drive, East Granby, CT 06026
3beds
1,956sqft
:
Get pre-qualified$3,362/mo
Single Family Residence
Built in 1972
1.21 Acres Lot
$491,900 Zestimate®
$240/sqft
$-- HOA
What's special
Cozy wood-burning fireplaceExpansive great roomStunning updated kitchenBeautifully maintained interiorCarefully cared-for exterior
- 18 days |
- 1,850 |
- 159 |
Likely to sell faster than
Zillow last checked:
Listing updated:
Listed by:
Christopher R. Sapia (860)463-9266,
ERA Blanchard & Rossetto 860-646-2482
Source: Smart MLS,MLS#: 24188141
Facts & features
Interior
Bedrooms & bathrooms
- Bedrooms: 3
- Bathrooms: 3
- Full bathrooms: 2
- 1/2 bathrooms: 1
Primary bedroom
- Features: Hardwood Floor
- Level: Upper
Bedroom
- Features: Hardwood Floor
- Level: Upper
Bedroom
- Features: Hardwood Floor
- Level: Upper
Dining room
- Features: Hardwood Floor
- Level: Main
Family room
- Features: Fireplace, Sliders, Wall/Wall Carpet
- Level: Main
Kitchen
- Level: Main
Living room
- Features: Hardwood Floor
- Level: Main
Heating
- Hot Water, Oil, Propane
Cooling
- Window Unit(s)
Appliances
- Included: Gas Range, Microwave, Range Hood, Refrigerator, Dishwasher, Washer, Dryer, Water Heater
Features
- Basement: Full
- Attic: Access Via Hatch
- Number of fireplaces: 1
Interior area
- Total structure area: 1,956
- Total interior livable area: 1,956 sqft
- Finished area above ground: 1,956
Property
Parking
- Total spaces: 2
- Parking features: Attached, Garage Door Opener
- Attached garage spaces: 2
Lot
- Size: 1.21 Acres
- Features: Level
Details
- Parcel number: 2229147
- Zoning: R40
Construction
Type & style
- Home type: SingleFamily
- Architectural style: Colonial
- Property subtype: Single Family Residence
Materials
- Aluminum Siding
- Foundation: Concrete Perimeter
- Roof: Asphalt
Condition
- New construction: No
- Year built: 1972
Utilities & green energy
- Sewer: Septic Tank
- Water: Well
Community & HOA
HOA
- Has HOA: No
Location
- Region: East Granby
Financial & listing details
- Price per square foot: $240/sqft
- Tax assessed value: $232,000
- Annual tax amount: $7,076
- Date on market: 7/9/2026
Estimated market value
$491,900
$467,000 - $516,000
$3,832/mo
Price history
| Date | Event | Price |
|---|---|---|
| 7/14/2026 | Pending sale | $469,000$240/sqft |
Source:  Smart MLS #24188141 Report a problem Smart MLS #24188141 Report a problem | ||
| 7/9/2026 | Listed for sale | $469,000+87.6%$240/sqft |
Source: Smart MLS #24188141 Report a problem | ||
| 3/6/2020 | Sold | $250,000-5.7%$128/sqft |
Source: Smart MLS #170255060 Report a problem | ||
| 1/18/2020 | Pending sale | $265,000$135/sqft |
Source: Berkshire Hathaway HomeServices New England Properties #170255060 Report a problem | ||
| 11/27/2019 | Listed for sale | $265,000$135/sqft |
Source: Berkshire Hathaway NE Prop. #170255060 Report a problem | ||
Public tax history
| Year | Property taxes | Tax assessment |
|---|---|---|
| 2025 | $7,076 +2.3% | $232,000 |
| 2024 | $6,914 +10.5% | $232,000 +34.6% |
| 2023 | $6,258 +6.4% | $172,400 |
| 2022 | $5,879 +1.5% | $172,400 |
| 2021 | $5,793 +1.2% | $172,400 |
| 2020 | $5,724 +1.2% | $172,400 |
| 2019 | $5,655 -0.7% | $172,400 -0.1% |
| 2018 | $5,696 +1.9% | $172,600 |
| 2017 | $5,592 +4.2% | $172,600 |
| 2016 | $5,368 +2.3% | $172,600 |
| 2015 | $5,247 +10.5% | $172,600 -2.2% |
| 2006 | $4,748 +6.6% | $176,500 -0.1% |
| 2004 | $4,453 +23.7% | $176,700 +48.2% |
| 2002 | $3,600 +9% | $119,200 |
| 2001 | $3,302 -1.4% | $119,200 -22.1% |
| 1995 | $3,350 | $152,970 |
Find assessor info on the county website
Monthly payment
Est. payment
Payment breakdown
Explore the cost of this home by adjusting the details. Changes won't be saved.Climate risks
Neighborhood: 06026
Nearby schools
GreatSchools rating
- 8/10R. Dudley Seymour SchoolGrades: 3-5Distance: 0.7 mi
- 7/10East Granby Middle SchoolGrades: 6-8Distance: 1.5 mi
- 8/10East Granby High SchoolGrades: 9-12Distance: 1.5 mi
Schools provided by the listing agent
- High: East Granby
Source: Smart MLS. This data may not be complete. We recommend contacting the local school district to confirm school assignments for this home.
- $410,0004 bd2 ba1.7k sqft9 Lexington Dr, East Granby, CT 06026Sold
- $479,0003 bd2 ba2k sqft15 Lexington Dr, East Granby, CT 06026Off Market
- $491,9004 bd2 ba1.9k sqft8 Lexington Dr, East Granby, CT 06026Off Market
- $487,9003 bd2 ba1.7k sqft6 Lexington Dr, East Granby, CT 06026Off Market

- $513,0003 bd2 ba2k sqft10 Lexington Dr, East Granby, CT 06026Off Market
- $505,4004 bd2 ba2.2k sqft7 Lexington Dr, East Granby, CT 06026Off Market
- $517,8004 bd2 ba2k sqft12 Concord Dr, East Granby, CT 06026Off Market
- $524,3004 bd3 ba2.2k sqft14 Concord Dr, East Granby, CT 06026Off Market
A local agent can set up tours, give advice and negotiate with sellers.
Similar homes
- $449,0003 bd2 ba2.3k sqft20 North Road, East Granby, CT 06026For Sale

 MLS ID #24184193, Kathleen Danais, Coldwell Banker Realty. Smart MLS
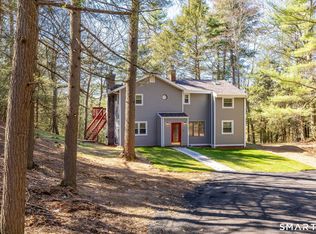
 - $469,9003 bd3 ba2.3k sqft77R Old Stagecoach Road, Granby, CT 06035For Sale
 MLS ID #24160385, Matt R. Christie, Berkshire Hathaway NE Prop.. Smart MLS
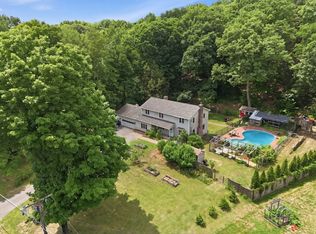
 - $440,0003 bd2 ba2.1k sqft75 Blandford Rd, Granville, MA 01034For Sale
 MLS ID #73549817, Kristine Cook, Real Broker MA, LLC. MLS PIN
 - $499,0003 bd3 ba1.8k sqft123 Whitmun Rd, Longmeadow, MA 01106For Sale
 MLS ID #73555058, Nunley Group, Executive Real Estate, Inc.. MLS PIN
 - $499,9004 bd3 ba2.6k sqft31-R Loveland Road, Granby, CT 06060For SaleMLS ID #24189976, Melanie A. LeRoy, William Raveis Real Estate. Smart MLS
- $425,0003 bd2 ba1.6k sqft36 Ingersoll Dr, Westfield, MA 01085For SaleMLS ID #73552206, Leanna Daniele, Lock and Key Realty Inc.. MLS PIN
- $499,9003 bd2 ba1.8k sqft32 Fairview Drive, Farmington, CT 06032For SaleMLS ID #24193550, Dawn M. Gagliardi, Serhant Connecticut, LLC. Smart MLS
- $469,9003 bd3 ba1.5k sqft174 Mohawk Drive, West Hartford, CT 06117For SaleMLS ID #24189171, Laurie C. Murray, KW Legacy Partners. Smart MLS
- $569,9004 bd3 ba2.2k sqft40 Windmill Road, Ellington, CT 06029For SaleMLS ID #24192758, Pam Moriarty, Coldwell Banker Realty. Smart MLS
- $435,0004 bd3 ba2.1k sqft72 Old Meadow Plain Road, Simsbury, CT 06089For SaleMLS ID #24183526, Jessica C. Starr, Starr Team at LPT Realty. Smart MLS
- $445,0003 bd2 ba2.2k sqft27 Snipsic Lake Road, Ellington, CT 06029For SaleMLS ID #24187644, Dianna Sleis, Coldwell Banker Realty. Smart MLS
- $449,0003 bd3 ba1.7k sqft2 Brickham Way, Burlington, CT 06013For SaleMLS ID #24190748, Jacek Mikolajczyk, Berkshire Hathaway NE Prop.. Smart MLS
- $399,9003 bd2 ba1.2k sqft14 Briar Lane, Bloomfield, CT 06002For SaleMLS ID #24192416, Camille Hudson, Berkshire Hathaway NE Prop.. Smart MLS
- $495,0003 bd2 ba2.2k sqft437 Lovely Street, Avon, CT 06001For SaleMLS ID #24186143, Gregory Frey, RE/MAX Prime Realty. Smart MLS
- $399,9003 bd3 ba2.5k sqft46 Crestridge Drive, Vernon, CT 06066For SaleMLS ID #24193581, Liz A. Doll, William Raveis Real Estate. Smart MLS
- $479,9004 bd3 ba2.3k sqft194 Pleasant St, East Longmeadow, MA 01028For SaleMLS ID #73553319, Kevin Perrier, Taylor Agency. MLS PIN
- $449,0004 bd3 ba2.2k sqft164 Barbara St, Westfield, MA 01085For SaleMLS ID #73553893, Meghan Hess, Real Broker MA, LLC. MLS PIN
- $499,0005 bd3 ba2.2k sqft434 College Hwy, Southwick, MA 01077For SaleMLS ID #73512791, Kempf-Vanderburgh Realty Consultants, Kempf-Vanderburgh Realty Consultants, Inc.. MLS PIN
- $549,9003 bd3 ba1.9k sqft751 West Avon Road, Avon, CT 06001For SaleMLS ID #24192455, Kamil Andrukiewicz, New Haus Group LLC. Smart MLS
- $445,0003 bd3 ba1.3k sqft264 Greystone Ave, West Springfield, MA 01089For SaleMLS ID #73547606, Cate Shea, Coldwell Banker Realty - Western MA. MLS PIN
