A designer-curated Custom Contemporary Colonial style home offering 6 bedrooms and 3.1 baths around 3500 Sq Ft w/o basement, defined by impeccable craftsmanship and timeless elegance. Rich custom oak hardwood flooring and extensive millwork including elegant crown moldings upgraded baseboards and trim, create a sophisticated, cohesive aesthetic throughout. Interior doors are enhanced with premium hardware. The one of a kind eat-in kitchen is a true statement space, showcasing abundant handcrafted shaker-style cabinetry crafted from lacewood and walnut, a striking slate backsplash with decorative metal inlays, granite countertops, high-end stainless steel appliances, and a substantial butcher block island with seating. A thoughtfully designed first floor includes a bedroom and a laundry room for added convenience. The primary suite serves as a luxurious retreat with three closets, including a walk-in, and a spa-inspired bath with a custom soaking tub and oversized shower. Entertain with ease in the screened-in porch with skylight and ambient lighting, or extend gatherings outdoors to the expansive yard and deck with integrated grill and dining area. Additional highlights include Pella windows, built-in garage storage, house generator, and professionally landscaped grounds with irrigation and lighting. The exterior is finished with cedar siding and stone accents, complemented by aluminum soffits and trim. A circular driveway enhances curb appeal and provides ample parking.
Under contract
$1,650,000
11 Maywood Ct, North Caldwell Boro, NJ 07006
6beds
--sqft
:
Get pre-qualified$10,873/mo
Single Family Residence
Built in 1984
0.67 Acres Lot
$-- Zestimate®
$--/sqft
$-- HOA
What's special
Built-in garage storagePella windowsHigh-end stainless steel appliancesGranite countertopsAluminum soffits and trim
- 24 days |
- 1,911 |
- 72 |
Likely to sell faster than
Zillow last checked:
Listing updated:
Listed by:
Ronna Scheckman 732-737-9013,
Exodus Real Estate
Source: GSMLS,MLS#: 4040910
Facts & features
Interior
Bedrooms & bathrooms
- Bedrooms: 6
- Bathrooms: 4
- Full bathrooms: 3
- 1/2 bathrooms: 1
Primary bedroom
- Description: Full Bath, Walk-In Closet
Bedroom 1
- Level: Second
- Area: 322
- Dimensions: 14 x 23
Bedroom 2
- Level: First
- Area: 100
- Dimensions: 10 x 10
Bedroom 3
- Level: Second
- Area: 195
- Dimensions: 15 x 13
Bedroom 4
- Level: Second
- Area: 195
- Dimensions: 15 x 13
Primary bathroom
- Features: Soaking Tub, Stall Shower
Dining room
- Features: Formal Dining Room
- Level: First
- Area: 196
- Dimensions: 14 x 14
Family room
- Level: First
- Area: 420
- Dimensions: 15 x 28
Kitchen
- Features: Kitchen Island, Eat-in Kitchen, Pantry, Separate Dining Area
- Level: First
- Area: 352
- Dimensions: 22 x 16
Living room
- Level: First
- Area: 392
- Dimensions: 14 x 28
Basement
- Features: 1 Bedroom, Bath Main, Inside Entrance, Rec Room, Utility Room, Workshop
Heating
- 2 Units, Forced Air, Natural Gas
Cooling
- 2 Units
Appliances
- Included: Carbon Monoxide Detector, Gas Cooktop, Dishwasher, Dryer, Generator-Built-In, Instant Hot Water, Kitchen Exhaust Fan, Refrigerator, Self Cleaning Oven, Wall Oven(s) - Electric, Washer, Gas Water Heater
Features
- Bedroom, Foyer
- Flooring: Carpet, Tile, Wood
- Windows: Skylight(s)
- Basement: Yes,Finished,French Drain,Full,Sump Pump
- Number of fireplaces: 1
- Fireplace features: Family Room, Wood Burning
Video & virtual tour
Property
Parking
- Total spaces: 10
- Parking features: 2 Car Width, Asphalt, Circular Driveway, Attached Garage, Built-In Garage
- Attached garage spaces: 2
- Uncovered spaces: 10
Features
- Patio & porch: Deck
- Exterior features: Barbecue, Underground Lawn Sprinkler
Lot
- Size: 0.67 Acres
- Dimensions: 167 x 175 IRR
- Features: Cul-De-Sac
Details
- Parcel number: 1615012000000000140000
- Other equipment: Generator-Built-In, Generator-Hookup
Construction
Type & style
- Home type: SingleFamily
- Architectural style: Colonial,Contemporary
- Property subtype: Single Family Residence
Materials
- Stone
- Roof: Asphalt Shingle
Condition
- Year built: 1984
Utilities & green energy
- Gas: Gas-Natural
- Sewer: Public Sewer
- Water: Public
- Utilities for property: Underground Utilities, Natural Gas Connected
Community & HOA
Community
- Security: Carbon Monoxide Detector
Location
- Region: North Caldwell
Financial & listing details
- Tax assessed value: $917,900
- Annual tax amount: $21,185
- Date on market: 7/15/2026
- Exclusions: None
- Ownership type: Fee Simple
Estimated market value
Not available
Estimated sales range
Not available
Not available
Price history
| Date | Event | Price |
|---|---|---|
| 7/30/2026 | Pending sale | $1,650,000 |
Source:  GSMLS #4040910 Report a problem GSMLS #4040910 Report a problem | ||
| 7/15/2026 | Listed for sale | $1,650,000 |
Source: GSMLS #4040910 Report a problem | ||
Public tax history
| Year | Property taxes | Tax assessment |
|---|---|---|
| 2025 | $21,185 +2.2% | $917,900 |
| 2024 | $20,726 +1.9% | $917,900 |
| 2023 | $20,331 | $917,900 |
| 2022 | $20,331 +0.8% | $917,900 +8% |
| 2021 | $20,178 +1.4% | $849,600 |
| 2020 | $19,906 -0.7% | $849,600 |
| 2019 | $20,042 +2.6% | $849,600 |
| 2018 | $19,541 +4.5% | $849,600 +2.1% |
| 2017 | $18,708 +0.8% | $832,200 |
| 2016 | $18,558 +1% | $832,200 |
| 2015 | $18,375 +1.9% | $832,200 |
| 2014 | $18,025 +2.6% | $832,200 |
| 2013 | $17,576 +3.7% | $832,200 |
| 2012 | $16,944 +5.8% | $832,200 |
| 2011 | $16,020 +1.6% | $832,200 |
| 2010 | $15,772 +4.5% | $832,200 -11.7% |
| 2009 | $15,094 -20.4% | $942,200 |
| 2008 | $18,974 | $942,200 |
Find assessor info on the county website
Monthly payment
Est. payment
Payment breakdown
Explore the cost of this home by adjusting the details. Changes won't be saved.Climate risks
Neighborhood: 07006
Nearby schools
GreatSchools rating
- 9/10Gould Mountain SchoolGrades: 4-6Distance: 0.4 mi
- 6/10West Essex Middle SchoolGrades: 7-8Distance: 0.7 mi
- 9/10West Essex High SchoolGrades: 9-12Distance: 0.7 mi
Schools provided by the listing agent
- Elementary: Grandview
- Middle: Gould
- High: W Essex
Source: GSMLS. This data may not be complete. We recommend contacting the local school district to confirm school assignments for this home.
- $1,838,700-- bd-- ba4.3k sqft14 Maywood Ct, North Caldwell, NJ 07006Off Market
- $1,927,8005 bd5 ba4.3k sqft9 Maywood Ct, North Caldwell, NJ 07006Off Market
- $1,880,200-- bd-- ba4.1k sqft12 Maywood Ct, North Caldwell, NJ 07006Off Market
- $1,792,500-- bd-- ba4.8k sqft16 Maywood Ct, North Caldwell, NJ 07006Off Market
- $1,716,200-- bd-- ba4.7k sqft18 Maywood Ct, North Caldwell, NJ 07006Off Market
- $1,576,9005 bd4 ba3.5k sqft7 Maywood Ct, North Caldwell, NJ 07006Off Market
- $1,400,0004 bd4 ba-- sqft20 Maywood Ct, North Caldwell, NJ 07006Sold
- $1,755,000-- bd-- ba4.3k sqft10 Maywood Ct, North Caldwell, NJ 07006Off Market
A local agent can set up tours, give advice and negotiate with sellers.
A local lender can help you make sure your offer is ready when you are.
Similar homes
- $1,225,0005 bd4 ba-- sqft15 Byron Rd, North Caldwell Boro, NJ 07006For Sale
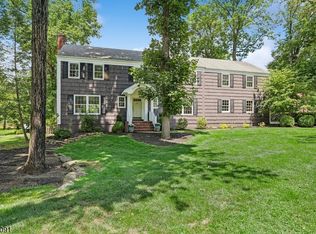 MLS ID #4044277, Bernard H Mcnichol, Coldwell Banker Realty. GSMLS
 - $--5 bd4 ba3.6k sqft17 Cliff St, Verona, NJ 07044Auction
 ServiceLink Auction
 - $1,499,9007 bd7 ba-- sqft15 Fox Run, North Caldwell Boro, NJ 07006For Sale
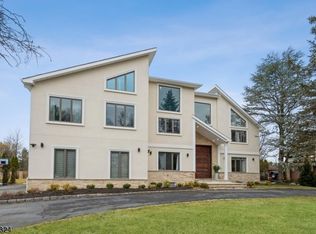 MLS ID #4022757, Kathleen Milinkovich, Coldwell Banker Realty. GSMLS
 - $1,950,0005 bd6 ba-- sqft33 Fox Run, North Caldwell Boro, NJ 07006For Sale
 MLS ID #4036594, Xiaoxing Zhao, Compass New Jersey, Llc. GSMLS
 - $1,350,0004 bd4 ba-- sqft2 Woodside Ave, West Caldwell Twp., NJ 07006For SaleMLS ID #4032810, Joseph Aziz, Prestige Property Group Montclair. GSMLS
- $1,450,0005 bd4 ba-- sqft207 Eileen Dr, Cedar Grove Twp., NJ 07009For SaleMLS ID #4035281, Michael N Todaro, Serhant New Jersey Llc. GSMLS
- $1,399,0004 bd5 ba-- sqft9 Pitcairn Dr, Roseland Boro, NJ 07068For SaleMLS ID #4045025, Helene Harrison, Coldwell Banker Realty. GSMLS
- $1,699,0006 bd7 ba7k sqft101 Park St, Montclair Twp., NJ 07042New ConstructionMLS ID #4031162, Rodrigo Burga, Signature Realty Nj. GSMLS
- $969,0005 bd3 ba-- sqft345 Bowden Rd, Cedar Grove Twp., NJ 07009For SaleMLS ID #4045239, Miriam Silverstein, Re/Max Neighborhood Properties. GSMLS
- $1,750,0005 bd4 ba-- sqft4 Marquette Rd, Montclair Twp., NJ 07043For SaleMLS ID #4040690, June Raegner, Stanton Company. GSMLS
- $1,599,0006 bd4 ba-- sqft214 Lorraine Ave, Montclair Twp., NJ 07043For SaleMLS ID #4029098, June Raegner, Stanton Company. GSMLS
- $1,799,0005 bd4 ba-- sqft771 Valley Rd, Montclair Twp., NJ 07043For SaleMLS ID #4041277, Angela Isaacs, Compass New Jersey Llc. GSMLS
- $889,0004 bd3 ba-- sqft34 Cavell Place, West Caldwell Twp., NJ 07006For SaleMLS ID #4044034, Allison Pollara, Bhhs Van Der Wende Properties. GSMLS
- $2,150,0004 bd6 ba-- sqft8 Driftwood Drive, Livingston Twp., NJ 07039For SaleMLS ID #4045689, Diana Frankel, Corcoran Sawyer Smith. GSMLS
- $1,425,0007 bd5 ba3.3k sqft822 Pompton Ave #2, Cedar Grove Twp., NJ 07009For SaleMLS ID #4035882, Joseph Mastropole, Wayne Hills Realty. GSMLS
- $1,350,0004 bd3 ba-- sqft30 The Glen, Cedar Grove Twp., NJ 07009For SaleMLS ID #4043993, Maria Fazliu, C-21 Crest Real Estate, Inc.. GSMLS
- $1,700,0005 bd5 ba-- sqft101 Laurel Ave, Livingston Twp., NJ 07039New ConstructionMLS ID #4029777, Rodrigo Burga, Signature Realty Nj. GSMLS
- $1,850,0005 bd4 ba-- sqft9 Crestview Ct, Montclair Twp., NJ 07042For SaleMLS ID #4035117, Adam Kamenman, Coldwell Banker Realty. GSMLS
- $2,195,0004 bd5 ba3.5k sqft11 Ford Ln, Roseland Boro, NJ 07068For SaleMLS ID #4044525, Frank Lamorte, Lattimer Realty. GSMLS
- $1,689,0005 bd6 ba-- sqft651 Grove St, Montclair Twp., NJ 07043For SaleMLS ID #4036226, Mark Dibenedetto, Keller Williams - Nj Metro Group. GSMLS
