Step up to the delightful wraparound porch, outfitted with new ceiling fans, and into the grand entrance of this 1890 Victorian treasure. Take a moment to admire the rich, original oak and chestnut hand-crafted millwork, wavy leaded glass windows, beamed ceilings, carved Inglenook bench, original display cabinet, wood paneling, and decorative fireplace in the gracious foyer that flows to the elegant formal dining room and spacious living room. The swoon-worthy staircase with split landing, cozy window nook, and unpainted spindles is simply unforgettable. Classic details abound throughout: hardwood floors, custom louvered shutters, built-in bookcases, period moldings, and bright, generous windows. Central air conditioning on each floor ensures year-round comfort. The cheerful, modern eat-in kitchen features stainless steel appliances, conveniently adjacent to a first-floor laundry/mud room, rear entrance, and powder room. The second floor offers a spacious primary suite with a modern en-suite bath, three additional generously-sized bedrooms, and an updated full hall bath. The third floor provides flexible living space with a fabulous suite including a full bath, walk-in closet with custom shelving, and a bonus room perfect for a bedroom, office, or gym. Outside, enjoy a deep, fenced backyard ideal for play, gardening, or entertaining on a lovely paver patio surrounded by mature landscaping. A two-car garage and driveway with turn-around complete this very special home.
Under contract
$1,599,000
214 Lorraine Ave, Montclair Twp., NJ 07043
6beds
--sqft
Single Family Residence
Built in 1890
0.3 Acres Lot
$-- Zestimate®
$--/sqft
$-- HOA
What's special
Beamed ceilingsTwo-car garageElegant formal dining roomHardwood floorsUpdated full hall bathPeriod moldingsCheerful modern eat-in kitchen
- 153 days
- 140
- 2
Likely to sell faster than
Zillow last checked:
Listing updated:
Listed by:
June Raegner 973-746-1313,
Stanton Company
Source: GSMLS,MLS#: 4029098
Facts & features
Interior
Bedrooms & bathrooms
- Bedrooms: 6
- Bathrooms: 4
- Full bathrooms: 3
- 1/2 bathrooms: 1
Primary bedroom
- Description: Full Bath
Bedroom 1
- Level: Second
- Area: 156
- Dimensions: 12 x 13
Bedroom 2
- Level: Second
- Area: 182
- Dimensions: 14 x 13
Bedroom 3
- Level: Second
- Area: 156
- Dimensions: 12 x 13
Bedroom 4
- Level: Second
- Area: 209
- Dimensions: 11 x 19
Primary bathroom
- Features: Stall Shower
Dining room
- Features: Formal Dining Room
- Area: 182
- Dimensions: 13 x 14
Kitchen
- Features: Eat-in Kitchen, Pantry
- Level: First
- Area: 195
- Dimensions: 13 x 15
Living room
- Level: First
- Area: 240
- Dimensions: 16 x 15
Basement
- Features: Rec Room, Storage Room, Utility Room, Workshop
Heating
- 1 Unit, Forced Air, Natural Gas
Cooling
- 2 Units, Central Air
Appliances
- Included: Carbon Monoxide Detector, Dishwasher, Dryer, Range/Oven-Gas, Refrigerator, Washer, Gas Water Heater
Features
- Beamed Ceilings, High Ceilings, Walk-In Closet(s), Bedroom, Bedroom/Office, Bathroom, Foyer
- Flooring: Carpet, Tile, Wood
- Doors: Storm Door(s)
- Windows: Storm Window(s), Blinds, Window Treatments
- Basement: Yes,Full
- Number of fireplaces: 2
- Fireplace features: Foyer/Hall, Living Room
Video & virtual tour
Property
Parking
- Total spaces: 6
- Parking features: 1 Car Width, Asphalt, Enclosed, Hard Surface, Detached Garage
- Garage spaces: 2
- Uncovered spaces: 6
Features
- Patio & porch: Open Porch(es), Patio
- Exterior features: Curbs, Sidewalk
- Fencing: Wood
Lot
- Size: 0.3 Acres
- Dimensions: 65 x 200
- Features: Level
Details
- Additional structures: Storage Shed
- Parcel number: 1613026020000000320000
- Zoning description: Residential
- Other equipment: Generator-Hookup
Construction
Type & style
- Home type: SingleFamily
- Architectural style: Victorian
- Property subtype: Single Family Residence
Materials
- Clapboard, Wood Shingle
- Roof: Asphalt Shingle
Condition
- Year built: 1890
Utilities & green energy
- Gas: Gas-Natural
- Sewer: Public Sewer
- Water: Public
- Utilities for property: Electricity Connected, Natural Gas Connected
Community & HOA
Community
- Security: Carbon Monoxide Detector(s), Smoke Detector(s), Carbon Monoxide Detector
- Subdivision: Upper Montclair
Location
- Region: Montclair
Financial & listing details
- Tax assessed value: $741,900
- Annual tax amount: $26,085
- Date on market: 5/21/2026
- Exclusions: Gas generator and hook up INCLUDED
- Ownership type: Fee Simple
- Electric utility on property: Yes
Estimated market value
Not available
Estimated sales range
Not available
Not available
Price history
| Date | Event | Price |
|---|---|---|
| 8/29/2026 | Pending sale | $1,599,000 |
Source:  GSMLS #4029098 Report a problem GSMLS #4029098 Report a problem | ||
| 6/2/2026 | Price change | $1,599,000-8.6% |
Source: GSMLS #4029098 Report a problem | ||
| 5/21/2026 | Listed for sale | $1,749,000+109.5% |
Source: GSMLS #4029098 Report a problem | ||
| 12/30/2016 | Sold | $835,000+4.5% |
Source: GSMLS #3343446 Report a problem | ||
| 10/10/2016 | Listed for sale | $799,000+6.4% |
Source: RE/MAX Village Square Report a problem | ||
| 5/31/2013 | Listing removed | $5,500 |
Source: RE/MAX Village Square - Upper Montclair #3035095 Report a problem | ||
| 5/16/2013 | Listed for rent | $5,500 |
Source: RE/MAX Village Square - Upper Montclair #3035095 Report a problem | ||
| 5/19/2003 | Sold | $751,214 |
Source: Agent Provided Report a problem | ||
Public tax history
| Year | Property taxes | Tax assessment |
|---|---|---|
| 2025 | $26,085 +3.3% | $741,900 |
| 2024 | $25,247 +1.4% | $741,900 |
| 2023 | $24,891 | $741,900 |
| 2022 | $24,891 | $741,900 |
| 2021 | $24,891 +6.6% | $741,900 |
| 2020 | $23,340 +103.1% | $741,900 |
| 2019 | $11,491 | $741,900 -0.1% |
| 2018 | $11,491 -52.6% | $742,800 +11.4% |
| 2017 | $24,224 +3.1% | $666,600 |
| 2016 | $23,504 +3.5% | $666,600 |
| 2015 | $22,718 +3.2% | $666,600 |
| 2014 | $22,004 +1.5% | $666,600 |
| 2013 | $21,685 +2% | $666,600 |
| 2012 | $21,259 +1.7% | $666,600 -19.7% |
| 2011 | $20,910 +5.5% | $830,100 |
| 2010 | $19,815 +3.7% | $830,100 |
| 2009 | $19,101 +7% | $830,100 |
| 2008 | $17,847 -6.7% | $830,100 |
| 2007 | $19,130 | $830,100 +132.6% |
| 2006 | -- | $356,900 |
| 2005 | -- | $356,900 |
| 2004 | $17,524 | $356,900 +22.8% |
| 2003 | -- | $290,700 |
| 2002 | -- | $290,700 |
| 2001 | -- | $290,700 |
Find assessor info on the county website
Monthly payment
Est. payment
Payment breakdown
Explore the cost of this home by adjusting the details. Changes won't be saved.Climate risks
Neighborhood: Upper Montclair
Nearby schools
Schools provided by the listing agent
- Elementary: Magnet
- Middle: Magnet
- High: Montclair
Source: GSMLS. This data may not be complete. We recommend contacting the local school district to confirm school assignments for this home.
Similar homes
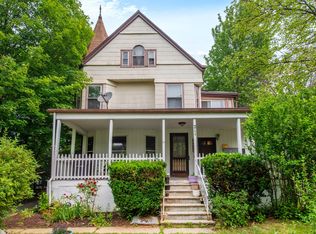
- $1,795,0006 bd4 ba3.3k sqft303 Upper Mountain Avenue, Montclair Twp., NJ 07043For Sale
 MLS ID #4051934, Christine R Lane, Serhant New Jersey Llc. GSMLS
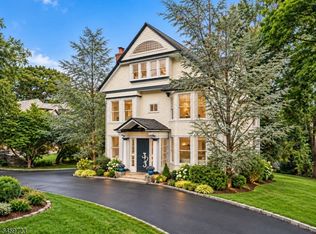
 - $1,721,0005 bd3 ba-- sqft11 Marquette Rd, Montclair Twp., NJ 07043For Sale
 MLS ID #4055808, Jonathan Medina, The Agency One Rock. GSMLS
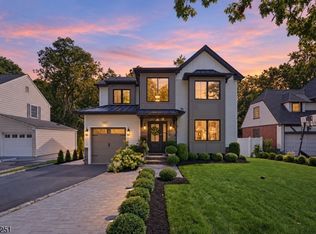
 - $1,095,0004 bd3 ba-- sqft420 Up Mountain Avenue, Montclair Twp., NJ 07043For Sale
 MLS ID #4057804, Christian Dubuque-strenz, Prominent Properties Sir. GSMLS
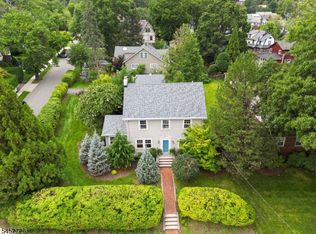
 - $1,999,0006 bd6 ba5.4k sqft16 Lenape Trail, Montclair Twp., NJ 07043For Sale
 MLS ID #4024469, Mary Therese Baird, Brown Harris Stevens New Jersey. GSMLS
 - $1,095,0004 bd3 ba-- sqft420 Upper Mountain Avenue, Montclair, NJ 07043For Sale
 MLS ID #26038393, Christian Dubuque-Strenz, Prominent Properties Sotheby's International Realty-Montclair. NJMLS
