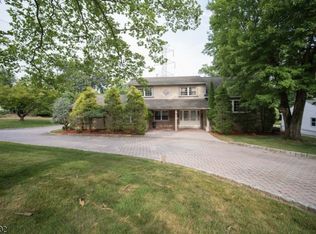
ONE LEVEL LIVING Set on a quiet tree-lined street, this extraordinary custom RANCH offers a convenient lifestyle of elegance, comfort & resort-style living.Every inch of this home has been thoughtfully finished w/the highest quality materials & craftsmanship, creating a rare opportunity to own a true private oasis.A paver stone circular drive & beautifully landscaped grounds welcome you home.The open-concept floor plan is designed for effortless entertaining.Premium wood flooring flows throughout, complemented by custom tile work & walls on both floors that add texture & refinement to every space.Crystal & recessed lighting,exquisite custom moldings & coffered ceilings elevate the sense of craftsmanship at every turn.The great room w/its soaring ceilings & large picture windows, flood the home w/natural light & anchors the entire home.Enjoy rear balcony that extends across entire rear of the home.State-of-the-art gourmet kitchen, banquet-sized dining room, private home theatre & guest powder room complete the hub off great room.Retreat to your main level Primary bedroom w/spa-inspired en-suite bth & custom dressing room closet plus 3 add'l bedrooms.Escape to your lower level for a private spa w/sauna & shower, along w/cedar closet, gym, office, recreation rm & rear balcony.Luxuriate in your heated outdoor pool & pool house.NEW ROOF, baths w/radiant heat floors, Smart home w/control system, security cameras, speakers,4-zone hvac & c/a & MORE! A TRUE GEM you don't want to miss!
Active
$2,150,000
8 Driftwood Drive, Livingston Twp., NJ 07039
4beds
--sqft
:
Get pre-qualified$13,829/mo
Single Family Residence
Built in 1985
0.62 Acres Lot
$-- Zestimate®
$--/sqft
$-- HOA
What's special
Private home theatreGuest powder roomPremium wood flooringBeautifully landscaped groundsCrystal and recessed lightingCedar closetState-of-the-art gourmet kitchen
- 3 days |
- 1,074 |
- 30 |
Zillow last checked:
Listing updated:
Listed by:
Diana Frankel 201-653-8000,
Corcoran Sawyer Smith
Source: GSMLS,MLS#: 4045689
Facts & features
Interior
Bedrooms & bathrooms
- Bedrooms: 4
- Bathrooms: 6
- Full bathrooms: 5
- 1/2 bathrooms: 1
Primary bedroom
- Description: 1st Floor, Dressing Room, Full Bath, Walk-In Closet
Bedroom 1
- Level: First
- Area: 266
- Dimensions: 19 x 14
Bedroom 2
- Level: First
- Area: 143
- Dimensions: 13 x 11
Bedroom 3
- Level: First
- Area: 143
- Dimensions: 13 x 11
Bedroom 4
- Level: First
- Area: 143
- Dimensions: 13 x 11
Primary bathroom
- Features: Bidet, Soaking Tub, Stall Shower
Dining room
- Features: Formal Dining Room
- Level: First
- Area: 208
- Dimensions: 16 x 13
Family room
- Level: First
- Area: 360
- Dimensions: 20 x 18
Kitchen
- Features: Kitchen Island, Eat-in Kitchen, Pantry, Separate Dining Area
- Level: First
- Area: 312
- Dimensions: 26 x 12
Living room
- Level: First
- Area: 1056
- Dimensions: 33 x 32
Heating
- 4+ Units, Forced Air, Zoned, Natural Gas
Cooling
- 4+ Units, Central Air, Zoned
Appliances
- Included: Carbon Monoxide Detector, Dishwasher, Kitchen Exhaust Fan, Range/Oven-Electric, Refrigerator, Wall Oven(s) - Electric, Gas Water Heater
Features
- Rec Room, Media Room, Office, Storage Room
- Flooring: Tile, Wood
- Basement: Yes,Finished,Full,Walk-Out Access
- Number of fireplaces: 2
- Fireplace features: Great Room, Recreation Room, Wood Burning
Property
Parking
- Total spaces: 10
- Parking features: Circular Driveway, Paver Block
- Attached garage spaces: 2
- Uncovered spaces: 10
Features
- Patio & porch: Deck, Patio
- Has private pool: Yes
- Pool features: Heated, In Ground, Outdoor Pool
Lot
- Size: 0.62 Acres
- Dimensions: 128 x 210
- Features: Level
Details
- Parcel number: 1610018030000000050000
- Zoning description: residential
Construction
Type & style
- Home type: SingleFamily
- Architectural style: Expanded Ranch
- Property subtype: Single Family Residence
Materials
- Stucco
- Roof: Composition Shingle
Condition
- Year built: 1985
Utilities & green energy
- Gas: Gas-Natural
- Sewer: Public Sewer, Sewer Charge Extra
- Water: Public, Water Charge Extra
- Utilities for property: Electricity Connected, Natural Gas Connected, Cable Available, Garbage Included
Community & HOA
Community
- Security: Carbon Monoxide Detector
- Subdivision: Forest Park
Location
- Region: Livingston
Financial & listing details
- Tax assessed value: $1,175,600
- Annual tax amount: $29,754
- Date on market: 8/8/2026
- Ownership type: Fee Simple
- Electric utility on property: Yes
Estimated market value
Not available
Estimated sales range
Not available
Not available
Price history
| Date | Event | Price |
|---|---|---|
| 8/8/2026 | Listed for sale | $2,150,000+19.4% |
Source:  GSMLS #4045689 Report a problem GSMLS #4045689 Report a problem | ||
| 12/22/2025 | Sold | $1,800,000-10% |
Source: GSMLS #3966270 Report a problem | ||
| 10/16/2025 | Pending sale | $1,999,000 |
Source: GSMLS #3966270 Report a problem | ||
| 5/30/2025 | Listed for sale | $1,999,000+38% |
Source:  NJMLS #25018425 Report a problem NJMLS #25018425 Report a problem | ||
| 10/14/2019 | Listing removed | $1,449,000 |
Source: KELLER WILLIAMS SUBURBAN REALTY #3558892 Report a problem | ||
| 5/22/2019 | Price change | $1,449,000-0.1% |
Source: Keller Williams Suburban Realty #3558892 Report a problem | ||
| 11/14/2018 | Listed for sale | $1,450,000-8.2% |
Source: KELLER WILLIAMS SUBURBAN REALTY #3515730 Report a problem | ||
| 10/10/2018 | Listing removed | $1,579,999 |
Source: RE/MAX AMERICAN DREAM #3472150 Report a problem | ||
| 5/19/2018 | Listed for sale | $1,579,9990% |
Source: RE/MAX AMERICAN DREAM #3472150 Report a problem | ||
| 1/1/2018 | Listing removed | $1,580,000 |
Source: Livingston #3415608 Report a problem | ||
| 9/7/2017 | Price change | $1,580,000-14.6% |
Source: Livingston #3415608 Report a problem | ||
| 9/5/2017 | Listed for sale | $1,850,000+17.1% |
Source: KELLER WILLIAMS SUBURBAN REALTY #3415608 Report a problem | ||
| 10/26/2016 | Listing removed | $1,580,000 |
Source: KELLER WILLIAMS SUBURBAN REALTY #3319566 Report a problem | ||
| 8/17/2016 | Pending sale | $1,580,000 |
Source: KELLER WILLIAMS SUBURBAN REALTY #3319566 Report a problem | ||
| 7/3/2016 | Listed for sale | $1,580,000-0.6% |
Source: KELLER WILLIAMS SUBURBAN REALTY #3319566 Report a problem | ||
| 5/16/2016 | Listing removed | $1,590,000 |
Source: KELLER WILLIAMS SUBURBAN REALTY #3262528 Report a problem | ||
| 11/13/2015 | Price change | $1,590,000+13.7% |
Source: Keller Williams - Livingston #3262528 Report a problem | ||
| 10/27/2015 | Listed for sale | $1,399,000+55.4% |
Source: Keller Williams - Livingston #3262528 Report a problem | ||
| 12/29/2000 | Sold | $900,000 |
Source: Public Record Report a problem | ||
Public tax history
| Year | Property taxes | Tax assessment |
|---|---|---|
| 2025 | $29,754 +3.5% | $1,175,600 |
| 2024 | $28,755 -12.2% | $1,175,600 |
| 2023 | $32,750 | $1,175,600 |
| 2022 | $32,750 | $1,175,600 |
| 2021 | $32,750 +10.2% | $1,175,600 |
| 2020 | $29,723 +4.9% | $1,175,600 +3.5% |
| 2019 | $28,325 | $1,136,200 |
| 2018 | $28,325 -0.3% | $1,136,200 |
| 2017 | $28,405 +1.5% | $1,136,200 |
| 2016 | $27,985 +3.4% | $1,136,200 |
| 2015 | $27,076 +3.9% | $1,136,200 |
| 2014 | $26,053 +4% | $1,136,200 |
| 2013 | $25,042 +3% | $1,136,200 |
| 2012 | $24,303 +3.9% | $1,136,200 |
| 2011 | $23,394 +4.3% | $1,136,200 |
| 2010 | $22,429 -31.5% | $1,136,200 |
| 2009 | $32,750 +5% | $1,136,200 +412.5% |
| 2008 | $31,193 +35.7% | $221,700 |
| 2007 | $22,981 | $221,700 +24.8% |
| 2006 | -- | $177,600 |
| 2005 | -- | $177,600 |
| 2004 | $21,809 | $177,600 |
| 2003 | -- | $177,600 |
| 2002 | -- | $177,600 |
| 2001 | -- | $177,600 |
Find assessor info on the county website
Monthly payment
Est. payment
Payment breakdown
Explore the cost of this home by adjusting the details. Changes won't be saved.Climate risks
Neighborhood: 07039
Nearby schools
GreatSchools rating
- 9/10Mt Pleasant Middle SchoolGrades: 6Distance: 0.9 mi
- 9/10Livingston Sr High SchoolGrades: 9-12Distance: 2.1 mi
- 9/10Mount Pleasant Elementary SchoolGrades: K-5Distance: 0.9 mi
Schools provided by the listing agent
- High: Livingston
Source: GSMLS. This data may not be complete. We recommend contacting the local school district to confirm school assignments for this home.
- $1,397,700-- bd-- ba3.1k sqft10 Driftwood Dr, Livingston, NJ 07039Off Market
- $1,772,4004 bd6 ba4.1k sqft7 Driftwood Dr, Livingston, NJ 07039Off Market
- $1,814,7005 bd4 ba3.6k sqft9 Driftwood Dr, Livingston, NJ 07039Off Market
- $1,682,4004 bd2 ba4.3k sqft6 Driftwood Dr, Livingston, NJ 07039Off Market

- $1,625,000-- bd-- ba3.2k sqft12 Driftwood Dr, Livingston, NJ 07039Off Market
- $1,621,900-- bd-- ba4.2k sqft5 Driftwood Dr, Livingston, NJ 07039Off Market
- $1,933,0005 bd6 ba4.3k sqft11 Driftwood Dr, Livingston, NJ 07039Off Market
- $1,837,400-- bd-- ba3.8k sqft25 Hemlock Rd, Livingston, NJ 07039Off Market
A local agent can set up tours, give advice and negotiate with sellers.
A local lender can help you make sure your offer is ready when you are.
Similar homes
- $2,195,0004 bd5 ba3.5k sqft11 Ford Ln, Roseland Boro, NJ 07068For Sale
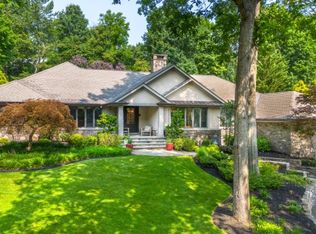 MLS ID #4044525, Frank Lamorte, Lattimer Realty. GSMLS
 - $1,800,0005 bd4 ba3k sqft25 N Hillside Ave, Livingston Twp., NJ 07039For Sale
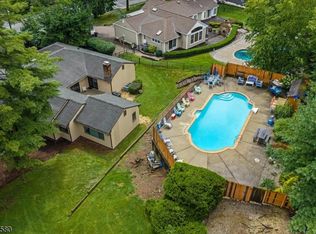 MLS ID #4044880, Jennifer Klein, Keller Williams Realty. GSMLS
 - $1,700,0004 bd4 ba-- sqft26 Sunset Rd, Livingston Twp., NJ 07039For Sale
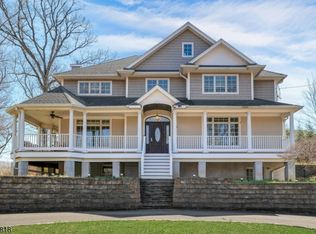 MLS ID #4032478, Kamilla Liu, Coldwell Banker Realty. GSMLS
 - $1,859,0006 bd7 ba-- sqft69 Ridge Dr, Livingston Twp., NJ 07039For Sale
 MLS ID #4043023, Simeon Noel- Jeune, The Marc Agency. GSMLS
 - $1,999,0005 bd4 ba-- sqft9 Cornerstone Way, Livingston Twp., NJ 07039For SaleMLS ID #4027795, Danielle G. Genovese, Premiumone Realty. GSMLS
- $1,495,0005 bd5 ba-- sqft328 Hillside Ave, Livingston Twp., NJ 07039For SaleMLS ID #4042891, Ellen Gonik, Coldwell Banker Realty. GSMLS
- $1,399,0004 bd5 ba-- sqft9 Pitcairn Dr, Roseland Boro, NJ 07068For SaleMLS ID #4045025, Helene Harrison, Coldwell Banker Realty. GSMLS
- $2,450,0006 bd6 ba5k sqft323 Montrose Ave, South Orange Village Twp., NJ 07079For SaleMLS ID #4044469, Blossom Vernon, Bhhs Jordan Baris Realty. GSMLS
- $2,100,0006 bd8 ba8.7k sqft537 Mount Kemble Ave, Harding Twp., NJ 07960For SaleMLS ID #4044156, Arlene Gorman Gonnella, Weichert Realtors. GSMLS
- $1,998,0005 bd6 ba-- sqft16A Cheri Ln, Fairfield Twp., NJ 07004For SaleMLS ID #4037284, Michael Lattimer, Lattimer Realty. GSMLS
- $2,265,0004 bd5 ba5.2k sqft9 Wexford Ct, Warren Twp., NJ 07059For SaleMLS ID #4043379, Chris Joo, Keller Williams Towne Square Real. GSMLS
- $1,995,0005 bd6 ba6.5k sqft41 Mareu Dr, Watchung Boro, NJ 07069For SaleMLS ID #4044773, Olatubosun Modile, Keller Williams Realty. GSMLS
- $1,890,0005 bd4 ba-- sqft5 Francesca Ct, East Hanover Twp., NJ 07936For SaleMLS ID #4024695, Jesse Flowers, Coldwell Banker Realty. GSMLS
- $2,199,9994 bd6 ba-- sqft225 Sunlit Drive, Warren Twp., NJ 07059For SaleMLS ID #4035875, Susan J Tucker, Coldwell Banker Realty. GSMLS
- $1,499,0005 bd5 ba-- sqft31 Blackbirch Rd, Scotch Plains Twp., NJ 07076For SaleMLS ID #4045627, Stefanie Singer, Coldwell Banker Realty. GSMLS
- $2,999,0004 bd5 ba-- sqft120 Old Chester Rd, Essex Fells Twp., NJ 07021For SaleMLS ID #4029895, Kyle Kovats, Keller Williams Realty. GSMLS
- $1,995,0007 bd7 ba-- sqft138 Irving Ave, South Orange Village Twp., NJ 07079For SaleMLS ID #4040886, Pamela Sockwell, Compass New Jersey, Llc. GSMLS
- $1,590,0005 bd4 ba-- sqft120 Timberhill Dr, East Hanover Twp., NJ 07936For SaleMLS ID #4043313, Tracey Franco, Coldwell Banker Realty. GSMLS
- $1,799,0005 bd6 ba5.5k sqft3 Buckingham Rd, Lincoln Park Boro, NJ 07035For SaleMLS ID #4038794, Rasheedah Andrews, Exp Realty, Llc. GSMLS
- $1,875,0004 bd5 ba-- sqft72B Hook Mountain Rd, Montville Twp., NJ 07045For SaleMLS ID #4029191, Rajinder Sondhi, Re/Max Select. GSMLS
