Exceptional 5,785 sq. ft. custom home situated in one of Fairfield's most desirable neighborhoods, offering the perfect blend of luxury, space, and functionality. This impressive residence features 5 generously sized bedrooms, 5 full bathrooms, and 1 half bath, with every bedroom offering exceptional space and comfort. A dramatic two-story foyer and living room with soaring 20-foot ceilings create a stunning first impression, while the thoughtfully designed floor plan provides both elegant entertaining spaces and comfortable everyday living. The spacious primary suite is a true retreat, complete with a private balcony overlooking the peaceful backyard. Step outside to your own backyard oasis featuring a beautiful heated in-ground pool, a private yard, and a covered patio with walkout access from the expansive, partially finished basement. The massive basement offers endless potential for additional recreation, a home gym, theater, or extended living space while still providing abundant storage. Additional highlights include an oversized 3-car garage, a walk-up attic with tremendous storage space, and an unbeatable location just moments from Fairfield Park, shopping, dining, and major commuting routes. This is a rare opportunity to own a home that offers exceptional scale, outstanding amenities, and an ideal setting in one of Fairfield's premier neighborhoods.
Under contract
Price cut: $110K (8/11)
$1,888,000
16A Cheri Ln, Fairfield Twp., NJ 07004
5beds
--sqft
Single Family Residence
Built in 2007
0.4 Acres Lot
$1,833,200 Zestimate®
$--/sqft
$-- HOA
What's special
- 118 days
- 502
- 23
Zillow last checked:
Listing updated:
Listed by:
Michael Lattimer 973-575-1200,
Lattimer Realty
Source: GSMLS,MLS#: 4037284
Facts & features
Interior
Bedrooms & bathrooms
- Bedrooms: 5
- Bathrooms: 6
- Full bathrooms: 5
- 1/2 bathrooms: 1
Primary bedroom
- Description: Full Bath, Sitting Room, Walk-In Closet
Bedroom 1
- Level: Second
- Area: 540
- Dimensions: 20 x 27
Bedroom 2
- Level: Second
- Area: 440
- Dimensions: 20 x 22
Bedroom 3
- Level: Second
- Area: 336
- Dimensions: 14 x 24
Bedroom 4
- Level: Second
- Area: 308
- Dimensions: 14 x 22
Primary bathroom
- Features: Stall Shower
Dining room
- Features: Formal Dining Room
- Level: First
- Area: 315
- Dimensions: 15 x 21
Family room
- Level: First
- Area: 450
- Dimensions: 25 x 18
Kitchen
- Features: Breakfast Bar, Eat-in Kitchen, Pantry, Separate Dining Area
- Level: First
- Area: 572
- Dimensions: 22 x 26
Living room
- Level: First
- Area: 480
- Dimensions: 16 x 30
Basement
- Features: Bath(s) Other, Exercise Room, Rec Room, Utility Room, Walkout
Heating
- 3 Units, Forced Air, Radiant - Hot Water, Natural Gas
Cooling
- 3 Units, Central Air
Appliances
- Included: Carbon Monoxide Detector, Gas Cooktop, Wall Oven(s) - Electric, Gas Water Heater
Features
- Bedroom, Office, Rec Room
- Flooring: Stone, Tile, Wood
- Windows: Blinds
- Basement: Yes,Partially Finished
- Number of fireplaces: 1
- Fireplace features: Family Room, Wood Burning
Property
Parking
- Total spaces: 7
- Parking features: 2 Car Width, Attached Garage
- Attached garage spaces: 3
- Uncovered spaces: 7
Features
- Patio & porch: Deck, Patio
- Exterior features: Barbecue, Curbs, Sidewalk
- Has private pool: Yes
- Pool features: Heated, In Ground
- Has spa: Yes
- Spa features: Bath
Lot
- Size: 0.4 Acres
- Dimensions: 76 x 231
- Features: Level
Details
- Parcel number: 1607040020000000200001
Construction
Type & style
- Home type: SingleFamily
- Architectural style: Colonial
- Property subtype: Single Family Residence
Materials
- Stucco
- Roof: Asphalt Shingle
Condition
- Year built: 2007
Utilities & green energy
- Gas: Gas-Natural
- Sewer: Public Sewer, Sewer Charge Extra
- Water: Public, Water Charge Extra
- Utilities for property: Natural Gas Connected, Cable Available, Garbage Included
Community & HOA
Community
- Security: Carbon Monoxide Detector
Location
- Region: Fairfield
Financial & listing details
- Tax assessed value: $1,007,600
- Annual tax amount: $20,968
- Date on market: 6/30/2026
- Ownership type: Fee Simple
Estimated market value
$1,833,200
$1.74M - $1.92M
$6,369/mo
Price history
| Date | Event | Price |
|---|---|---|
| 9/29/2026 | Pending sale | $1,888,000 |
Source:  GSMLS #4037284 Report a problem GSMLS #4037284 Report a problem | ||
| 8/11/2026 | Price change | $1,888,000-5.5% |
Source: GSMLS #4037284 Report a problem | ||
| 6/30/2026 | Listed for sale | $1,998,000+307.8% |
Source: GSMLS #4037284 Report a problem | ||
| 4/24/2006 | Sold | $490,000 |
Source: Public Record Report a problem | ||
Public tax history
| Year | Property taxes | Tax assessment |
|---|---|---|
| 2025 | $20,968 -2.6% | $1,007,600 |
| 2024 | $21,522 +2.7% | $1,007,600 |
| 2023 | $20,961 | $1,007,600 |
| 2022 | $20,961 | $1,007,600 |
| 2021 | $20,961 | $1,007,600 |
| 2020 | $20,961 +3.8% | $1,007,600 +9.1% |
| 2019 | $20,194 | $923,800 |
| 2018 | $20,194 -0.8% | $923,800 |
| 2017 | $20,351 +9.7% | $923,800 +0.5% |
| 2016 | $18,553 +3.2% | $918,900 |
| 2015 | $17,974 +1% | $918,900 |
| 2014 | $17,799 +12.2% | $918,900 |
| 2012 | $15,863 +4.6% | $918,900 -5.8% |
| 2011 | $15,171 -6.3% | $975,000 |
| 2010 | $16,198 +11.1% | $975,000 -10.2% |
| 2009 | $14,573 +253.2% | $1,085,700 +592% |
| 2008 | $4,126 | $156,900 |
| 2007 | -- | $156,900 |
Find assessor info on the county website
Monthly payment
Est. payment
Payment breakdown
Explore the cost of this home by adjusting the details. Changes won't be saved.Climate risks
Neighborhood: 07004
Nearby schools
Schools provided by the listing agent
- Elementary: Stevenson
- Middle: W Essex
- High: W Essex
Source: GSMLS. This data may not be complete. We recommend contacting the local school district to confirm school assignments for this home.
Similar homes
- $1,849,0004 bd5 ba-- sqft72B Hook Mountain Rd, Montville Twp., NJ 07045For Sale
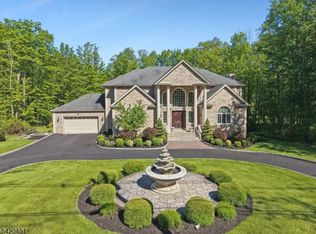 MLS ID #4051579, Rajinder Sondhi, Re/Max Select. GSMLS
 - $1,790,0005 bd6 ba5k sqft15 Michelle Way, Montville Twp., NJ 07058For Sale
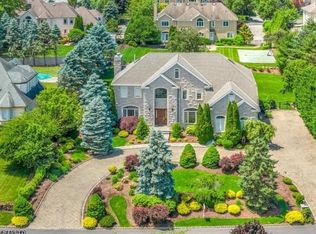 MLS ID #4016403, Jack Qizhan Yao, Realmart Realty. GSMLS
 - $1,750,0005 bd5 ba-- sqft34 Jarombek Dr, Montville Twp., NJ 07082For Sale
 MLS ID #4057464, Kyle Kovats, Keller Williams Realty. GSMLS
 - $1,750,0006 bd5 ba4.7k sqft86 Alize Dr, Kinnelon Boro, NJ 07405For Sale
 MLS ID #4057328, Walter Weiss, Keller Williams Prosperity Realty. GSMLS
