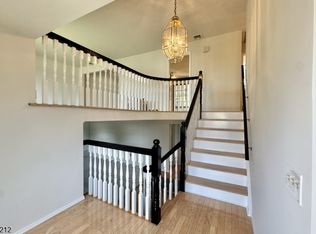
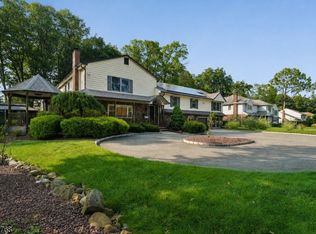
Tucked away in one of East Hanover's most sought-after neighborhoods, this exceptional custom expanded ranch offers the perfect combination of luxury, space, and the convenience of first-floor living. A bright two-story foyer welcomes you into a thoughtfully designed, custom floor plan filled with natural light. The stunning kitchen is truly the heart of the home, featuring high-end appliances, a large center island, pantry, and an impressive wet bar with a Sub-Zero wine refrigerator, all opening to the spacious family room. Formal living and a huge dining room provide the perfect space for entertaining. The first-floor primary suite is a private retreat with a fireplace, walk-in closet, and beautifully renovated spa-like bath with sky light. A second first-floor bedroom and updated full bath offer flexibility for guests, extended living, or the perfect home office. Upstairs you'll find three generously sized bedrooms and another completely renovated full bathroom. The recently finished and very impressive lower level offers exceptional additional living space. Currently set up for a recreation room, gym, home office, 2 storage rooms, full bath, 2nd laundry room and a work shop, there is no detail left out. Step outside to your own resort-style backyard featuring a gorgeous in-ground pool, pool house, expansive patio, Trex deck, and professionally landscaped grounds designed for relaxing and entertaining. This move-in ready home truly checks every box.
Coming soon 07/30
$1,590,000
120 Timberhill Dr, East Hanover Twp., NJ 07936
5beds
--sqft
:
Get pre-qualified$9,561/mo
Single Family Residence
Built in 1978
0.43 Acres Lot
$1,651,900 Zestimate®
$--/sqft
$-- HOA
What's special
- 15 hours |
- 405 |
- 25 |
Zillow last checked:
Listing updated:
Listed by:
Tracey Franco 973-945-6865,
Coldwell Banker Realty
Source: GSMLS,MLS#: 4043313
Facts & features
Interior
Bedrooms & bathrooms
- Bedrooms: 5
- Bathrooms: 4
- Full bathrooms: 4
Primary bedroom
- Description: 1st Floor, Fireplace, Full Bath, Walk-In Closet
Bedroom 1
- Level: First
- Area: 322
- Dimensions: 23 x 14
Bedroom 2
- Level: Second
- Area: 192
- Dimensions: 16 x 12
Bedroom 3
- Level: Second
- Area: 238
- Dimensions: 17 x 14
Bedroom 4
- Level: Second
- Area: 209
- Dimensions: 19 x 11
Primary bathroom
- Features: Stall Shower
Dining room
- Features: Formal Dining Room
- Level: First
- Area: 330
- Dimensions: 22 x 15
Family room
- Level: First
- Area: 286
- Dimensions: 22 x 13
Kitchen
- Features: Kitchen Island, Eat-in Kitchen
- Level: First
- Area: 361
- Dimensions: 19 x 19
Living room
- Level: First
- Area: 224
- Dimensions: 16 x 14
Basement
- Features: Bath(s) Other, Exercise Room, Laundry Room, Media Room, Office, Rec Room, Storage Room, Utility Room
Heating
- Baseboard - Hotwater, Natural Gas
Cooling
- Ceiling Fan(s), Central Air
Appliances
- Included: Carbon Monoxide Detector, Dishwasher, Dryer, Kitchen Exhaust Fan, Microwave, Range/Oven-Gas, Refrigerator, Washer, Water Filter, Water Softener Owned, Wine Refrigerator
- Laundry: In Basement
Features
- Bedroom, Office, Rec Room, Exercise Room, In-Law Floorplan
- Flooring: Carpet, Tile, Wood
- Windows: Blinds, Skylight(s)
- Basement: Yes,Finished,Full,Sump Pump
- Number of fireplaces: 2
- Fireplace features: Bedroom 1, Living Room, Master Bedroom
Property
Parking
- Total spaces: 9
- Parking features: 2 Car Width, Asphalt, Circular Driveway, Driveway-Exclusive, Built-In Garage, Garage Door Opener
- Attached garage spaces: 2
- Uncovered spaces: 9
Features
- Patio & porch: Deck, Patio
- Has private pool: Yes
- Pool features: In Ground, Liner
Lot
- Size: 0.43 Acres
- Dimensions: 18629 SF
- Features: Level
Details
- Parcel number: 2310000990007000250000
Construction
Type & style
- Home type: SingleFamily
- Architectural style: Expanded Ranch,Custom Home
- Property subtype: Single Family Residence
Materials
- Brick, Vinyl Siding
- Roof: Asphalt Shingle
Condition
- Year built: 1978
- Major remodel year: 2008
Utilities & green energy
- Gas: Gas-Natural
- Sewer: Public Sewer
- Water: Public
- Utilities for property: Underground Utilities, Electricity Connected, Natural Gas Connected, Cable Available, Fiber Optic Available, Garbage Extra Charge
Community & HOA
Community
- Security: Carbon Monoxide Detector
Location
- Region: East Hanover
Financial & listing details
- Tax assessed value: $570,300
- Annual tax amount: $15,124
- Date on market: 7/30/2026
- Ownership type: Fee Simple
- Electric utility on property: Yes
Estimated market value
$1,651,900
$1.40M - $1.93M
$7,305/mo
Price history
| Date | Event | Price |
|---|---|---|
| 9/21/2006 | Sold | $955,000+70.5% |
Source: Public Record Report a problem | ||
| 5/3/2002 | Sold | $560,000 |
Source: Public Record Report a problem | ||
Public tax history
| Year | Property taxes | Tax assessment |
|---|---|---|
| 2025 | $14,794 | $570,300 |
| 2024 | $14,794 +4% | $570,300 |
| 2023 | $14,229 +2% | $570,300 |
| 2022 | $13,950 +0.3% | $570,300 |
| 2021 | $13,904 +3.9% | $570,300 |
| 2020 | $13,379 +3.1% | $570,300 |
| 2019 | $12,974 +3.4% | $570,300 |
| 2018 | $12,552 +1.4% | $570,300 |
| 2017 | $12,381 +1.4% | $570,300 |
| 2016 | $12,204 +2.2% | $570,300 |
| 2015 | $11,942 +0.4% | $570,300 |
| 2014 | $11,896 +0.5% | $570,300 |
| 2013 | $11,834 -0.2% | $570,300 |
| 2012 | $11,862 +0.5% | $570,300 |
| 2011 | $11,805 +5.5% | $570,300 |
| 2010 | $11,189 +3.8% | $570,300 |
| 2009 | $10,779 | $570,300 |
| 2008 | -- | $570,300 +1.6% |
| 2007 | -- | $561,300 +6.9% |
| 2006 | -- | $525,300 |
| 2005 | -- | $525,300 |
| 2004 | -- | $525,300 |
| 2003 | -- | $525,300 +2.5% |
| 2002 | -- | $512,600 +66.4% |
| 2001 | -- | $308,100 |
Find assessor info on the county website
Monthly payment
Est. payment
Payment breakdown
Explore the cost of this home by adjusting the details. Changes won't be saved.Climate risks
Neighborhood: 07936
Nearby schools
GreatSchools rating
- NAFrank J. Smith Elementary SchoolGrades: PK-1Distance: 1.7 mi
- 9/10East Hanover Middle SchoolGrades: 6-8Distance: 2.2 mi
- 8/10Hanover Park High SchoolGrades: 9-12Distance: 0.4 mi
Schools provided by the listing agent
- Elementary: Franksmith
- Middle: East Hanov
- High: Hanover Pk
Source: GSMLS. This data may not be complete. We recommend contacting the local school district to confirm school assignments for this home.
- $1,424,4004 bd3 ba3.8k sqft150 Timberhill Dr, East Hanover, NJ 07936Off Market
- $1,119,9005 bd3 ba2.7k sqft146 Timberhill Dr, East Hanover, NJ 07936Off Market
- $1,030,400-- bd-- ba2k sqft123 Timber Hill Dr, East Hanover, NJ 07936Off Market
- $1,208,500-- bd-- ba3.3k sqft127 Timber Hill Dr, East Hanover, NJ 07936Off Market
- $1,539,9005 bd6 ba4.2k sqft124 Timber Hill Dr, East Hanover, NJ 07936Off Market
- $932,000-- bd-- ba2.8k sqft116 Timber Hill Dr, East Hanover, NJ 07936Off Market
- $1,117,2004 bd3 ba3k sqft119 Timberhill Dr, East Hanover, NJ 07936Off Market
- $1,075,400-- bd-- ba3k sqft119 Timber Hill Dr, East Hanover, NJ 07936Off Market
A local agent can set up tours, give advice and negotiate with sellers.
A local lender can help you make sure your offer is ready when you are.
Similar homes
- $850,0004 bd3 ba-- sqft30 Tanglewood Dr, East Hanover Twp., NJ 07936For Sale
 MLS ID #4034439, Anne Ferrante, Kl Sotheby's Int'l. Realty. GSMLS
 - $1,225,0004 bd4 ba3.3k sqft43 Cleveland Ave, East Hanover Twp., NJ 07936For Sale
 MLS ID #4042807, Gloria La Forgia, Weichert Realtors Corp Hq. GSMLS
 - $1,495,0005 bd5 ba-- sqft328 Hillside Ave, Livingston Twp., NJ 07039For Sale
 MLS ID #4042891, Ellen Gonik, Coldwell Banker Realty. GSMLS
 - $1,499,9006 bd6 ba4.2k sqft12 Rever Dr, Florham Park Boro, NJ 07932For Sale
 MLS ID #4042393, Frank Lamorte, Lattimer Realty. GSMLS
 - $1,890,0005 bd4 ba-- sqft5 Francesca Ct, East Hanover Twp., NJ 07936For SaleMLS ID #4024695, Jesse Flowers, Coldwell Banker Realty. GSMLS
- $1,330,0004 bd4 ba2.7k sqft20 Hugenot St, East Hanover Twp., NJ 07936For SaleMLS ID #4041036, Gloria La Forgia, Weichert Realtors Corp Hq. GSMLS
- $1,200,0004 bd4 ba-- sqft71 Tiffany Dr, East Hanover Twp., NJ 07936For SaleMLS ID #4019003, Jonathan Minerick, Homecoin.Com. GSMLS
- $950,0004 bd4 ba-- sqft9 Hugenot St, East Hanover Twp., NJ 07936For SaleMLS ID #4042841, Sharon Harvey, Keller Williams Metropolitan. GSMLS
- $1,695,0004 bd4 ba2.7k sqft69 N Hillside Ave, Livingston Twp., NJ 07039For SaleMLS ID #4042733, Patricia Gesswein, Houwzer. GSMLS
- $1,859,0006 bd7 ba-- sqft69 Ridge Dr, Livingston Twp., NJ 07039For SaleMLS ID #4043023, Simeon Noel- Jeune, The Marc Agency. GSMLS
- $1,299,9994 bd3 ba-- sqft109 Overlook Ave, East Hanover Twp., NJ 07936For SaleMLS ID #4038005, Debra Cunningham, Weichert Realtors. GSMLS
- $1,250,0004 bd4 ba-- sqft12 Morgan Way, East Hanover Twp., NJ 07936For SaleMLS ID #4021894, Sashoir Williams, Option 1 Realty Group, Llc. GSMLS
- $972,0004 bd3 ba2.6k sqft14 Jaclyn Dr, East Hanover, NJ 07936For Sale By Owner
- $1,499,0005 bd3 ba-- sqft14 Maplewood Dr, Livingston Twp., NJ 07039For SaleMLS ID #4042527, Danielle Sharret, Coldwell Banker Realty. GSMLS
- $1,325,0004 bd4 ba-- sqft174 Brooklake Rd, Florham Park Boro, NJ 07932For SaleMLS ID #4040475, Stephanie Akers, Weichert Realtors. GSMLS
- $798,0004 bd3 ba-- sqft50 School Ave, East Hanover Twp., NJ 07936For SaleMLS ID #4040289, Dana Dang, Garden Home Realty. GSMLS
- $1,699,0005 bd5 ba-- sqft225 Walnut St, Livingston Twp., NJ 07039For SaleMLS ID #4035164, Anthony Vetrano, Weichert Realtors. GSMLS
- $1,340,0005 bd4 ba-- sqft9 Puddingstone Way, Florham Park Boro, NJ 07932For SaleMLS ID #4033535, Jeffrey Lattimer Jr., Lattimer Realty. GSMLS
- $1,290,0005 bd5 ba3.9k sqft539 So Beverwyck Rd, Parsippany-Troy Hills Twp., NJ 07054For SaleMLS ID #4040703, John Schlaffer, Keller Williams Integrity. GSMLS
- $1,295,0004 bd3 ba-- sqft6 Hanover Rd, Florham Park Boro, NJ 07932For SaleMLS ID #4008680, Caryn Feldman, Coldwell Banker Realty. GSMLS
