Welcome home to this beautiful center hall colonial that is nestled in a quiet cul-de-sac of Lincoln Estates in the prestigious East Hanover. Newer construction, 17 years young with its original owner, who displays pride in ownership by meticulously upkeeping the property, you are sure to appreciate the gleaming hardwood floors that span the entire 1st floor, which is both spacious and luminous with natural light emanating from the windows. A two-car garage is situated on the left side of the home, which offers privacy, convenience, and protection from unfavorable weather conditions. Let's appreciate the expansive sunken great room that emanates class and comfort, the opulent powder room, and laundry room all to the left of the 1st floor. On the right side are the study, the formal living and dining rooms that lead to the breakfast nook area, and the stately kitchen loaded with stainless steel appliances and solid wood designer cabinets with granite counters, an Island with ambient lighting, and a beverage bar. The 2nd floor boasts an ensuite expansive primary bedroom with its own balcony, tons of natural light, double walk-in closets, and a luxurious bathroom with a jacuzzi bath, private throne room, double sinks, and a shower. Down the hallway are 3 other generously sized bedrooms and 2 bathrooms. Pack and move right in this practical and functional house that has a huge yard space and a basement with high ceilings. you will be proud to call this your home.
Active
$1,250,000
12 Morgan Way, East Hanover Twp., NJ 07936
4beds
--sqft
Single Family Residence
Built in 2009
0.58 Acres Lot
$1,244,300 Zestimate®
$--/sqft
$-- HOA
What's special
Tons of natural lightTwo-car garageOpulent powder roomIsland with ambient lightingBasement with high ceilingsDouble walk-in closetsLaundry room
- 150 days
- 1,010
- 25
Zillow last checked:
Listing updated:
Listed by:
Sashoir Williams 973-623-1001,
Option 1 Realty Group, Llc
Source: GSMLS,MLS#: 4021894
Facts & features
Interior
Bedrooms & bathrooms
- Bedrooms: 4
- Bathrooms: 4
- Full bathrooms: 3
- 1/2 bathrooms: 1
Kitchen
- Features: Breakfast Bar, Kitchen Island, Eat-in Kitchen
Heating
- 2 Units, Natural Gas
Cooling
- 2 Units, Central Air, Zoned
Appliances
- Included: Carbon Monoxide Detector, Kitchen Exhaust Fan, Microwave, Range/Oven-Gas, Refrigerator, Washer
Features
- Basement: Yes,Unfinished
- Has fireplace: Yes
- Fireplace features: Non-Functional
Property
Parking
- Total spaces: 2
- Parking features: 2 Car Width, Attached Garage, On-Street Parking
- Attached garage spaces: 2
- Has uncovered spaces: Yes
Features
- Fencing: Privacy
Lot
- Size: 0.58 Acres
- Dimensions: 25,473 SF
Details
- Parcel number: 2310000390000000330012
Construction
Type & style
- Home type: SingleFamily
- Architectural style: Custom Home
- Property subtype: Single Family Residence
Materials
- Brick, Vinyl Siding
- Roof: Asphalt Shingle
Condition
- Year built: 2009
Utilities & green energy
- Gas: Gas In Street, Gas-Natural
- Sewer: Public Available
- Water: Public
- Utilities for property: Gas In Street, Natural Gas Connected
Community & HOA
Community
- Security: Carbon Monoxide Detector
Location
- Region: East Hanover
Financial & listing details
- Tax assessed value: $601,300
- Annual tax amount: $15,946
- Date on market: 4/20/2026
- Exclusions: All personal belongings
- Ownership type: Fee Simple
Estimated market value
$1,244,300
$1.18M - $1.31M
$7,006/mo
Price history
| Date | Event | Price |
|---|---|---|
| 5/11/2026 | Price change | $1,250,000-10.7% |
Source:  GSMLS #4021894 Report a problem GSMLS #4021894 Report a problem | ||
| 4/20/2026 | Listed for sale | $1,399,999+60.4% |
Source: GSMLS #4021894 Report a problem | ||
| 1/13/2009 | Sold | $873,000 |
Source: Public Record Report a problem | ||
Public tax history
| Year | Property taxes | Tax assessment |
|---|---|---|
| 2025 | $15,598 | $601,300 |
| 2024 | $15,598 +4% | $601,300 |
| 2023 | $15,002 +2% | $601,300 |
| 2022 | $14,708 +0.3% | $601,300 |
| 2021 | $14,660 +3.9% | $601,300 |
| 2020 | $14,107 +3.1% | $601,300 |
| 2019 | $13,680 +3.4% | $601,300 |
| 2018 | $13,235 +1.4% | $601,300 |
| 2017 | $13,054 +1.4% | $601,300 |
| 2016 | $12,868 +2.2% | $601,300 |
| 2015 | $12,591 +0.4% | $601,300 |
| 2014 | $12,543 +0.5% | $601,300 |
| 2013 | $12,477 -0.2% | $601,300 |
| 2012 | $12,507 +0.5% | $601,300 |
| 2011 | $12,447 +5.5% | $601,300 |
| 2010 | $11,798 | $601,300 |
Find assessor info on the county website
Monthly payment
Est. payment
Payment breakdown
Explore the cost of this home by adjusting the details. Changes won't be saved.Climate risks
Neighborhood: 07936
- $1,265,800-- bd-- ba3.8k sqft7 Morgan Way, East Hanover, NJ 07936Off Market
- $1,126,300-- bd-- ba3.5k sqft8 Morgan Way, East Hanover, NJ 07936Off Market
- $1,053,500-- bd-- ba3.2k sqft4 Morgan Way, East Hanover, NJ 07936Off Market
- $1,263,800-- bd-- ba4.1k sqft4 Michael Ln, East Hanover, NJ 07936Off Market
Similar homes
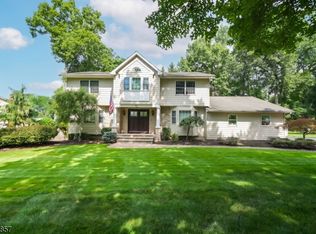
- $1,475,0005 bd5 ba-- sqft3 Alexandria Dr, East Hanover Twp., NJ 07936For Sale
 MLS ID #4051179, Vanessa Messina, Serhant New Jersey Llc. GSMLS
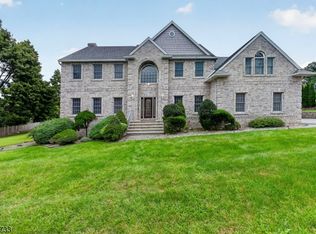
 - $1,275,0004 bd3 ba-- sqft23 Brittany Rd, Montville Twp., NJ 07045For Sale
 MLS ID #4049624, Christina Wheeler, Century 21 The Crossing. GSMLS
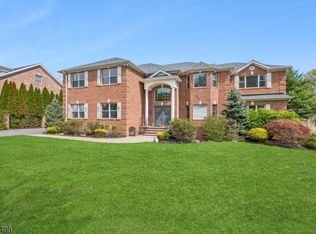
 - $1,199,0005 bd4 ba-- sqft24 Pine Brook Rd, Montville Twp., NJ 07082For Sale
 MLS ID #4051395, Randi Bennett, Keller Williams Prosperity Realty. GSMLS
 - $1,850,0005 bd4 ba-- sqft5 Francesca Ct, East Hanover Twp., NJ 07936For Sale
 MLS ID #4024695, Jesse Flowers, Coldwell Banker Realty. GSMLS
