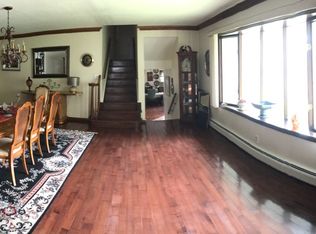
AMAZING CUSTOM BUILT COLONIAL -(2002)nestled on a quiet cul-de-sac in a highly sought after neighborhood. A dramatic two story foyer welcomes you into this beautifully maintained home(approxiametly 3344 sq. ft not including the huge finished basement) featuring a formal living room, family room with fireplace, elegant dining room, and a spacious eat in kitchen with a separate dining area. A powder room and convenient access to the attached 2 car( extra deep) garage complete the main level. The second floor offers four generously sized bedrooms highlighted by a luxurious oversized primary suite with a vaulted ceiling, cozy fireplace, sitting area, walk in closet and spa inspired bath with a jetted tub and separate shower. A full main bath serves the additional bedrooms The finished basement expands the living space with a huge recreation room and a full bath -ideal for entertaining, a home gym, or guest accommodations. Enjoy the beautifully landscaped park like yard -perfect for outdoor relaxation and entertaining. Conveniently located near NYC transportation major highways shopping restaurants and top rated schools. Priced to Sell!! Be in for the new school year and enjoy all the resources that East Hanover has to offer.-Truly a must see!!!! A LOT OF HOUSE FOR THE $$$
Active
Price cut: $26K (8/21)
$1,199,000
43 Cleveland Ave, East Hanover Twp., NJ 07936
4beds
3,344sqft
Single Family Residence
Built in 2002
10,018 Square Feet Lot
$1,178,200 Zestimate®
$359/sqft
$-- HOA
What's special
Cozy fireplaceVaulted ceilingSitting areaFull main bathElegant dining roomPowder roomFamily room with fireplace
- 42 days
- 1,833
- 48
Zillow last checked:
Listing updated:
Listed by:
Gloria La Forgia 973-477-4632,
Weichert Realtors Corp Hq
Source: GSMLS,MLS#: 4042807
Facts & features
Interior
Bedrooms & bathrooms
- Bedrooms: 4
- Bathrooms: 4
- Full bathrooms: 3
- 1/2 bathrooms: 1
Primary bedroom
- Description: Full Bath, Walk-In Closet
Bedroom 1
- Level: Second
Bedroom 2
- Level: Second
Bedroom 3
- Level: Second
Bedroom 4
- Level: Second
Primary bathroom
- Features: Stall Shower
Dining room
- Features: Formal Dining Room
- Level: First
Family room
- Level: First
Kitchen
- Features: Kitchen Island, Eat-in Kitchen, Separate Dining Area
- Level: First
Living room
- Level: First
Basement
- Features: Bath(s) Other, Rec Room, Storage Room, Utility Room
Heating
- 2 Units, Forced Air, Natural Gas
Cooling
- 2 Units, Central Air, Zoned
Appliances
- Included: Carbon Monoxide Detector, Dishwasher, Kitchen Exhaust Fan, Range/Oven-Gas, Refrigerator, Self Cleaning Oven
Features
- Rec Room
- Flooring: Tile, Wood
- Basement: Yes,Finished,Full,Sump Pump
- Number of fireplaces: 2
- Fireplace features: Bedroom 1, Family Room
Interior area
- Total structure area: 3,344
- Total interior livable area: 3,344 sqft
Property
Parking
- Total spaces: 6
- Parking features: 2 Car Width, Built-In Garage
- Attached garage spaces: 2
- Uncovered spaces: 6
Features
- Has spa: Yes
- Spa features: Bath
Lot
- Size: 10,018 Square Feet
- Dimensions: 100 x 100
- Features: Cul-De-Sac, Level
Details
- Parcel number: 2310000510000000110000
Construction
Type & style
- Home type: SingleFamily
- Architectural style: Colonial
- Property subtype: Single Family Residence
Materials
- Brick, Vinyl Siding
- Roof: Asphalt Shingle
Condition
- Year built: 2002
Utilities & green energy
- Gas: Gas-Natural
- Sewer: Public Sewer
- Water: Public
- Utilities for property: Electricity Connected, Natural Gas Connected, Cable Available, Fiber Optic Available, Garbage Extra Charge
Community & HOA
Community
- Security: Carbon Monoxide Detector
Location
- Region: East Hanover
Financial & listing details
- Price per square foot: $359/sqft
- Tax assessed value: $496,300
- Annual tax amount: $13,161
- Date on market: 7/24/2026
- Ownership type: Fee Simple
- Electric utility on property: Yes
Estimated market value
$1,178,200
$1.12M - $1.24M
$5,906/mo
Price history
| Date | Event | Price |
|---|---|---|
| 8/21/2026 | Price change | $1,199,000-2.1%$359/sqft |
Source:  GSMLS #4042807 Report a problem GSMLS #4042807 Report a problem | ||
| 7/24/2026 | Listed for sale | $1,225,000+63.3%$366/sqft |
Source: GSMLS #4042807 Report a problem | ||
| 9/17/2021 | Sold | $750,000-4.9%$224/sqft |
Source: Public Record Report a problem | ||
| 12/25/2019 | Listing removed | $789,000$236/sqft |
Source: Weichert Realtors #3568303 Report a problem | ||
| 8/8/2019 | Price change | $789,000-2.5%$236/sqft |
Source: Weichert Realtors #3568303 Report a problem | ||
| 6/25/2019 | Listed for sale | $809,000+7.9%$242/sqft |
Source: Weichert Realtors #3568303 Report a problem | ||
| 5/22/2017 | Sold | $750,000+8.3%$224/sqft |
Source: Public Record Report a problem | ||
| 11/12/2002 | Sold | $692,500+965.4%$207/sqft |
Source: Public Record Report a problem | ||
| 8/14/2000 | Sold | $65,000$19/sqft |
Source: Public Record Report a problem | ||
Public tax history
| Year | Property taxes | Tax assessment |
|---|---|---|
| 2025 | $12,874 | $496,300 |
| 2024 | $12,874 +4% | $496,300 |
| 2023 | $12,383 +2% | $496,300 |
| 2022 | $12,140 +0.3% | $496,300 |
| 2021 | $12,100 +3.9% | $496,300 |
| 2020 | $11,643 +3.1% | $496,300 |
| 2019 | $11,291 +3.4% | $496,300 |
| 2018 | $10,924 +1.4% | $496,300 |
| 2017 | $10,775 +1.4% | $496,300 |
| 2016 | $10,621 +2.2% | $496,300 |
| 2015 | $10,393 +0.4% | $496,300 |
| 2014 | $10,353 +0.5% | $496,300 |
| 2013 | $10,298 -0.2% | $496,300 |
| 2012 | $10,323 +0.5% | $496,300 |
| 2011 | $10,273 +5.5% | $496,300 |
| 2010 | $9,737 +3.8% | $496,300 |
| 2009 | $9,380 | $496,300 |
| 2008 | -- | $496,300 |
| 2007 | -- | $496,300 +40.2% |
| 2006 | -- | $354,000 |
| 2005 | -- | $354,000 |
| 2004 | -- | $354,000 |
Find assessor info on the county website
Monthly payment
Est. payment
Payment breakdown
Explore the cost of this home by adjusting the details. Changes won't be saved.Climate risks
Neighborhood: 07936
Nearby schools
Schools provided by the listing agent
- Elementary: Franksmith
- Middle: East Hanov
- High: Hanover Pk
Source: GSMLS. This data may not be complete. We recommend contacting the local school district to confirm school assignments for this home.

Similar homes
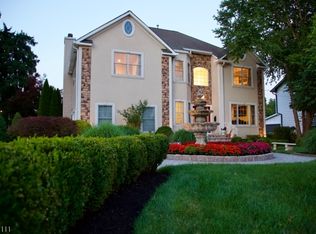
- $1,285,0004 bd4 ba2.7k sqft20 Hugenot St, East Hanover Twp., NJ 07936For Sale
 MLS ID #4044188, Gloria La Forgia, Weichert Realtors Corp Hq. GSMLS
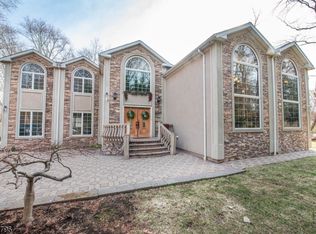
 - $1,149,0004 bd5 ba3.5k sqft35 Waughaw Rd, Montville Twp., NJ 07082For Sale
 MLS ID #4050349, Joan Lagreca, Realty Executives Exceptional. GSMLS
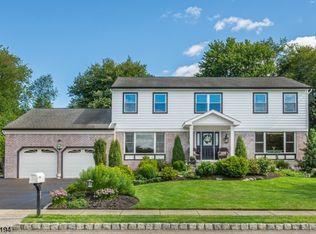
 - $1,199,0005 bd4 ba3k sqft25 Crestwood Ave West, Fairfield Twp., NJ 07004For Sale
 MLS ID #4048875, Frank Lamorte, Lattimer Realty. GSMLS
 - $1,195,0004 bd4 ba2.1k sqft207 Stonehouse Rd, Bloomfield Twp., NJ 07028For Sale
 MLS ID #4049120, Nicholas Walsh, Re/Max Select. GSMLS
