An unbeatable New Paltz Village location - quiet and peaceful, yet just a stone's throw from it all. This classic 1940 Cape Cod has been loved by one family for sixty years, and it shows in all the best ways: original wood floors, period character, and the kind of soul you can't build new. A recent refresh uncovered and refinished those original floors and polished up the home's best details, including the wood-paneled kitchen and a lovely staircase, all without erasing a single ounce of its charm.
Step through the three-season, glassed-in front porch (hello, world-watching headquarters) into a warm living/dining room anchored by a wall of built-in shelving and custom café shutters that offer privacy while still letting in plenty of natural light. From there you'll flow into a kitchen that punches way above its square footage: original cabinetry, and a double window over the sink pouring in an abundance of sunlight. Just off the kitchen, a compact flex room is currently an office but is equally happy as a guest room or extra dining nook.
Then comes the plot twist: past the kitchen, an expansive, light-filled family room you didn't see coming. It's the true hidden gem of the house, made for lounging, movie nights, or a house full of friends, complete with its own half bath. The back entry leads out to a fenced yard and a detached garage with a screened porch, perfect for coffee at dawn or wine at dusk, with real potential for an ADU conversion for the creatively ambitious. And should the weather ever have other plans, a whole-house generator keeps everything running without missing a beat - the kind of quiet convenience you don't think about until you're grateful for it.
Back inside, a gracefully curved open staircase (freshly refinished, along with the upstairs landing and both bedrooms) leads you up to two bedrooms and a full bath with charming vintage tile, generous storage, and great natural light. Bedroom one tucks a custom built-in dresser into the classic Cape dormer bump-out. Bedroom two is a touch larger, with its own dormer nook just begging for a reading chair or a desk.
At the end of the landing, a door to endless possibilities. What's currently a small storage room tucked under the eaves leads into a large, partially finished attic just waiting for someone with vision. Bi-level primary suite? Extra bedrooms? The bones are here (buyers should confirm scope with the local building department), and the imagination is on you.
This one's move-in ready and pretty as a picture, but leaves plenty of room to make it your own. Perfect for a family putting down roots, weekenders craving easy Trailways access, or retirees ready to downsize without giving up the good stuff. And the good stuff is everywhere: Mohonk, world-class climbing in the Gunks, Minnewaska, and all the breweries, distilleries, restaurants, and art the Hudson Valley and Catskills have to offer, practically out your front door.
Sixty years of love. One seriously good next chapter waiting to happen.
Accepted offer cts
$449,000
11 N Manheim Boulevard, New Paltz, NY 12561
2beds
1,235sqft
Single Family Residence
Built in 1940
6,534 Square Feet Lot
$457,200 Zestimate®
$364/sqft
$-- HOA
What's special
Great natural lightCompact flex roomFenced yardHalf bathAbundance of sunlightPeriod characterDormer nook
- 29 days |
- 1,736 |
- 179 |
Zillow last checked:
Listing updated:
Listed by:
Boxwood Realty and Design 845-430-0290,
Anita Cunniff 845-430-0290
Source: HVCRMLS,MLS#: 20263747
Facts & features
Interior
Bedrooms & bathrooms
- Bedrooms: 2
- Bathrooms: 2
- Full bathrooms: 1
- 1/2 bathrooms: 1
Heating
- Hot Water, Oil, Steam
Cooling
- Window Unit(s)
Appliances
- Included: Refrigerator, Electric Range
- Laundry: In Basement
Features
- 3 Seasons Room
- Flooring: Carpet, Vinyl, Wood
- Basement: Unfinished
Interior area
- Total structure area: 1,235
- Total interior livable area: 1,235 sqft
- Finished area above ground: 1,235
- Finished area below ground: 0
Property
Parking
- Total spaces: 2
- Parking features: Paved
- Garage spaces: 2
Features
- Levels: Two
- Stories: 2
- Patio & porch: Screened
- Fencing: Back Yard
Lot
- Size: 6,534 Square Feet
Details
- Additional structures: Garage(s)
- Parcel number: 86.14427
- Zoning: R2
- Other equipment: Generator
Construction
Type & style
- Home type: SingleFamily
- Architectural style: Cape Cod
- Property subtype: Single Family Residence
Materials
- Foundation: Block
- Roof: Asphalt
Condition
- New construction: No
- Year built: 1940
Utilities & green energy
- Sewer: Public Sewer
- Water: Public
Community & HOA
Location
- Region: New Paltz
Financial & listing details
- Price per square foot: $364/sqft
- Tax assessed value: $206,100
- Annual tax amount: $10,654
- Date on market: 7/4/2026
Estimated market value
$457,200
$434,000 - $480,000
$3,025/mo
Price history
| Date | Event | Price |
|---|---|---|
| 7/7/2026 | Contingent | $449,000$364/sqft |
Source:  HVCRMLS #20263747 Report a problem HVCRMLS #20263747 Report a problem | ||
| 7/4/2026 | Listed for sale | $449,000$364/sqft |
Source: HVCRMLS #20263747 Report a problem | ||
Public tax history
| Year | Property taxes | Tax assessment |
|---|---|---|
| 2025 | -- | $206,100 |
| 2024 | -- | $206,100 |
| 2023 | -- | $206,100 |
| 2022 | -- | $206,100 |
| 2021 | -- | $206,100 |
| 2020 | -- | $206,100 |
| 2019 | -- | $206,100 |
| 2018 | -- | $206,100 |
| 2017 | $5,756 | $206,100 |
| 2016 | -- | $206,100 |
| 2015 | -- | $206,100 |
| 2014 | -- | $206,100 |
| 2013 | -- | $206,100 -7% |
| 2011 | -- | $221,600 -5% |
| 2010 | -- | $233,200 -15.2% |
| 2009 | -- | $275,000 |
| 2008 | -- | $275,000 |
| 2007 | -- | $275,000 +27.3% |
| 2006 | -- | $216,000 |
| 2005 | -- | $216,000 +11.3% |
| 2004 | -- | $194,000 +14.9% |
| 2003 | -- | $168,800 +34% |
| 2002 | -- | $126,000 +20% |
| 2001 | -- | $105,000 |
| 2000 | -- | $105,000 |
Find assessor info on the county website
Monthly payment
Climate risks
Neighborhood: 12561
Nearby schools
GreatSchools rating
- NADuzine SchoolGrades: PK-2Distance: 0.9 mi
- 9/10New Paltz Middle SchoolGrades: 6-8Distance: 0.1 mi
- 8/10New Paltz Senior High SchoolGrades: 9-12Distance: 1.5 mi
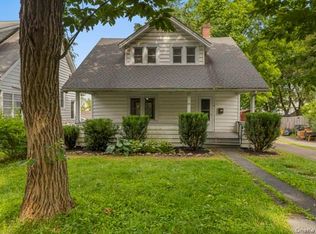
- $420,0003 bd1 ba1.1k sqft13 N Manheim Blvd, New Paltz, NY 12561Sold
- $480,1003 bd1 ba1.4k sqft9 N Manheim Blvd, New Paltz, NY 12561Off Market
- $510,0002 bd2 ba1.1k sqft7 N Manheim Blvd, New Paltz, NY 12561Off Market
- $489,6003 bd2 ba1.1k sqft15 N Manheim Blvd, New Paltz, NY 12561Off Market
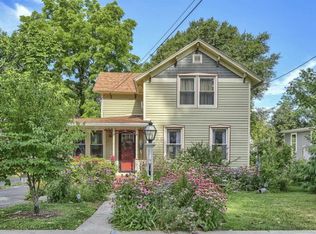
- $435,8003 bd1 ba1.6k sqft10 Millrock Rd, New Paltz, NY 12561Off Market
- $498,0003 bd2 ba1.5k sqft12 Millrock Rd, New Paltz, NY 12561Off Market
- $471,7003 bd1 ba1.6k sqft8 Millrock Rd, New Paltz, NY 12561Off Market
- $625,0006 bd2 ba2.2k sqft17 N Manheim Blvd, New Paltz, NY 12561Sold
A local agent can set up tours, give advice and negotiate with sellers.
Similar homes
- $435,0004 bd2 ba1.5k sqft19 N Ohioville Road, New Paltz, NY 12561For Sale
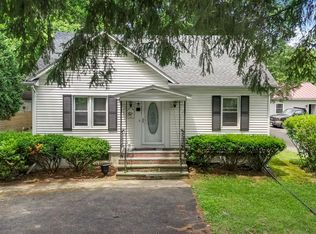
 MLS ID #1017259, Shannon Stewart, Listing by: Curasi Realty, Inc.. OneKey® MLS as distributed by MLS GRID
 - $369,0003 bd2 ba1.3k sqft138 Ohioville Road S, New Paltz, NY 12561For Sale
 MLS ID #1011202, Angela Paul, Listing by: Century 21 Alliance Rlty Group. OneKey® MLS as distributed by MLS GRID
 - $535,0003 bd3 ba1.8k sqft3 Unity Lane, New Paltz, NY 12561For Sale
 MLS ID #1001828, Heather Macauley, Listing by: eXp Realty. OneKey® MLS as distributed by MLS GRID
 - $292,0002 bd1 ba1k sqft136 N Chestnut Street #19a, New Paltz, NY 12561Active
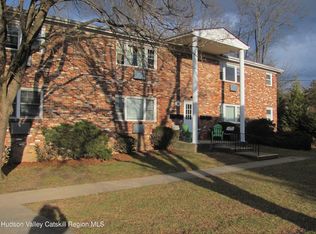
 MLS ID #20264292, Laura Rose, Listing by: Laura Rose Real Estate. HVCRMLS
 - $429,9003 bd2 ba1k sqft18 George Street, Kerhonkson, NY 12446For SaleMLS ID #1032205, Sheyla L. Falesto, Listing by: Howard Hanna Rand Realty. OneKey® MLS as distributed by MLS GRID
- $425,0002 bd1 ba1.6k sqft6616 U.S. 209, Kerhonkson, NY 12446ActiveMLS ID #20263056, Anita Cunniff, Listing by: Boxwood Realty and Design. HVCRMLS
- $429,9003 bd2 ba1.2k sqft342 Coldenham Road, Walden, NY 12586For SaleMLS ID #1021123, Louis J Shorette, Listing by: Century 21 E & M Williams Rlty. OneKey® MLS as distributed by MLS GRID
- $419,9004 bd2 ba1.3k sqft52 Phillips Avenue, Highland, NY 12528ActiveMLS ID #20262260, Amy Hawks, Listing by: Berardi Realty. HVCRMLS
- $475,0003 bd2 ba1.6k sqft10 Lakeview Court, Poughkeepsie, NY 12603For SaleMLS ID #1032439, Jennifer Stapleton, Listing by: Houlihan Lawrence Inc.. OneKey® MLS as distributed by MLS GRID
- $394,9002 bd2 ba1.3k sqft280 Cottekill Road, Cottekill, NY 12419ActiveMLS ID #20262837, Catherine Lenz, Listing by: Howard Hanna Rand Realty. HVCRMLS
- $375,0002 bd2 ba1.3k sqft1906 Route 300, Newburgh, NY 12550For SaleMLS ID #1024402, Annette M Bauer, Listing by: Century 21 E & M Williams Rlty. OneKey® MLS as distributed by MLS GRID
- $439,0003 bd1 ba1.1k sqft216 Williams Lane, Kingston, NY 12401ActiveMLS ID #20263804, Ryan Basten, Listing by: Berkshire Hathaway Homeservices Nutshell Realty. HVCRMLS
- $499,0003 bd2 ba1.6k sqft4320 Rte. 209, Stone Ridge, NY 12484ActiveMLS ID #20263190, Kimberly Cantine, Listing by: Halter Associates Realty. HVCRMLS
- $489,0003 bd2 ba1.5k sqft40 Highland Avenue, Kerhonkson, NY 12446ActiveMLS ID #20263601, Dylan Taft, Listing by: Taft Street Realty, Inc.. HVCRMLS
- $460,0003 bd2 ba1.3k sqft89 5th Avenue, Newburgh, NY 12550For SaleMLS ID #1010502, Jodi M Gillespie, Listing by: Gillespie Real Estate LLC. OneKey® MLS as distributed by MLS GRID
- $450,0004 bd2 ba1.7k sqft8 Albie Drive, Hyde Park, NY 12538For SaleMLS ID #986265, Salman Ahmad, Listing by: E Realty International Corp. OneKey® MLS as distributed by MLS GRID
- $459,9993 bd2 ba1.4k sqft38 Kelsey Road, Poughkeepsie, NY 12601For SaleMLS ID #1014082, Vincent D. Richards, Listing by: Exit Realty Group. OneKey® MLS as distributed by MLS GRID
- $399,9992 bd1 ba1.1k sqft35 Highland Avenue, Walden, NY 12586For SaleMLS ID #1010422, Richard Baxter, Listing by: Keller Williams Realty. OneKey® MLS as distributed by MLS GRID
- $450,0003 bd2 ba1.7k sqft60 Shirley Avenue, Fishkill, NY 12524For SaleMLS ID #1003764, J. Philip Faranda, Listing by: Howard Hanna Rand Realty. OneKey® MLS as distributed by MLS GRID
- $479,9003 bd2 ba1.7k sqft168 Pleasant Avenue, Montgomery, NY 12549For SaleMLS ID #1026792, Stacy Brescia-Spreer, Listing by: Curasi Realty, Inc.. OneKey® MLS as distributed by MLS GRID
