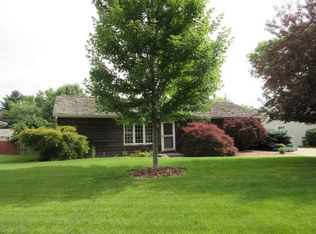
This Bartonville ranch is the one you have been waiting for. Step inside this beautifully updated home featuring a spacious 24x10 primary bedroom and a functional main-floor layout. The heartbeat of the home is the updated kitchen and adjacent family room, both featuring gorgeous bamboo hardwood flooring (2015). Key Updates & Highlights: Two main-floor full baths completely remodeled in 2025 ($36,000 upgrade), Total tear-off roof replacement 15' and an updated electrical panel, HVAC 17', Water Softener 26'. Insulated through the Ameren energy efficiency program to keep your utility bills low. Enjoy a fully fenced-in backyard and an oversized two-car detached garage perfect for extra storage or a workshop. Perfectly situated just south of Peoria, Bartonville offers a fantastic community feel. You are minutes away from local grocery stores, community events at the Alpha Park Library, and the landmark Limestone Community High School. Commuting is a breeze with downtown Peoria only 15-20 minutes away and the Peoria International Airport just a 5-10 minute drive from your front door.Schedule your private appointment today before this one is gone!
For sale
Price cut: $15K (9/18)
$185,000
11 New Salem Rd, Bartonville, IL 61607
3beds
1,648sqft
Single Family Residence, Residential
Built in 1962
10,179 Square Feet Lot
$180,600 Zestimate®
$112/sqft
$-- HOA
What's special
- 22 days
- 1,625
- 134
Likely to sell faster than
Zillow last checked:
Listing updated:
Listed by:
Michelle Tribe 309-992-8868,
Keller Williams Revolution,
Jennifer Milonas,
Keller Williams Revolution
Source: RMLS Alliance as distributed by MLS GRID,MLS#: PA1269970 Originating MLS: Peoria Area Association of Realtors
Originating MLS: Peoria Area Association of Realtors
Facts & features
Interior
Bedrooms & bathrooms
- Bedrooms: 3
- Bathrooms: 3
- Full bathrooms: 3
Bedroom 1
- Level: Main
- Dimensions: 24ft 0in x 10ft 0in
Bedroom 2
- Level: Main
- Dimensions: 17ft 0in x 10ft 0in
Bedroom 3
- Level: Main
- Dimensions: 10ft 0in x 10ft 0in
Family room
- Level: Main
- Dimensions: 14ft 0in x 14ft 0in
Kitchen
- Level: Main
- Dimensions: 18ft 0in x 10ft 0in
Laundry
- Level: Main
- Dimensions: 7ft 0in x 7ft 0in
Living room
- Level: Main
- Dimensions: 20ft 0in x 13ft 0in
Main level
- Area: 1648
Heating
- Forced Air
Cooling
- Central Air
Appliances
- Included: Dishwasher, Range Hood, Microwave, Range, Refrigerator, Water Softener Owned
Features
- Windows: Blinds
- Basement: Crawl Space,Partial,Unfinished
Interior area
- Total structure area: 1,648
- Total interior livable area: 1,648 sqft
Property
Parking
- Total spaces: 2
- Parking features: Detached, On Street
- Garage spaces: 2
- Has uncovered spaces: Yes
- Details: Number Of Garage Remotes: 1
Features
- Patio & porch: Deck
Lot
- Size: 10,179 Square Feet
- Dimensions: 87 x 117
- Features: Level
Details
- Parcel number: 1735129011
- Zoning description: Residential
Construction
Type & style
- Home type: SingleFamily
- Architectural style: Ranch
- Property subtype: Single Family Residence, Residential
Materials
- Frame, Vinyl Siding
- Foundation: Block
- Roof: Shingle
Condition
- New construction: No
- Year built: 1962
Utilities & green energy
- Sewer: Public Sewer
- Water: Public
- Utilities for property: Cable Available
Community & HOA
Community
- Subdivision: Lincoln Village
Location
- Region: Bartonville
Financial & listing details
- Price per square foot: $112/sqft
- Tax assessed value: $163,170
- Annual tax amount: $4,655
- Date on market: 9/7/2026
- Cumulative days on market: 19 days
- Road surface type: Paved
Estimated market value
$180,600
$172,000 - $190,000
$1,848/mo
Price history
| Date | Event | Price |
|---|---|---|
| 9/18/2026 | Price change | $185,000-7.5%$112/sqft |
Source:  RMLS Alliance as distributed by MLS GRID #PA1269970 Report a problem RMLS Alliance as distributed by MLS GRID #PA1269970 Report a problem | ||
| 9/11/2026 | Listed for sale | $200,000+63.9%$121/sqft |
Source: RMLS Alliance as distributed by MLS GRID #PA1269970 Report a problem | ||
| 4/7/2008 | Sold | $122,000$74/sqft |
Source: Public Record Report a problem | ||
Public tax history
| Year | Property taxes | Tax assessment |
|---|---|---|
| 2025 | $4,655 +6.2% | $54,390 +7% |
| 2024 | $4,385 +7.2% | $50,830 +8% |
| 2023 | $4,091 +4.8% | $47,060 +5.5% |
| 2022 | $3,902 +4.1% | $44,600 +4% |
| 2021 | $3,750 +5.9% | $42,890 +2% |
| 2020 | $3,542 +0.3% | $42,050 |
| 2019 | $3,532 +2.3% | $42,050 +0% |
| 2018 | $3,452 -3.6% | $42,040 -1% |
| 2017 | $3,580 0% | $42,460 -1% |
| 2016 | $3,582 -0.5% | $42,890 +2% |
| 2015 | $3,599 +5.7% | $42,050 +1.7% |
| 2014 | $3,406 +1.8% | $41,330 |
| 2013 | $3,347 +1.4% | $41,330 -3.6% |
| 2011 | $3,299 +5.7% | $42,890 +0.1% |
| 2010 | $3,121 +4.4% | $42,850 +2.4% |
| 2009 | $2,990 +6.2% | $41,850 +4% |
| 2008 | $2,817 +5.4% | $40,240 +8% |
| 2007 | $2,673 +4.1% | $37,260 +3.3% |
| 2006 | $2,569 +4.9% | $36,080 +3% |
| 2005 | $2,450 +176.8% | $35,030 +37.1% |
| 1998 | $885 | $25,560 |
Find assessor info on the county website
Monthly payment
Est. payment
Payment breakdown
Explore the cost of this home by adjusting the details. Changes won't be saved.Climate risks
Neighborhood: 61607
Nearby schools
Schools provided by the listing agent
- Middle: Oak Grove
- High: Limestone Comm
Source: RMLS Alliance as distributed by MLS GRID. This data may not be complete. We recommend contacting the local school district to confirm school assignments for this home.
Similar homes
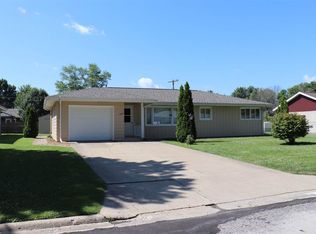
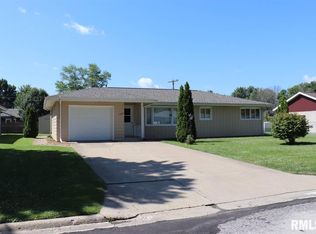
- $169,9004 bd2 ba1.9k sqft5907 S Monroe Ave, Bartonville, IL 61607For Sale
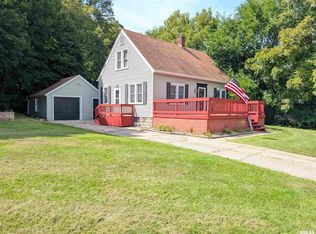
 MLS ID #PA1269964, Daisy Bouillon, Sunflower Real Estate Group, LLC. RMLS Alliance as distributed by MLS GRID
 - $--3 bd1 ba1.3k sqft105 Morton St, Creve Coeur, IL 61610Auction
 Auction.com 2
 - $--2 bd1 ba1.2k sqft3304 W Harmon Hwy, Peoria, IL 61604Auction
 Auction.com 2
 - $--3 bd2 ba1.2k sqft826 N Limestone Ln, Peoria, IL 61604Auction
 Xome
Xome - $210,0003 bd2 ba1.7k sqft7701 W Plank Rd, Peoria, IL 61604For SaleMLS ID #PA1269635, Bryson Smith, Keller Williams Premier Realty. RMLS Alliance as distributed by MLS GRID
- $185,0003 bd2 ba1.8k sqft3502 W Sylvan Ln, Peoria, IL 61615For SaleMLS ID #PA1270183, Brian A Carlin, Jim Maloof Realty, Inc.. RMLS Alliance as distributed by MLS GRID
- $162,0004 bd2 ba1.9k sqft2200 Dominion Ave, Pekin, IL 61554For SaleMLS ID #PA1270255, Danielle Amey, Jim Maloof Realty, Inc.. RMLS Alliance as distributed by MLS GRID
- $189,9004 bd2 ba2.1k sqft2705 N Woodbine Ter, Peoria, IL 61604For SaleMLS ID #PA1269179, Ryan Blackorby, Jim Maloof Realty, Inc.. RMLS Alliance as distributed by MLS GRID
- $209,0003 bd2 ba1.5k sqft1606 W Daytona Dr, Peoria, IL 61614For SaleMLS ID #PA1270446, Hannah Osterman, eXp Realty. RMLS Alliance as distributed by MLS GRID
- $214,9003 bd2 ba1.7k sqft1614 Springfield Rd, East Peoria, IL 61611For SaleMLS ID #PA1269583, Zachary Oyler, Keller Williams Premier Realty. RMLS Alliance as distributed by MLS GRID
