Welcome to this beautifully maintained and thoughtfully updated ranch, privately nestled on a lush oversized property surrounded by mature trees and serene natural views. From the moment you arrive, the home’s charming curb appeal shines with manicured landscaping, a welcoming front porch, and an well sized driveway offering ample parking.
The main level features 3 decent sized bedrooms and 2 full bathrooms, complemented by a bright and open layout designed for both comfortable everyday living and effortless entertaining. Gleaming hardwood floors, recessed lighting, and abundant natural light create a warm and inviting atmosphere throughout. The oversized eat-in kitchen offers abundant cabinetry, granite countertops, stainless steel appliances, and direct access to the amzing rear deck—perfect for seamless indoor and outdoor gatherings. The inviting living room is filled with character and warmth, highlighted by a cozy wood-burning stove and oversized windows overlooking the picturesque property. The lower level features a legal accessory apartment complete with a bedroom, an office, and a full bathroom, offering its own updated living space and a kitchen with exceptional flexibility for extended family, guests, or potential rental income opportunities. This home has been extensively updated for peace of mind and modern comfort. Major improvements include a newer roof replaced in December 2021, all new windows and sliders installed by Renewal by Andersen in 2022 with a transferable warranty for the new owner, ductless A/C systems installed in 2022, newer gutter guards, and fencing added in 2022. Additional updates include a renovated accessory apartment bathroom completed in 2024, washer and dryer replaced in 2022, and a refrigerator approximately 5 years old. Step outside to your own private backyard retreat featuring a nice size deck, tranquil natural surroundings, storage sheds, fenced areas, and endless space to relax or entertain. Conveniently located near shopping, dining, parks, and major roadways while still offering exceptional privacy, this move-in-ready property perfectly blends comfort, functionality, and modern updates with peaceful suburban living. Waiting for you to move in and enjoy.
Pending
$649,000
11 Oakwood Drive, Wading River, NY 11792
4beds
2,322sqft
Single Family Residence, Residential
Built in 1964
0.6 Acres Lot
$-- Zestimate®
$280/sqft
$-- HOA
What's special
Abundant natural lightThoughtfully updated ranchPrivate backyard retreatNice size deckSerene natural viewsStorage shedsExceptional privacy
- 99 days |
- 59 |
- 1 |
Likely to sell faster than
Zillow last checked:
Listing updated:
Listed by:
BH&G R E Realty Connect 631-881-5160,
Yuanyuan Zhang 631-833-6867,
Pamela Moore 631-255-7271,
BH&G R E Realty Connect
Source: OneKey® MLS as distributed by MLS GRID,MLS#: 999914
Facts & features
Interior
Bedrooms & bathrooms
- Bedrooms: 4
- Bathrooms: 3
- Full bathrooms: 3
Heating
- Baseboard, Other
Cooling
- Ductless
Appliances
- Included: Oven
Features
- First Floor Bedroom, First Floor Full Bath, Ceiling Fan(s), Eat-in Kitchen, Granite Counters, In-Law Floorplan, Open Kitchen, Primary Bathroom, Master Downstairs, Recessed Lighting
- Basement: Full,Partially Finished,Walk-Out Access
- Attic: Full,Unfinished
Interior area
- Total structure area: 3,686
- Total interior livable area: 2,322 sqft
Property
Parking
- Total spaces: 1
- Parking features: Driveway, Garage, Off Street, Private
- Garage spaces: 1
- Has uncovered spaces: Yes
Lot
- Size: 0.6 Acres
Details
- Parcel number: 0600052000100010000
- Special conditions: None
Construction
Type & style
- Home type: SingleFamily
- Architectural style: Ranch
- Property subtype: Single Family Residence, Residential
Materials
- Frame
Condition
- Year built: 1964
Utilities & green energy
- Sewer: Cesspool
- Water: Public
- Utilities for property: Electricity Connected, Propane, Trash Collection Public, Water Connected
Community & HOA
HOA
- Has HOA: No
Location
- Region: Wading River
Financial & listing details
- Price per square foot: $280/sqft
- Tax assessed value: $52,300
- Annual tax amount: $11,723
- Date on market: 5/14/2026
- Cumulative days on market: 98 days
- Listing agreement: Exclusive Agency
- Electric utility on property: Yes
Estimated market value
Not available
Estimated sales range
Not available
Not available
Price history
| Date | Event | Price |
|---|---|---|
| 6/15/2026 | Pending sale | $649,000$280/sqft |
Source:  OneKey® MLS as distributed by MLS GRID #999914 Report a problem OneKey® MLS as distributed by MLS GRID #999914 Report a problem | ||
| 5/14/2026 | Listed for sale | $649,000+24.8%$280/sqft |
Source: OneKey® MLS as distributed by MLS GRID #999914 Report a problem | ||
| 8/29/2022 | Sold | $519,900$224/sqft |
Source: OneKey® MLS as distributed by MLS GRID #L3409958 Report a problem | ||
| 7/19/2022 | Pending sale | $519,900$224/sqft |
Source: OneKey® MLS as distributed by MLS GRID #3409958 Report a problem | ||
| 6/28/2022 | Price change | $519,900-5.5%$224/sqft |
Source: OneKey® MLS as distributed by MLS GRID #3409958 Report a problem | ||
| 6/22/2022 | Listed for sale | $550,000$237/sqft |
Source: OneKey® MLS as distributed by MLS GRID #3409958 Report a problem | ||
| 12/20/2020 | Listing removed | $1,500$1/sqft |
Source: Little Bay Realty Inc #3273699 Report a problem | ||
| 12/6/2020 | Listed for rent | $1,500$1/sqft |
Source: Little Bay Realty Inc #3273699 Report a problem | ||
| 7/15/2020 | Listing removed | $1,500$1/sqft |
Source: Little Bay Realty Inc #3232006 Report a problem | ||
| 6/22/2020 | Listed for rent | $1,500-6.3%$1/sqft |
Source: Little Bay Realty Inc. Report a problem | ||
| 5/21/2020 | Listing removed | $1,600$1/sqft |
Source: Little Bay Realty Inc. Report a problem | ||
| 3/3/2020 | Listed for rent | $1,600$1/sqft |
Source: Little Bay Realty Inc. Report a problem | ||
Public tax history
| Year | Property taxes | Tax assessment |
|---|---|---|
| 2025 | -- | $52,300 |
| 2024 | -- | $52,300 |
| 2023 | -- | $52,300 +6.1% |
| 2022 | -- | $49,300 |
| 2021 | -- | $49,300 |
| 2020 | -- | $49,300 |
| 2019 | -- | $49,300 |
| 2018 | -- | $49,300 |
| 2017 | $8,891 | $49,300 |
| 2016 | -- | $49,300 |
| 2015 | -- | $49,300 |
| 2014 | -- | $49,300 +0.8% |
| 2013 | -- | $48,900 +25.7% |
| 2012 | -- | $38,900 |
| 2011 | -- | $38,900 |
| 2010 | -- | $38,900 |
| 2009 | -- | $38,900 |
| 2008 | -- | $38,900 |
| 2007 | $5,292 +20.1% | $38,900 |
| 2005 | $4,408 +5.6% | $38,900 |
| 2004 | $4,175 +8.7% | $38,900 |
| 2003 | $3,841 +5.7% | $38,900 |
| 2002 | $3,632 | $38,900 |
| 2001 | -- | $38,900 |
| 2000 | $3,917 | $38,900 |
Find assessor info on the county website
Monthly payment
Climate risks
Neighborhood: 11792
Nearby schools
GreatSchools rating
- 2/10Riley Avenue SchoolGrades: PK-4Distance: 4.4 mi
- 3/10Riverhead Middle SchoolGrades: 6-8Distance: 8 mi
- 3/10Riverhead Senior High SchoolGrades: 9-12Distance: 7.9 mi
Schools provided by the listing agent
- Elementary: Riley Avenue School
- Middle: Riverhead Middle School
- High: Riverhead Senior High School
Source: OneKey® MLS as distributed by MLS GRID. This data may not be complete. We recommend contacting the local school district to confirm school assignments for this home.
- $---- bd-- ba-- sqftOakwood Dr, Wading river, NY 11792Off Market
- $526,9610.7 acres5 Oakwood Dr, Wading River, NY 11792Off Market

- $611,7004 bd2 ba1.7k sqft25 Oakwood Dr, Wading River, NY 11792Off Market
- $759,3004 bd3 ba2.5k sqft33 Oakwood Dr, Wading River, NY 11792Off Market
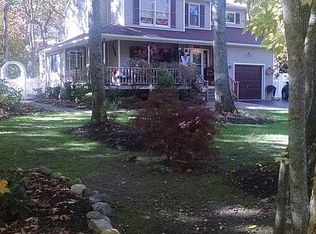
- $620,9003 bd2 ba1.4k sqft16 Oakwood Dr, Wading River, NY 11792Off Market
- $555,0003 bd2 ba1.4k sqft10 Gerald St, Wading River, NY 11792Sold
- $539,3003 bd1 ba1k sqft24 Oakwood Dr, Wading River, NY 11792Off Market
- $762,0003 bd2 ba1.8k sqft223 Great Rock Dr, Wading River, NY 11792Off Market
A local agent can set up tours, give advice and negotiate with sellers.
Similar homes
- $699,9964 bd2 ba2.4k sqft141 Fire Lane, Wading River, NY 11792For Sale
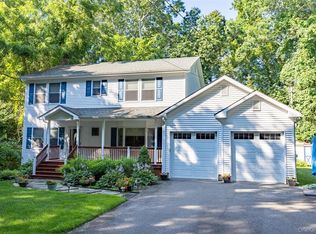
 MLS ID #1034015, Laura M. Cochran, Listing by: BERKSHIRE HATHAWAY. OneKey® MLS as distributed by MLS GRID
 - $739,0003 bd3 ba2.4k sqft38 Elizabeth Drive, Wading River, NY 11792For Sale
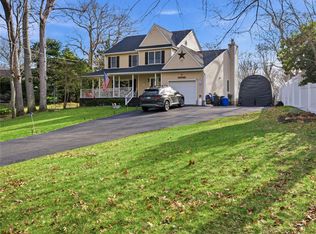 MLS ID #998001, Marie E. Asher, Listing by: Coldwell Banker American Homes. OneKey® MLS as distributed by MLS GRID
 - $709,0004 bd3 ba2.6k sqft206 Cliff Road W, Wading River, NY 11792For Sale
 MLS ID #1030137, Melissa L. Brandt AHWD C2EX ABR, Listing by: Signature Premier Properties. OneKey® MLS as distributed by MLS GRID
 - $649,0003 bd2 ba2.3k sqft54 Breezy Point Road, Wading River, NY 11792For Sale
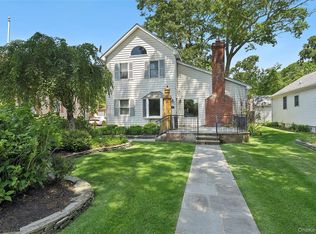 MLS ID #1010219, Julie Whicher, Listing by: Compass Greater NY LLC. OneKey® MLS as distributed by MLS GRID
 - $569,0003 bd2 ba1.3k sqft86 Hulse Avenue, Wading River, NY 11792For SaleMLS ID #981288, Kendra Stryska, Listing by: Netter Real Estate Inc. OneKey® MLS as distributed by MLS GRID
- $799,0004 bd3 ba2.3k sqft283 Route 25A, Wading River, NY 11792For SaleMLS ID #1002153, Bonnie Sulz, Listing by: BH&G R E Realty Connect. OneKey® MLS as distributed by MLS GRID
- $635,8884 bd2 ba1.7k sqft21 Sams Path, Rocky Point, NY 11778For SaleMLS ID #1034970, Nicholas Accardi, Listing by: Hartford Homes & Estates of LI. OneKey® MLS as distributed by MLS GRID
- $649,9994 bd2 ba1.2k sqft3 Herd Lane, East Setauket, NY 11733For SaleMLS ID #1039635, Deniz Ozgur, Listing by: OverSouth LLC. OneKey® MLS as distributed by MLS GRID
- $650,0004 bd2 ba2.4k sqft51 Trout Brook Lane, Aquebogue, NY 11931For SaleMLS ID #1021194, Peter C. Grosso CBR, Listing by: RE/MAX Integrity Leaders. OneKey® MLS as distributed by MLS GRID
- $679,0005 bd3 ba2.4k sqft6 Giant Oak Road, Ridge, NY 11961For SaleMLS ID #1028166, Kelley J. Taylor, Listing by: Douglas Elliman Real Estate. OneKey® MLS as distributed by MLS GRID
- $650,0003 bd4 ba1.3k sqft276 Parkway Drive, Calverton, NY 11933For SaleMLS ID #1012293, Donna Neyland CBR SRS, Listing by: Coldwell Banker M&D Good Life. OneKey® MLS as distributed by MLS GRID
- $669,0003 bd2 ba2k sqft7 Tupelo Street, Manorville, NY 11949For SaleMLS ID #1032825, Linda Ciavarelli, Listing by: Howard Hanna Coach. OneKey® MLS as distributed by MLS GRID
- $685,0004 bd2 ba2.5k sqft10 Hunter Avenue, Miller Place, NY 11764For SaleMLS ID #890964, Melissa Roger, Listing by: Howard Hanna Coach. OneKey® MLS as distributed by MLS GRID
- $795,9993 bd3 ba1.4k sqft71 Triangle Lane, Baiting Hollow, NY 11933For SaleMLS ID #1037404, Sean Darbyshire RENE, Listing by: Signature Premier Properties. OneKey® MLS as distributed by MLS GRID
- $674,9994 bd2 ba1.6k sqft325 Harrison Avenue, Miller Place, NY 11764For SaleMLS ID #1027208, Michelle Keegan, Listing by: Douglas Elliman Real Estate. OneKey® MLS as distributed by MLS GRID
- $574,9994 bd2 ba2k sqft14 Seaside Avenue, Sound Beach, NY 11789For SaleMLS ID #1032717, Zachary Scher CBR, Listing by: Signature Premier Properties. OneKey® MLS as distributed by MLS GRID
- $679,9994 bd2 ba2k sqft357 Avondale Drive, Shirley, NY 11967For SaleMLS ID #1033583, Jill A. McDowell SRS, Listing by: Signature Premier Properties. OneKey® MLS as distributed by MLS GRID
- $649,9995 bd2 ba2.1k sqft45 Reeves Road, Center Moriches, NY 11934For SaleMLS ID #1026764, Nicholas Campasano, Listing by: The Agency Northshore NY. OneKey® MLS as distributed by MLS GRID
- $599,9993 bd2 ba1.7k sqft291 Locust Drive, Rocky Point, NY 11778For SaleMLS ID #1011410, Washington S. Saltos, Listing by: Douglas Elliman Comm of LI LLC. OneKey® MLS as distributed by MLS GRID
- $675,0004 bd2 ba2.1k sqft53 Jarvin Road, Port Jefferson Station, NY 11776For SaleMLS ID #1003555, Yan Wong, Listing by: Modern Realty and Management. OneKey® MLS as distributed by MLS GRID
