Welcome to this beautifully designed, move-in-ready home nestled on a private wooded lot offering the perfect blend of modern finishes and peaceful country living. With an acceptable offer, the builder is willing to convert the walk-out basement into an Airbnb or mother-in-law suite.
Builder will add extra parking with the accepted offer.
Open to short and mid-term rentals.
Step inside to an open-concept floor plan featuring vaulted ceilings, abundant natural light, stunning hardwood flooring throughout the main living areas, and a main-floor office. The living room is anchored by a sleek fireplace and expansive windows overlooking scenic backyard views.
Enjoy outdoor living year-round on the covered back deck overlooking a private wooded setting — perfect for entertaining or relaxing with your morning coffee. The walk-out basement provides endless possibilities for additional living space, recreation, or future expansion.
For sale
$649,900
11 Pagham Ln, Bella Vista, AR 72714
4beds
3,795sqft
:
Get pre-qualified$4,137/mo
Single Family Residence
Built in 2024
0.34 Acres Lot
$646,200 Zestimate®
$171/sqft
$40/mo HOA
What's special
Private wooded lotMain-floor officeModern finishesVaulted ceilingsOpen-concept floor planAbundant natural light
- 162 days |
- 231 |
- 27 |
Zillow last checked:
Listing updated:
Listed by:
Casey Oliver 479-462-5087,
Fathom Realty 479-381-0550
Source: ArkansasOne MLS,MLS#: 1337057 Originating MLS: Northwest Arkansas Board of REALTORS MLS
Originating MLS: Northwest Arkansas Board of REALTORS MLSFacts & features
Interior
Bedrooms & bathrooms
- Bedrooms: 4
- Bathrooms: 3
- Full bathrooms: 3
Primary bedroom
- Level: Main
- Dimensions: 15x11
Bedroom
- Level: Main
- Dimensions: 11x11
Bedroom
- Level: Basement
- Dimensions: 11x15
Bedroom
- Level: Basement
- Dimensions: 12x10
Bathroom
- Level: Main
- Dimensions: 7x9
Bonus room
- Level: Basement
- Dimensions: 19x15
Bonus room
- Level: Basement
- Dimensions: 24x13
Den
- Level: Main
- Dimensions: 11x10
Den
- Level: Basement
- Dimensions: 11x15
Great room
- Level: Main
- Dimensions: 29x18
Kitchen
- Level: Main
- Dimensions: 17x10
Other
- Level: Basement
- Dimensions: 18x8
Utility room
- Level: Basement
- Dimensions: 11x6
Heating
- Central, Electric, ENERGY STAR Qualified Equipment, Heat Pump
Cooling
- Central Air, Electric, High Efficiency, Heat Pump
Appliances
- Included: Built-In Range, Built-In Oven, Dishwasher, Exhaust Fan, Electric Range, Electric Water Heater, Disposal, Range Hood, ENERGY STAR Qualified Appliances
- Laundry: Washer Hookup, Dryer Hookup
Features
- Ceiling Fan(s), Eat-in Kitchen, Granite Counters, Walk-In Closet(s)
- Flooring: Carpet, Luxury Vinyl Plank, Wood
- Windows: Double Pane Windows, ENERGY STAR Qualified Windows, Vinyl
- Basement: Finished,Walk-Out Access
- Number of fireplaces: 1
- Fireplace features: Family Room, Living Room, Wood Burning
Interior area
- Total structure area: 3,795
- Total interior livable area: 3,795 sqft
Video & virtual tour
Property
Parking
- Total spaces: 2
- Parking features: Attached, Garage, Garage Door Opener
- Has attached garage: Yes
- Covered spaces: 2
Features
- Levels: Two
- Stories: 2
- Patio & porch: Covered, Deck, Patio
- Exterior features: Concrete Driveway
- Pool features: None
- Fencing: None
- Has view: Yes
- Waterfront features: None
Lot
- Size: 0.34 Acres
- Features: Central Business District, Cul-De-Sac, Near Park, Subdivision, Secluded, Sloped, Views, Wooded, Close to Clubhouse
Details
- Additional structures: None
- Parcel number: 1630226000
Construction
Type & style
- Home type: SingleFamily
- Architectural style: Craftsman
- Property subtype: Single Family Residence
Materials
- Brick, Concrete, Vinyl Siding
- Foundation: Other, Slab, See Remarks
- Roof: Architectural,Shingle
Condition
- New construction: No
- Year built: 2024
Utilities & green energy
- Sewer: Septic Tank
- Water: Public
- Utilities for property: Electricity Available, Septic Available, Water Available
Green energy
- Energy efficient items: Appliances
Community & HOA
Community
- Features: Biking, Golf, Curbs, Near Fire Station, Near Hospital, Near State Park, Near Schools, Park, Shopping, Sidewalks, Trails/Paths
- Security: Smoke Detector(s)
- Subdivision: Sussex Sub Bvv
HOA
- Services included: Other
- HOA fee: $40 monthly
- HOA name: Bella Vista Acc
Location
- Region: Bella Vista
Financial & listing details
- Price per square foot: $171/sqft
- Tax assessed value: $527,605
- Annual tax amount: $6,575
- Date on market: 2/24/2026
- Cumulative days on market: 163 days
Estimated market value
$646,200
$614,000 - $679,000
$4,189/mo
Price history
| Date | Event | Price |
|---|---|---|
| 4/3/2026 | Price change | $649,900-3.7%$171/sqft |
Source:  ArkansasOne MLS #1337057 Report a problem ArkansasOne MLS #1337057 Report a problem | ||
| 3/20/2026 | Price change | $674,900-3.6%$178/sqft |
Source: ArkansasOne MLS #1337057 Report a problem | ||
| 3/6/2026 | Price change | $699,900-6.7%$184/sqft |
Source: ArkansasOne MLS #1337057 Report a problem | ||
| 2/24/2026 | Listed for sale | $749,900+15.4%$198/sqft |
Source: ArkansasOne MLS #1337057 Report a problem | ||
| 11/20/2023 | Listing removed | -- |
Source: ArkansasOne MLS #1248742 Report a problem | ||
| 8/3/2023 | Price change | $649,900-7%$171/sqft |
Source: ArkansasOne MLS #1248742 Report a problem | ||
| 6/27/2023 | Listed for sale | $699,000$184/sqft |
Source: ArkansasOne MLS #1248742 Report a problem | ||
| 5/16/2023 | Listing removed | -- |
Source: ArkansasOne MLS #1237654 Report a problem | ||
| 5/11/2023 | Price change | $699,000-6.7%$184/sqft |
Source: ArkansasOne MLS #1237654 Report a problem | ||
| 4/14/2023 | Price change | $749,400-0.1%$197/sqft |
Source: ArkansasOne MLS #1237654 Report a problem | ||
| 3/16/2023 | Price change | $749,900-6.3%$198/sqft |
Source: ArkansasOne MLS #1237654 Report a problem | ||
| 2/20/2023 | Price change | $799,995+0%$211/sqft |
Source: ArkansasOne MLS #1237654 Report a problem | ||
| 2/2/2023 | Listed for sale | $799,900+26563.3%$211/sqft |
Source: ArkansasOne MLS #1237654 Report a problem | ||
| 12/4/2020 | Listing removed | $3,000$1/sqft |
Source: RG Real Estate Services #1155297 Report a problem | ||
| 12/3/2020 | Price change | $3,000-25%$1/sqft |
Source: RG Real Estate Services #1155297 Report a problem | ||
| 8/13/2020 | Price change | $4,000-42.9%$1/sqft |
Source: RG Real Estate Services #1155297 Report a problem | ||
| 8/10/2020 | Price change | $7,000+75%$2/sqft |
Source: RG Real Estate Services #1155297 Report a problem | ||
| 8/5/2020 | Listed for sale | $4,000-73.2%$1/sqft |
Source: RG Real Estate Services #1155297 Report a problem | ||
| 4/30/2020 | Listing removed | $14,900$4/sqft |
Source: RG Real Estate Services #1129780 Report a problem | ||
| 11/6/2019 | Price change | $14,900+1405.1%$4/sqft |
Source: RG Real Estate Services #1129780 Report a problem | ||
| 10/13/2019 | Price change | $990-93.4% |
Source: Acorn Realty #1090973 Report a problem | ||
| 10/10/2019 | Price change | $14,900+1405.1%$4/sqft |
Source: RG Real Estate Services #1090973 Report a problem | ||
| 4/17/2019 | Listed for sale | $990-58.8% |
Source: Acorn Realty #1090973 Report a problem | ||
| 12/18/2018 | Sold | $2,400+601.8%$1/sqft |
Source: Public Record Report a problem | ||
| 10/1/2018 | Sold | $342 |
Source: Public Record Report a problem | ||
Public tax history
| Year | Property taxes | Tax assessment |
|---|---|---|
| 2025 | $6,575 +0.6% | $105,521 |
| 2024 | $6,535 +12825.1% | $105,521 +13090.1% |
| 2023 | $51 +0% | $800 |
| 2022 | $51 +21.3% | $800 |
| 2021 | $42 +9% | $800 +33.3% |
| 2020 | $38 | $600 |
| 2019 | $38 | $600 |
| 2018 | $38 | $600 |
| 2017 | $38 +3.9% | $600 |
| 2016 | $37 | $600 -40% |
| 2015 | $37 -39% | $1,000 |
| 2014 | $60 +10.2% | $1,000 |
| 2013 | $55 | $1,000 |
| 2012 | -- | $1,000 -16.7% |
| 2010 | -- | $1,200 |
| 2009 | -- | $1,200 |
| 2008 | -- | $1,200 |
Find assessor info on the county website
Monthly payment
Est. payment
Payment breakdown
Explore the cost of this home by adjusting the details. Changes won't be saved.Climate risks
Neighborhood: 72714
Nearby schools
GreatSchools rating
- 7/10Cooper Elementary SchoolGrades: K-4Distance: 3.6 mi
- 10/10Washington Junior High SchoolGrades: 7-8Distance: 6.7 mi
- 9/10Bentonville High SchoolGrades: 9-12Distance: 8.2 mi
Schools provided by the listing agent
- District: Bentonville
Source: ArkansasOne MLS. This data may not be complete. We recommend contacting the local school district to confirm school assignments for this home.
- $515,8473 bd3 ba3.1k sqft7 Pagham Ln, Bella Vista, AR 72714Sold
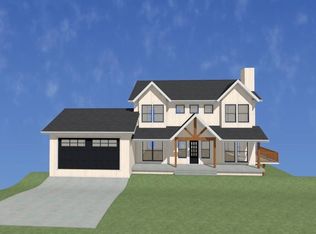
- $62,0000.66 acresLOT Pagham Ln #13 & 14, Bella Vista, AR 72714Sold

- $22,000-- bd-- ba-- sqftLiss Ln, Bella Vista, AR 72714Sold
- $8,000-- bd-- ba-- sqftLiss Ln, Bella Vista, AR 72714Off Market
- $8,000-- bd-- ba-- sqftLiss Ln, Bella Vista, AR 72714Off Market
- $8,000-- bd-- ba-- sqftPagham Ln, Bella Vista, AR 72714Off Market
- $8,000-- bd-- ba-- sqftPagham Ln, Bella Vista, AR 72714Off Market
- $5,500-- bd-- ba-- sqftPagham Ln, Bella Vista, AR 72714Sold
A local agent can set up tours, give advice and negotiate with sellers.
Similar homes
- $527,3504 bd3 ba2.2k sqft41 Fleetwood Dr, Bella Vista, AR 72714New Construction
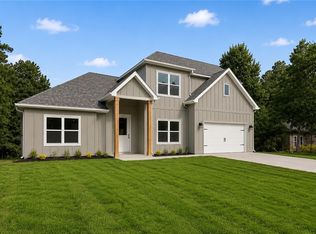 MLS ID #1357664, Jim Sellers, Sellers Properties Real Estate. ArkansasOne MLS
 - $485,0004 bd3 ba2.3k sqft96 Witherby Dr, Bella Vista, AR 72714For Sale
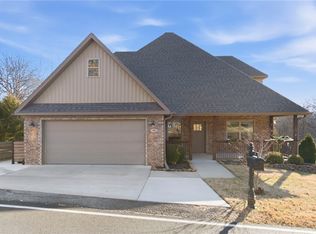 MLS ID #1333017, Amanda Gainey, Concierge Realty NWA. ArkansasOne MLS
 - $449,9003 bd2 ba2k sqft34 S Cheshnut Dr, Bella Vista, AR 72714For Sale
 MLS ID #1351998, Koenigseder Realty Group, REMAX Real Estate Results. ArkansasOne MLS
 - $365,0003 bd3 ba1.9k sqft18 Hampstead Ln, Bella Vista, AR 72714For Sale
 MLS ID #1357118, Amber Green, Exit Realty Harper Carlton Group. ArkansasOne MLS
 - $435,0004 bd2 ba1.9k sqft4 McGaugh Dr, Bella Vista, AR 72714New ConstructionMLS ID #1357460, Haleigh Folker, Coldwell Banker Harris McHaney & Faucette-Bentonvi. ArkansasOne MLS
- $624,9004 bd3 ba2.8k sqft34 Smart Ln, Bella Vista, AR 72715New ConstructionMLS ID #1352413, Joseph Hayes Associates, Keller Williams Market Pro Realty Branch Office. ArkansasOne MLS
- $739,9004 bd3 ba3.1k sqft11661 Oak Hills Dr, Bentonville, AR 72712For SaleMLS ID #1354046, Taylor Team, Keller Williams Market Pro Realty. ArkansasOne MLS
- $467,0003 bd3 ba2.2k sqft20 Bobwith Ln, Bella Vista, AR 72714New ConstructionMLS ID #1337942, The Cordova Team, Exit Realty Harper Carlton Group. ArkansasOne MLS
- $389,9004 bd2 ba1.9k sqft11 Melbourn Dr, Bella Vista, AR 72714For SaleMLS ID #1349604, Cassandra Harris, Harris Heights Realty. ArkansasOne MLS
- $489,9003 bd3 ba2.2k sqft15 Cambria Ln, Bella Vista, AR 72715For SaleMLS ID #1357255, Janice Eaton, Sudar Group. ArkansasOne MLS
- $465,0004 bd2 ba1.9k sqft3 Darten Cir, Bella Vista, AR 72714For SaleMLS ID #1342207, Greg Harris, Harris Heights Realty. ArkansasOne MLS
- $439,9003 bd3 ba2k sqft35 Shropshire Dr, Bella Vista, AR 72714New ConstructionMLS ID #1354538, Joseph Hayes Associates, Keller Williams Market Pro Realty Branch Office. ArkansasOne MLS
- $649,9004 bd4 ba2.5k sqft5102 SW Stanford Ct, Bentonville, AR 72713For SaleMLS ID #1355160, Michael House, Lone Rock Realty. ArkansasOne MLS
- $420,0004 bd2 ba1.9k sqft16 Burwell Dr, Bella Vista, AR 72714New ConstructionMLS ID #1346784, Haleigh Folker, Coldwell Banker Harris McHaney & Faucette-Bentonvi. ArkansasOne MLS
- $480,0003 bd2 ba2k sqft1 Halvergate Ln, Bella Vista, AR 72715For SaleMLS ID #1356408, Laura Ripsom, Keller Williams Market Pro Realty Branch Office. ArkansasOne MLS
- $615,0004 bd3 ba2.4k sqft1421 Cave Stream Dr, Cave Springs, AR 72718For SaleMLS ID #1353221, Christopher Dubose, Coldwell Banker Harris McHaney & Faucette-Rogers. ArkansasOne MLS
- $599,9994 bd3 ba2.6k sqft251 Ambry Loop, Centerton, AR 72719For SaleMLS ID #1337325, Austin Bivens, eXp Realty NWA Branch. ArkansasOne MLS
- $425,0003 bd3 ba1.9k sqft13 Abbotsley Ln, Bella Vista, AR 72714New ConstructionMLS ID #1332284, Denise Contreras-Serrano, DC Real Estate. ArkansasOne MLS
- $539,0003 bd3 ba2.3k sqft3 McKeever Ln, Bella Vista, AR 72715New ConstructionMLS ID #1340175, Cody Burnett, Burnett Real Estate Team ConnectRealty.com. ArkansasOne MLS
- $719,9004 bd3 ba2.8k sqft614 Oriole Dr, Springdale, AR 72762For Sale By Owner
