Beautifully updated one-level ranch, renovated in 2021, offering 3 bedrooms and 2 full bathrooms. The kitchen features white cabinetry, granite countertops, stainless steel appliances, and a classic subway tile backsplash. Both bathrooms have been tastefully updated, including a primary suite with a sleek walk-in shower. Property situated on a quite street. Property requires flood insurance. HVAC is non-operable. Appears to be mold in home. Proceed with caution during showing and wear a mask. This is a short sale subject to 3rd party approval. The home is being sold as-is, where is a condition with no warranties expressed or implied. Inspections are for informational purposes only. Buyer will be responsible for all FHA, VA or lender repairs needed for financing, if required. Please note that if the town requires a certificate of occupancy, this will be the buyer's responsibility. All contracts must have wet signatures (Bank(s) will not accept digital signatures) ** NOTE Buyer responsible for signing all applicable short sale negotiator disclosures - Documents are uploaded into the disclosure section
Pending
$200,000
11 Pardee Boulevard, Pemberton, NJ 08068
3beds
961sqft
:
Get pre-qualified$1,440/mo
Single Family Residence
Built in 1924
-- sqft lot
$-- Zestimate®
$208/sqft
$-- HOA
What's special
Beautifully updated one-level ranchKitchen features white cabinetryStainless steel appliancesGranite countertopsClassic subway tile backsplash
- 83 days |
- 11 |
- 2 |
Likely to sell faster than
Zillow last checked:
Listing updated:
Listed by:
Samantha Gruosso 908-489-8170,
G & G Agency Inc
Source: MoreMLS,MLS#: 22612628
Facts & features
Interior
Bedrooms & bathrooms
- Bedrooms: 3
- Bathrooms: 2
- Full bathrooms: 2
Bedroom
- Area: 101.01
- Dimensions: 9.1 x 11.1
Bedroom
- Area: 58.41
- Dimensions: 5.9 x 9.9
Other
- Area: 128.7
- Dimensions: 9.9 x 13
Dining room
- Area: 58.41
- Dimensions: 5.9 x 9.9
Kitchen
- Area: 132.31
- Dimensions: 13.1 x 10.1
Laundry
- Area: 32.45
- Dimensions: 5.9 x 5.5
Living room
- Area: 119.88
- Dimensions: 16.2 x 7.4
Heating
- Natural Gas, Forced Air
Cooling
- None, Central Air
Features
- Recessed Lighting
- Basement: None
- Attic: Attic
Interior area
- Total structure area: 961
- Total interior livable area: 961 sqft
Property
Parking
- Parking features: Driveway, None
- Has uncovered spaces: Yes
Features
- Stories: 1
Details
- Parcel number: 290005400005
- Zoning description: Residential, Single Family
Construction
Type & style
- Home type: SingleFamily
- Architectural style: Ranch
- Property subtype: Single Family Residence
Condition
- Year built: 1924
Utilities & green energy
- Sewer: Public Sewer
Community & HOA
Community
- Subdivision: None
HOA
- Has HOA: No
Location
- Region: Browns Mills
Financial & listing details
- Price per square foot: $208/sqft
- Date on market: 5/1/2026
- Inclusions: Washer, Blinds/Shades, Dishwasher, Dryer, Microwave, Stove, Stove Hood, Refrigerator
Estimated market value
Not available
Estimated sales range
Not available
$2,608/mo
Price history
| Date | Event | Price |
|---|---|---|
| 5/17/2026 | Pending sale | $200,000$208/sqft |
Source:  MoreMLS #22612628 Report a problem MoreMLS #22612628 Report a problem | ||
| 5/1/2026 | Listed for sale | $200,000$208/sqft |
Source: MoreMLS #22612628 Report a problem | ||
Public tax history
Tax history is unavailable.
Monthly payment
Est. payment
Payment breakdown
Explore the cost of this home by adjusting the details. Changes won't be saved.Climate risks
Neighborhood: 08015
Nearby schools
GreatSchools rating
- NAJoseph S. Stackhouse Elementary SchoolGrades: K-2Distance: 1.1 mi
- 4/10Helen A Fort Middle SchoolGrades: 7-8Distance: 5.7 mi
- 4/10Pemberton Twp High SchoolGrades: 9-12Distance: 6 mi
- $156,200-- bd-- ba961 sqft11 Pardee Blvd, Browns Mills, NJ 08015Off Market
- $364,3003 bd2 ba1.5k sqft3 Pardee Blvd, Browns Mills, NJ 08015Off Market
- $300,0004 bd2 ba1.7k sqft10 Phillips Ave, Browns Mills, NJ 08015Sold
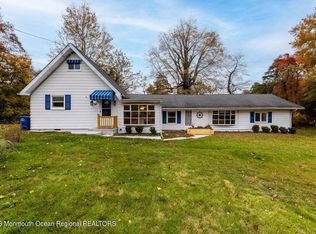
- $279,5003 bd2 ba1k sqft1402 W Lakeshore Dr, Browns Mills, NJ 08015Off Market
- $228,300-- bd-- ba997 sqft1501 W Lakeshore Dr, Browns Mills, NJ 08015Off Market
- $226,6002 bd1 ba647 sqft1403 W Lakeshore Dr, Browns Mills, NJ 08015Off Market
- $350,8003 bd1 ba1.5k sqft1302 W Lakeshore Dr, Browns Mills, NJ 08015Off Market
- $330,0003 bd2 ba1.3k sqft112 Phillips Ave, Browns Mills, NJ 08015Sold
A local agent can set up tours, give advice and negotiate with sellers.
Similar homes
- $299,9003 bd2 ba1.1k sqft45 W Lakeshore Dr, Browns Mills, NJ 08015For Sale
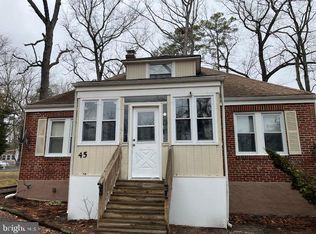
 MLS ID #NJBL2116236, Joe Trela, RE/MAX Executive Realty-Pemberton. Bright MLS
 - $275,0004 bd2 ba1.3k sqft16 Pear Ave, Browns Mills, NJ 08015For Sale
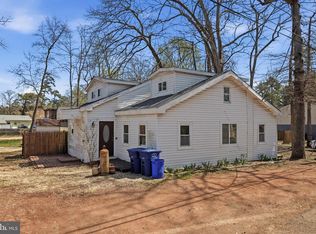 MLS ID #NJBL2114314, Michael Fingerman, HomeSmart First Advantage Realty. Bright MLS
 - $169,9002 bd2 ba1k sqft19 N Meadowbrook Dr, Browns Mills, NJ 08015For Sale
 MLS ID #NJBL2114998, Tiffany Gaskill, Schneider Real Estate Agency. Bright MLS
 - $249,9002 bd1 ba821 sqft2 Spruce Blvd, Browns Mills, NJ 08015For Sale
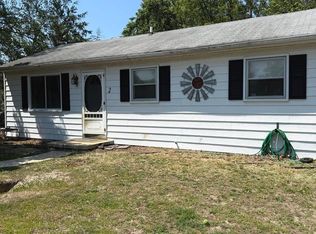 MLS ID #NJBL2112638, Pat Pugliese, Crown Realty Inc. Bright MLS
 - $289,0002 bd1 ba928 sqft30 Palmetto Ave, Browns Mills, NJ 08015For SaleMLS ID #NJBL2114528, Katie Narson, Keller Williams Realty West Monmouth. Bright MLS
- $209,0002 bd1 ba953 sqft1 Woods Aly, Mount Holly, NJ 08060For SaleMLS ID #NJBL2116036, Sharif Hatab, EXP Realty, LLC. Bright MLS
- $109,9003 bd2 ba1.2k sqft22 Pineview Dr, Browns Mills, NJ 08015For SaleMLS ID #NJBL2111764, Maria Polcari, Keller Williams Premier. Bright MLS
- $120,0002 bd1 ba950 sqft3638 Weymouth Rd, Pemberton Twp., NJ 08015For SaleMLS ID #4032294, Andrzej Ropel, Weichert Realtors. GSMLS
- $195,0001 bd1 ba1k sqft35B Easton Drive #B, Whiting, NJ 08759For Sale
 MLS ID #22619760, Ann Marie Ramos, Better Homes and Gardens Real Estate Murphy & Co. MoreMLS
 - $159,0002 bd1 ba1k sqft31 Homestead Drive #A, Whiting, NJ 08759For SaleMLS ID #22615561, Theresa Passanesi, Safari Realty. MoreMLS
- $225,0002 bd2 ba1.1k sqft14 S Chestnut Avenue, Whiting, NJ 08759For SaleMLS ID #22620562, Vicki A Gargaloni, Real Broker, LLC- Point P. MoreMLS
- $235,0002 bd1 ba858 sqft49 Falmouth Avenue #72, Whiting, NJ 08759For SaleMLS ID #22619735, Dawn Stagliano, Restaino Realty. MoreMLS
- $147,0002 bd1 ba1.1k sqft11 A Pheasant Street, Manchester, NJ 08759For SaleMLS ID #22604694, Amy R. Sokol Tanella, ERA/ Byrne Realty. MoreMLS
- $170,0002 bd1 ba1.2k sqft17 Dixie Lane #B, Jackson, NJ 08527For SaleMLS ID #22620289, Donna Keidel, RE/MAX Realty 9. MoreMLS
- $184,9002 bd2 ba1.2k sqft5 Monmouth Ln, Whiting, NJ 08759For SaleMLS ID #NJOC2043182, Emmett McDowell, Keller Williams Prosperity. Bright MLS
- $165,0003 bd1 ba1.1k sqft423 Emory Ave, Trenton, NJ 08611For SaleMLS ID #NJME2080234, Jon Benstead, BHHS Fox & Roach-Marlton. Bright MLS
- $237,0004 bd1 ba1.2k sqft36 Ridgeway St, Mount Holly, NJ 08060For SaleMLS ID #NJBL2114476, Ronnie Glomb, Your Town Realty. Bright MLS
- $239,0002 bd1 ba921 sqftChatham, Southampton, NJ 08088For SaleMLS ID #NJBL2112984, Mr. Donald Piper, RE/MAX at Home. Bright MLS
- $175,0002 bd1 ba858 sqft11C Cambridge Circle, Manchester, NJ 08759For SaleMLS ID #22616036, Charlotte McClain Wallace, C21/ Solid Gold Realty. MoreMLS
- $299,0004 bd2 ba1.2k sqft50 W Monroe St, Mount Holly, NJ 08060For SaleMLS ID #NJBL2112790, Kyra Brinson, EXP Realty, LLC. Bright MLS
