Nestled on a peaceful one-acre lot in North Stonington, this beautifully maintained 2-bedroom, 1.5-bath Ranch home offers 1,080 sf of easy living with numerous updates throughout. The inviting eat-in kitchen features a dining area, abundant cabinetry, and new 2024 appliances - an electric range, low-profile microwave with exterior venting, refrigerator, and dishwasher. A comfortable living room provides plenty of room to relax, while the primary bedroom includes a convenient half bath. The full basement offers excellent storage and flexibility, complete with a wood stove and two Mitsubishi mini-split systems installed in 2021 for heating and cooling. Energy-efficient features include central air, Thermopane windows, storm doors, programmable thermostat, and generator-ready capability. Recent improvements include a new roof (2023), retractable patio awning (2023), a new well pump and pressure tank (2022), and many additional updates. Outside, enjoy a backyard oasis featuring a stamped concrete patio (2022), ideal for outdoor dining, a charming Amish-built arbor and swing on a custom concrete pad, and a freestanding timber-frame style pavilion with a porch swing, creating the perfect setting for quiet reflection and relaxation. A farmhouse-style barn with double doors adds storage and workshop potential. Home is conveniently located approximately 15 minutes from downtown Mystic, the historic Stonington Borough, and the Rhode Island border, this property offers the perfect blend of country charm and modern comfort, with access to coastal attractions, dining, shopping, and recreation.
For sale
$395,000
11 Providence New London Tpk, North Stonington, CT 06359
2beds
1,080sqft
Single Family Residence
Built in 1999
1 Acres Lot
$-- Zestimate®
$366/sqft
$-- HOA
What's special
Wood stoveCentral airThermopane windowsEnergy-efficient featuresGenerator-ready capabilityProgrammable thermostatElectric range
- 2 days
- 935
- 89
Zillow last checked:
Listing updated:
Listed by:
GREG BROADBENT TEAM,
Gregory Broadbent (860)460-6939,
RE/MAX Coast and Country 860-536-7600
Source: Smart MLS,MLS#: 24201171
Facts & features
Interior
Bedrooms & bathrooms
- Bedrooms: 2
- Bathrooms: 2
- Full bathrooms: 1
- 1/2 bathrooms: 1
Primary bedroom
- Features: Half Bath, Wall/Wall Carpet
- Level: Main
Bedroom
- Features: Wall/Wall Carpet
- Level: Main
Kitchen
- Features: Ceiling Fan(s), Dining Area
- Level: Main
Living room
- Features: Wall/Wall Carpet
- Level: Main
Heating
- Forced Air, Propane
Cooling
- Central Air, Heat Pump
Appliances
- Included: Oven/Range, Microwave, Refrigerator, Dishwasher, Washer, Dryer, Electric Water Heater, Water Heater
- Laundry: Lower Level
Features
- Smart Thermostat
- Doors: Storm Door(s)
- Windows: Thermopane Windows
- Basement: Full
- Attic: Access Via Hatch
- Number of fireplaces: 1
Interior area
- Total structure area: 1,080
- Total interior livable area: 1,080 sqft
- Finished area above ground: 1,080
Property
Parking
- Total spaces: 10
- Parking features: Paved, Driveway, Private
- Has uncovered spaces: Yes
Features
- Patio & porch: Deck, Patio
- Exterior features: Rain Gutters
Lot
- Size: 1 Acres
- Features: Level, Sloped
Details
- Additional structures: Gazebo, Barn(s)
- Parcel number: 2240846
- Zoning: R40
- Other equipment: Generator Ready
Construction
Type & style
- Home type: SingleFamily
- Architectural style: Ranch
- Property subtype: Single Family Residence
Materials
- Vinyl Siding
- Foundation: Concrete Perimeter
- Roof: Asphalt
Condition
- New construction: No
- Year built: 1999
Utilities & green energy
- Sewer: Septic Tank
- Water: Well
Green energy
- Energy efficient items: Thermostat, Doors, Windows
Community & HOA
HOA
- Has HOA: No
Location
- Region: North Stonington
Financial & listing details
- Price per square foot: $366/sqft
- Tax assessed value: $249,900
- Annual tax amount: $4,373
- Date on market: 8/26/2026
- Exclusions: Please refer to the uploaded Inclusion/Exclusion Addendum.
Estimated market value
Not available
Estimated sales range
Not available
Not available
Price history
| Date | Event | Price |
|---|---|---|
| 8/26/2026 | Listed for sale | $395,000+83.7%$366/sqft |
Source:  Smart MLS #24201171 Report a problem Smart MLS #24201171 Report a problem | ||
| 3/30/2020 | Sold | $215,000+19.4%$199/sqft |
Source: Public Record Report a problem | ||
| 9/28/2009 | Sold | $180,000$167/sqft |
Source: Public Record Report a problem | ||
Public tax history
| Year | Property taxes | Tax assessment |
|---|---|---|
| 2025 | $3,904 | $135,170 |
| 2024 | $3,904 -0.4% | $135,170 |
| 2023 | $3,919 +1.9% | $135,170 |
| 2022 | $3,846 -0.5% | $135,170 |
| 2021 | $3,866 +25.5% | $135,170 +29.4% |
| 2020 | $3,081 +1.7% | $104,440 |
| 2019 | $3,029 +2.9% | $104,440 |
| 2018 | $2,945 +4.4% | $104,440 |
| 2017 | $2,820 | $104,440 |
| 2016 | $2,820 -5.7% | $104,440 -8.8% |
| 2015 | $2,989 +1% | $114,520 |
| 2014 | $2,960 +1% | $114,520 |
| 2013 | $2,932 -6% | $114,520 -25.5% |
| 2011 | $3,120 +0.5% | $153,790 +0% |
| 2010 | $3,104 +1.3% | $153,720 |
| 2009 | $3,065 +2.2% | $153,720 |
| 2008 | $2,998 +4.9% | $153,720 |
| 2007 | $2,859 | $153,720 |
| 2006 | $2,859 +6.2% | $153,720 +71.3% |
| 2005 | $2,692 +1.7% | $89,740 |
| 2004 | $2,647 +3.5% | $89,740 |
| 2003 | $2,558 +5.6% | $89,740 +0% |
| 2001 | $2,422 | $89,700 |
Find assessor info on the county website
Monthly payment
Est. payment
Payment breakdown
Explore the cost of this home by adjusting the details. Changes won't be saved.Climate risks
Neighborhood: 06359
Nearby schools
Schools provided by the listing agent
- Elementary: North Stonington
- Middle: Wheeler
- High: Wheeler
Source: Smart MLS. This data may not be complete. We recommend contacting the local school district to confirm school assignments for this home.
- $18,1300.62 acres13 Providence New London Tpke, North Stonington, CT 06359Off Market

- $4,5500.64 acres6 Providence New London Tpke, North Stonington, CT 06359Off Market
- $448,3003 bd2 ba1.9k sqft12 Providence New London Tpke, Stonington, CT 06359Off Market
- $316,7003 bd1 ba1.2k sqft15 Providence New London Tpke, North Stonington, CT 06359Off Market
Similar homes
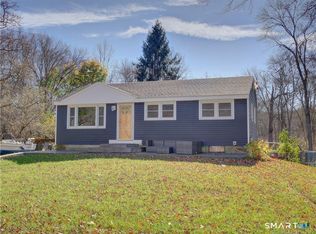
- $375,0003 bd1 ba888 sqft38 Pond Drive, North Stonington, CT 06359For Sale
 MLS ID #24192238, Samantha L. Storey, RE/MAX Coast and Country. Smart MLS
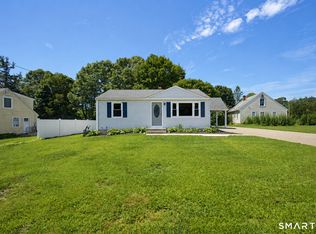
 - $384,9003 bd1 ba1.1k sqft8 Cedar Drive, North Stonington, CT 06359For Sale
 MLS ID #24195981, Jennifer A. Jones, Coldwell Banker Realty. Smart MLS
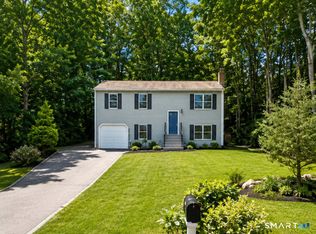
 - $450,0003 bd3 ba960 sqft25 Asher Avenue, Stonington, CT 06379For Sale
 MLS ID #24202643, Joe Malerba, eXp Realty. Smart MLS
 - $399,0003 bd1 ba936 sqft12 Bern Court, Groton, CT 06355For Sale
 MLS ID #24202251, David A. Cappucci, KEY Real Estate Services LLC. Smart MLS
 - $384,9004 bd2 ba1.5k sqft113 Meeting House Lane, Ledyard, CT 06339For SaleMLS ID #24200615, Amaurys Valdera, Brokerbe Inc.. Smart MLS
- $320,0003 bd1 ba1k sqft1245 Flanders Road, Groton, CT 06355For SaleMLS ID #24201176, Sue Bowes, RE/MAX on the Bay. Smart MLS
- $374,0003 bd1 ba1k sqft101 Rixtown Road, Griswold, CT 06351For SaleMLS ID #24196904, Janise L. Gabco, Our Home Realty Advisors. Smart MLS
- $399,0003 bd1 ba920 sqft2 Lawrence St, Westerly, RI 02891For Sale
 MLS ID #1420208, Thomas Simjian, Keller Williams Coastal. StateWide MLS RI
 - $459,0003 bd2 ba1.5k sqft62 Benham Avenue, Waterford, CT 06375For SaleMLS ID #24202530, April Cova, Precision Realty LLC. Smart MLS
- $399,0002 bd1 ba910 sqft51 Westminster St, Westerly, RI 02891For SaleMLS ID #1421171, Michael Lamb, Keller Williams Coastal. StateWide MLS RI
- $339,9003 bd2 ba1.3k sqft57 Nantucket Drive, Groton, CT 06355For SaleMLS ID #24199077, Amanda Chaffee, KEY Real Estate Services LLC. Smart MLS
- $400,0003 bd1 ba1.4k sqft93 Gilliver Road, Griswold, CT 06351For SaleMLS ID #24191409, Paula J. Turley, CR Premier Properties. Smart MLS
- $450,0002 bd2 ba1.2k sqftAtrium At The Quarry, Westerly, RI 02891For SaleMLS ID #1421513, Mark Wright, Coldwell Banker Coastal Homes. StateWide MLS RI
- $434,6093 bd2 ba1.5k sqft30 Fieldstone Way, Westerly, RI 02891For SaleMLS ID #1420642, Sandy Bliven, RE/MAX South County. StateWide MLS RI
- $350,0002 bd1 ba1.2k sqft156 Liberty Street, Stonington, CT 06379For SaleMLS ID #24192033, Gregory Broadbent, RE/MAX Coast and Country. Smart MLS
- $369,9003 bd1 ba1.1k sqft102 Derry Hill Road, Montville, CT 06382For SaleMLS ID #24200719, Brian R. Hammett, Hammett Real Estate. Smart MLS
- $399,9003 bd2 ba1.3k sqft32 Pollys Lane, Montville, CT 06382For SaleMLS ID #24199552, Banglian Gao, United Realty Plus. Smart MLS
- $399,0003 bd1 ba992 sqft49 Christy Hill Road, Ledyard, CT 06335For SaleMLS ID #24179983, David Tobin, William Raveis Real Estate. Smart MLS
- $399,0003 bd2 ba1.5k sqft20 Thamesview Pentway, Ledyard, CT 06335For SaleMLS ID #24191381, Gary Peacock, Berkshire Hathaway NE Prop.. Smart MLS
