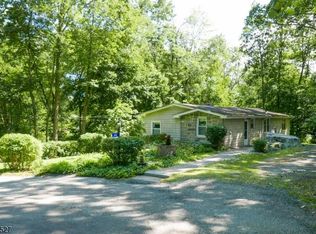
Welcome to this well-maintained Cape-style home nestled in a residential lake community. The inviting open-concept layout features an eat-in kitchen, a convenient main-level bedroom, and a flexible fourth-bedroom option currently used as a den/playroom. The updated kitchen and bathroom add modern appeal, while the finished partial basement provides additional living space and offers a walkout through the garage. Outside, enjoy a level, fenced-in backyard?perfect for relaxing, entertaining, or play. The community offers a variety of amenities, including a beach, playground, clubhouse, and golf course, with memberships available separately. Conveniently located near schools, the lake, shopping, restaurants, and convenience stores, with easy access to major roadways. A wonderful opportunity to enjoy comfortable living in a convenient residential lake community with recreational amenities nearby.
Active
$489,000
11 Richmond Rd, Byram Twp., NJ 07874
3beds
--sqft
Single Family Residence
Built in 1975
10,018 Square Feet Lot
$-- Zestimate®
$--/sqft
$-- HOA
What's special
Eat-in kitchenUpdated kitchenFinished partial basementConvenient main-level bedroomLevel fenced-in backyardWalkout through the garageInviting open-concept layout
- 3 days
- 279
- 15
Zillow last checked:
Listing updated:
Listed by:
Mary K. Houser 973-764-5555,
Bhhs Gross And Jansen Realtors,
Donna Griff
Source: GSMLS,MLS#: 4055047
Facts & features
Interior
Bedrooms & bathrooms
- Bedrooms: 3
- Bathrooms: 1
- Full bathrooms: 1
Primary bedroom
- Description: 1st Floor
Bedroom 1
- Level: First
- Area: 88
- Dimensions: 11 x 8
Bedroom 2
- Level: First
- Area: 88
- Dimensions: 11 x 8
Bedroom 3
- Level: Second
- Area: 266
- Dimensions: 19 x 14
Family room
- Level: Basement
Kitchen
- Features: Eat-in Kitchen
- Level: First
- Area: 130
- Dimensions: 10 x 13
Living room
- Level: First
- Area: 240
- Dimensions: 20 x 12
Basement
- Features: Family Room, Laundry Room
Heating
- 1 Unit, Baseboard - Hotwater, Zoned, Oil Tank Above Ground - Inside
Cooling
- Ceiling Fan(s), Wall Unit(s), Window Unit(s)
Appliances
- Included: Carbon Monoxide Detector, Dishwasher, Dryer, Range/Oven-Electric, Refrigerator, Washer, Water Softener Owned, Water Heater From Furnace
- Laundry: In Basement
Features
- Bedroom/Office
- Flooring: Carpet, Tile, Wood
- Basement: Yes,Finished,Partial,Sump Pump
- Has fireplace: No
Property
Parking
- Total spaces: 6
- Parking features: 2 Car Width, Attached Garage
- Attached garage spaces: 1
- Uncovered spaces: 6
Lot
- Size: 10,018 Square Feet
- Dimensions: .236 AC
- Features: Level, Open Lot
Details
- Additional structures: Storage Shed
- Parcel number: 2804002290000000160000
- Zoning description: Residential
- Other equipment: Generator-Hookup
Construction
Type & style
- Home type: SingleFamily
- Architectural style: Cape Cod
- Property subtype: Single Family Residence
Materials
- Brick, Vinyl Siding
- Foundation: Slab
- Roof: Asphalt Shingle
Condition
- Year built: 1975
Utilities & green energy
- Sewer: Septic 3 Bedroom Town Verified
- Water: Well
- Utilities for property: Electricity Connected, Cable Available
Community & HOA
Community
- Security: Carbon Monoxide Detector
- Subdivision: Lake Lackawanna
Location
- Region: Stanhope
Financial & listing details
- Tax assessed value: $251,600
- Annual tax amount: $10,111
- Date on market: 9/25/2026
- Exclusions: stair lift
- Ownership type: Fee Simple
- Electric utility on property: Yes
Estimated market value
Not available
Estimated sales range
Not available
Not available
Price history
| Date | Event | Price |
|---|---|---|
| 9/25/2026 | Listed for sale | $489,000+121.3% |
Source:  GSMLS #4055047 Report a problem GSMLS #4055047 Report a problem | ||
| 11/23/2016 | Sold | $221,000-7.9% |
Source: GSMLS #3320496 Report a problem | ||
| 8/19/2016 | Listing removed | $239,900 |
Source: CENTURY 21 Christel Realty #3320496 Report a problem | ||
| 7/8/2016 | Listed for sale | $239,900+58.9% |
Source: CENTURY 21 Christel Realty #3320496 Report a problem | ||
| 11/9/2011 | Sold | $151,000-14.8% |
Source: GSMLS #2854150 Report a problem | ||
| 8/23/2011 | Price change | $177,200-4.4% |
Source: RE/MAX Heritage Properties #2854150 Report a problem | ||
| 8/10/2011 | Price change | $185,300-6.9% |
Source: RE/MAX Heritage Properties #2854150 Report a problem | ||
| 6/25/2011 | Price change | $199,000-11.6% |
Source: RE/MAX Heritage Properties #2854150 Report a problem | ||
| 5/4/2011 | Listed for sale | $225,000+66.7% |
Source: RE/MAX Heritage Properties #2854150 Report a problem | ||
| 4/15/1996 | Sold | $135,000 |
Source: Public Record Report a problem | ||
Public tax history
| Year | Property taxes | Tax assessment |
|---|---|---|
| 2025 | $10,112 +4.9% | $251,600 |
| 2024 | $9,636 +1.8% | $251,600 |
| 2023 | $9,465 +2.8% | $251,600 |
| 2022 | $9,209 +1.6% | $251,600 |
| 2021 | $9,068 +1% | $251,600 |
| 2020 | $8,980 +0.7% | $251,600 |
| 2019 | $8,919 +1.8% | $251,600 |
| 2018 | $8,763 +1.7% | $251,600 |
| 2017 | $8,617 +2.6% | $251,600 |
| 2016 | $8,401 +0.5% | $251,600 |
| 2015 | $8,356 +1.5% | $251,600 |
| 2014 | $8,232 +3% | $251,600 |
| 2013 | $7,993 -2.8% | $251,600 |
| 2012 | $8,222 +3.5% | $251,600 -19.3% |
| 2011 | $7,944 +5.3% | $311,900 |
| 2010 | $7,542 +50.5% | $311,900 |
| 2009 | $5,012 | $311,900 +204.9% |
| 2008 | -- | $102,300 |
| 2007 | -- | $102,300 |
| 2006 | -- | $102,300 |
| 2005 | -- | $102,300 |
| 2004 | -- | $102,300 |
| 2003 | -- | $102,300 |
| 2002 | -- | $102,300 |
| 2001 | -- | $102,300 |
Find assessor info on the county website
Monthly payment
Est. payment
Payment breakdown
Explore the cost of this home by adjusting the details. Changes won't be saved.Climate risks
Neighborhood: 07874
Nearby schools
Schools provided by the listing agent
- Elementary: Byram Lks
- Middle: Byram Intr
- High: Lenape Vly
Source: GSMLS. This data may not be complete. We recommend contacting the local school district to confirm school assignments for this home.
Similar homes
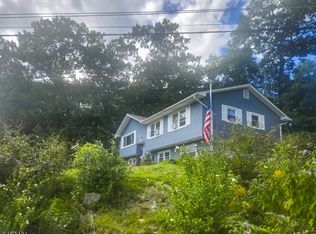
- $410,0003 bd1 ba-- sqft7 Central Ave, Stanhope Boro, NJ 07874For Sale
 MLS ID #4055314, Shari Norcia, Realty Executives Exceptional. GSMLS
 - $699,9004 bd4 ba2.7k sqft10 Ross Rd, Byram Twp., NJ 07874For Sale
 MLS ID #4055303, Lillian Defino, Keller Williams Metropolitan. GSMLS
 - $499,0003 bd2 ba-- sqft26 Kynor Ave, Hopatcong Boro, NJ 07874For Sale
 MLS ID #4050990, Mary Blanchard, Weichert Realtors. GSMLS
 - $439,9003 bd4 ba1.6k sqft15 Conklin Ave, Hopatcong Boro, NJ 07874For Sale
 MLS ID #4051659, Ronnie Glomb, Your Town Realty. GSMLS
