Showings begin 10/3. Rarely does a home so perfectly bridge the gap between architectural elegance and the raw beauty of nature. Tucked away in a setting that feels worlds apart, this private oasis is defined by its award-winning gardens and breathtaking ravine views. The interior is a masterclass in open design, where massive windows frame the lush landscape. A standout feature is the "floating" office and sitting room, perched above the main living area to provide a unique vantage point overlooking the greenery. Outside, the grounds transform into a sensory retreat. Meticulously curated paths lead to a serene Japanese tea house and a dedicated zen garden designed for quiet reflection. Beyond the gardens, you'll enjoy the rare luxury of a shared private beach. Whether hosting in the sun-drenched living spaces or watching the mist rise over the ravine, this home offers a lifestyle of unparalleled peace. It's not just a residence; it's a sanctuary.
Contingent
$3,800,000
11 Rockgate Ln, Glencoe, IL 60022
4beds
5,088sqft
Single Family Residence
Built in 1983
-- sqft lot
$-- Zestimate®
$747/sqft
$-- HOA
What's special
Open designShared private beachBreathtaking ravine viewsMassive windowsSerene japanese tea houseAward-winning gardensMeticulously curated paths
- 36 days
- 133
- 4
Zillow last checked:
Listing updated:
Listed by:
Laurie Tuchman, ABR (847)337-2217,
Compass
Source: MRED as distributed by MLS GRID,MLS#: 12773273
Facts & features
Interior
Bedrooms & bathrooms
- Bedrooms: 4
- Bathrooms: 6
- Full bathrooms: 4
- 1/2 bathrooms: 2
Rooms
- Room types: Breakfast Room, Sitting Room, Office, Recreation Room, Exercise Room
Primary bedroom
- Features: Flooring (Carpet), Bathroom (Full)
- Level: Second
- Area: 306 Square Feet
- Dimensions: 17X18
Bedroom 2
- Level: Second
- Area: 384 Square Feet
- Dimensions: 24X16
Bedroom 3
- Level: Second
- Area: 228 Square Feet
- Dimensions: 12X19
Bedroom 4
- Level: Second
- Area: 156 Square Feet
- Dimensions: 13X12
Breakfast room
- Features: Flooring (Hardwood)
- Level: Main
- Area: 209 Square Feet
- Dimensions: 19X11
Dining room
- Features: Flooring (Hardwood)
- Level: Main
- Area: 340 Square Feet
- Dimensions: 17X20
Exercise room
- Level: Basement
- Area: 176 Square Feet
- Dimensions: 22X8
Family room
- Features: Flooring (Hardwood)
- Level: Main
- Area: 408 Square Feet
- Dimensions: 17X24
Kitchen
- Features: Kitchen (Eating Area-Table Space, Island, Granite Counters), Flooring (Hardwood)
- Level: Main
- Area: 153 Square Feet
- Dimensions: 17X9
Laundry
- Level: Second
- Area: 56 Square Feet
- Dimensions: 8X7
Living room
- Features: Flooring (Hardwood)
- Level: Main
- Area: 420 Square Feet
- Dimensions: 21X20
Office
- Level: Second
- Area: 126 Square Feet
- Dimensions: 14X9
Recreation room
- Level: Basement
- Area: 360 Square Feet
- Dimensions: 18X20
Sitting room
- Level: Main
- Area: 380 Square Feet
- Dimensions: 20X19
Heating
- Natural Gas
Cooling
- Central Air
Appliances
- Included: Double Oven, Microwave, Dishwasher, Refrigerator, Washer, Dryer, Disposal, Cooktop
- Laundry: Upper Level
Features
- Open Floorplan
- Flooring: Hardwood
- Windows: Screens
- Basement: Finished,Crawl Space,Partial
- Number of fireplaces: 1
- Fireplace features: Gas Log, Gas Starter, Living Room
Interior area
- Total structure area: 5,088
- Total interior livable area: 5,088 sqft
Property
Parking
- Total spaces: 2
- Parking features: Yes, Garage Owned, Attached, Garage
- Attached garage spaces: 2
Accessibility
- Accessibility features: No Disability Access
Features
- Stories: 2
- Patio & porch: Patio
Lot
- Dimensions: 114x197x114x107
Details
- Additional parcels included: 05062010960000
- Parcel number: 05062010980000
- Special conditions: List Broker Must Accompany
- Other equipment: Sprinkler-Lawn
Construction
Type & style
- Home type: SingleFamily
- Architectural style: Contemporary,Modern
- Property subtype: Single Family Residence
Materials
- Synthetic Stucco
- Roof: Metal
Condition
- New construction: No
- Year built: 1983
Utilities & green energy
- Sewer: Storm Sewer
- Water: Lake Michigan
Community & HOA
Community
- Features: Water Rights
- Security: Security System
HOA
- Services included: None
Location
- Region: Glencoe
Financial & listing details
- Price per square foot: $747/sqft
- Tax assessed value: $1,574,550
- Annual tax amount: $56,688
- Date on market: 10/1/2026
- Ownership: Fee Simple
- Has irrigation water rights: Yes
Estimated market value
Not available
Estimated sales range
Not available
Not available
Price history
| Date | Event | Price |
|---|---|---|
| 10/6/2026 | Contingent | $3,800,000$747/sqft |
Source:  MRED as distributed by MLS GRID #12773273 Report a problem | ||
| 10/1/2026 | Listed for sale | $3,800,000+3700%$747/sqft |
Source: MRED as distributed by MLS GRID #12773273 Report a problem | ||
| 11/15/1996 | Sold | $100,000$20/sqft |
Source: Public Record Report a problem | ||
Public tax history
| Year | Property taxes | Tax assessment |
|---|---|---|
| 2024 | $39,383 +4.3% | $157,455 +0% |
| 2023 | $37,757 +7.2% | $157,453 |
| 2022 | $35,226 -62.5% | $157,453 -52.4% |
| 2021 | $93,854 +2.9% | $330,692 |
| 2020 | $91,182 +12.7% | $330,692 |
| 2019 | $80,934 +31.2% | $330,692 +34.4% |
| 2018 | $61,686 +2.9% | $246,094 |
| 2017 | $59,944 +6.1% | $246,094 |
| 2016 | $56,485 +36.5% | $246,094 +53.2% |
| 2015 | $41,386 +2.5% | $160,638 |
| 2014 | $40,378 +4.9% | $160,638 |
| 2013 | $38,501 +5.7% | $160,638 -2.9% |
| 2012 | $36,435 +5.3% | $165,378 |
| 2011 | $34,605 +2.2% | $165,378 |
| 2010 | $33,853 -4.7% | $165,378 -16.7% |
| 2009 | $35,519 -11.9% | $198,505 -19.5% |
| 2008 | $40,334 +5.1% | $246,712 |
| 2007 | $38,386 +37.1% | $246,712 +66.1% |
| 2006 | $27,990 +4.2% | $148,516 |
| 2005 | $26,867 +3.3% | $148,516 |
| 2004 | $26,008 +34.8% | $148,516 +52.4% |
| 2003 | $19,290 +0.1% | $97,474 |
| 2002 | $19,273 -13.7% | $97,474 |
| 2001 | $22,329 -18.1% | $97,474 -7.8% |
| 2000 | $27,272 | $105,724 -20.1% |
| 1999 | $27,272 | $132,275 |
Find assessor info on the county website
Monthly payment
Est. payment
Payment breakdown
Explore the cost of this home by adjusting the details. Changes won't be saved.Climate risks
Neighborhood: 60022
Nearby schools
Schools provided by the listing agent
- Elementary: South Elementary School
- High: New Trier Twp H.S. Northfield/Wi
- District: 35
Source: MRED as distributed by MLS GRID. This data may not be complete. We recommend contacting the local school district to confirm school assignments for this home.

Similar homes
- $3,690,0005 bd6 ba6.8k sqft130 Maple Hill Rd, Glencoe, IL 60022Active
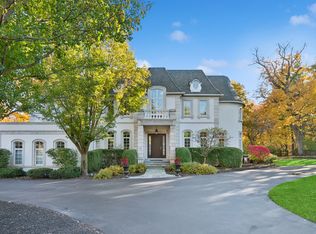 MLS ID #12636130, Jennifer Bridgeforth, Compass. MRED as distributed by MLS GRID
- $2,399,0006 bd5 ba4.6k sqft120 Crescent Dr, Glencoe, IL 60022New
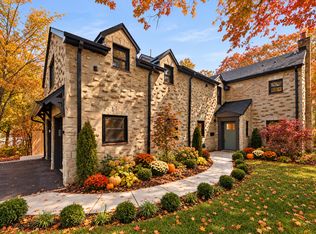 MLS ID #12801673, Megan Hagans, Jameson Sotheby's Intl Realty. MRED as distributed by MLS GRID
- $2,975,0006 bd7 ba5.9k sqft621 Sheridan Rd, Glencoe, IL 60022Active
 MLS ID #12755405, Glo Matlin, CRS, Compass. MRED as distributed by MLS GRID
- $1,979,0005 bd5 ba5.5k sqft660 Valley Rd, Glencoe, IL 60022New
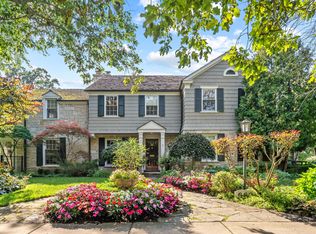 MLS ID #12798734, Susan Maman, ABR, @properties Christie's International Real Estate. MRED as distributed by MLS GRID
