Luxury has a new address... Welcome to Rebecca's Reserve. An exclusive gated enclave of twelve luxurious new homes at Lake Norman. Thoughtfully curated by award winning custom home builder, Artisan Custom Homes, this private neighborhood is simply one of a kind. At Rebecca's Reserve, timeless cohesive designs blend seamlessly with pristine woods and the beautiful shores of Lake Norman. The homes include designer lighting, epicurean kitchens and finishes for the most discriminating buyer. Four homes will be sited on large waterfront lots and eight homes on spacious off water lots. The waterfront properties will include secondary sunlit living cabanas that will surround your luxurious pool. Off water properties will include pools and privacy walls. All homes will include open and airy floor plans for easy indoor/outdoor living. This amazing location is close to wonderful shopping, dining, and only steps to the Lake Norman Sailing Club. Easy access to uptown Charlotte and Charlotte Douglas International Airport. Construction to begin November 2025. .
Active
$2,695,000
11 Serenity Cove Pl, Denver, NC 28037
4beds
4,357sqft
:
Get pre-qualified$16,265/mo
Single Family Residence
Built in 2026
0.8 Acres Lot
$2,624,500 Zestimate®
$619/sqft
$-- HOA
What's special
Large waterfront lotsLuxurious poolPools and privacy wallsPristine woodsEpicurean kitchensSpacious off water lotsSecondary sunlit living cabanas
- 282 days |
- 118 |
- 5 |
Zillow last checked:
Listing updated:
Listed by:
Anita Sabates anita.sabates@allentate.com,
Howard Hanna Allen Tate Lake Norman,
LeeAnn Miller,
Howard Hanna Allen Tate Lake Norman
Source: Canopy MLS as distributed by MLS GRID,MLS#: 4310295
Facts & features
Interior
Bedrooms & bathrooms
- Bedrooms: 4
- Bathrooms: 5
- Full bathrooms: 4
- 1/2 bathrooms: 1
- Main level bedrooms: 1
Primary bedroom
- Level: Main
Bedroom s
- Level: Upper
Bedroom s
- Level: Upper
Bedroom s
- Level: Upper
Bathroom full
- Level: Main
Bathroom half
- Level: Main
Bathroom full
- Level: Upper
Bathroom full
- Level: Upper
Bathroom full
- Level: Upper
Breakfast
- Level: Main
Dining room
- Level: Main
Great room
- Level: Main
Kitchen
- Level: Main
Laundry
- Level: Main
Office
- Level: Main
Heating
- Heat Pump, Natural Gas
Cooling
- Heat Pump
Appliances
- Included: Refrigerator
- Laundry: Laundry Room, Main Level, Sink
Features
- Has basement: No
- Fireplace features: Gas, Great Room
Interior area
- Total structure area: 4,357
- Total interior livable area: 4,357 sqft
- Finished area above ground: 4,357
- Finished area below ground: 0
Video & virtual tour
Property
Parking
- Total spaces: 3
- Parking features: Attached Garage, Garage Faces Side, Garage on Main Level
- Attached garage spaces: 3
Features
- Levels: Two
- Stories: 2
- Pool features: Fenced, In Ground
Lot
- Size: 0.8 Acres
Details
- Parcel number: 32044
- Zoning: R-SF
- Special conditions: Standard
Construction
Type & style
- Home type: SingleFamily
- Property subtype: Single Family Residence
Materials
- Stucco
- Foundation: Crawl Space
Condition
- New construction: Yes
- Year built: 2026
Details
- Builder model: Rose Point
- Builder name: Artisan Custom Homes
Utilities & green energy
- Sewer: Septic Needed
- Water: County Water
Community & HOA
Community
- Subdivision: Rebeccas Reserve
HOA
- Has HOA: Yes
Location
- Region: Denver
Financial & listing details
- Price per square foot: $619/sqft
- Tax assessed value: $683,596
- Date on market: 10/17/2025
- Cumulative days on market: 282 days
- Road surface type: Concrete, Paved
Estimated market value
$2,624,500
$2.49M - $2.76M
$3,831/mo
Price history
| Date | Event | Price |
|---|---|---|
| 10/18/2025 | Listed for sale | $2,695,000$619/sqft |
Source:  Canopy MLS as distributed by MLS GRID #4310295 Report a problem Canopy MLS as distributed by MLS GRID #4310295 Report a problem | ||
Public tax history
Tax history is unavailable.
Monthly payment
Est. payment
Payment breakdown
Explore the cost of this home by adjusting the details. Changes won't be saved.Climate risks
Neighborhood: 28037
Nearby schools
GreatSchools rating
- 8/10St James Elementary SchoolGrades: PK-5Distance: 2.9 mi
- 4/10East Lincoln MiddleGrades: 6-8Distance: 7.1 mi
- 8/10East Lincoln HighGrades: 9-12Distance: 3.4 mi
Schools provided by the listing agent
- Elementary: St. James
- Middle: East Lincoln
- High: East Lincoln
Source: Canopy MLS as distributed by MLS GRID. This data may not be complete. We recommend contacting the local school district to confirm school assignments for this home.
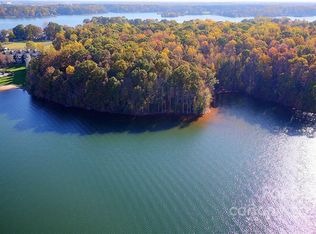
- $3,200,00011.7 Acres0 Graham Rd, Denver, NC 28037Sold
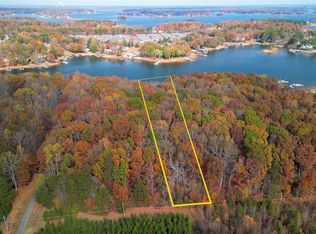
- $850,0004.7 Acres1 Graham Rd, Denver, NC 28037Sold
- $2,021,689-- bd-- ba-- sqft8890 Graham Point Ln, Denver, NC 28037Off Market
- $862,73513.007 Acres8890 Graham Point Ln, Denver, NC 28037Off Market
- $890,0003 bd3 ba2.9k sqft2004 Captains Way, Denver, NC 28037Off Market
- $839,8003 bd3 ba2.3k sqft2005 Yacht Club Dr, Denver, NC 28037Off Market
- $795,9005 bd3 ba2.9k sqft1996 Captains Way, Denver, NC 28037Off Market
- $1,000,000-- bd-- ba-- sqft8252 Mallard Rd, Denver, NC 28037Sold
A local agent can set up tours, give advice and negotiate with sellers.
Similar homes
- $2,695,0005 bd5 ba5.2k sqft7980 Holly Ct, Denver, NC 28037For Sale

 MLS ID #4387057, LeeAnn Miller, Howard Hanna Allen Tate Lake Norman. Canopy MLS as distributed by MLS GRID
 - $1,795,0005 bd3 ba3.2k sqft2494 Cherry Ln, Denver, NC 28037For Sale
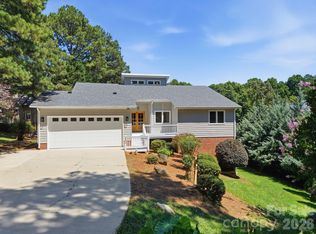 MLS ID #4404242, Josh Tucker, Corcoran HM Properties. Canopy MLS as distributed by MLS GRID
 - $3,195,0005 bd6 ba5k sqft3900 Channel Pointe Ln, Denver, NC 28037For Sale
 MLS ID #4375106, Kyle Scarola, Sail Realty. Canopy MLS as distributed by MLS GRID
 - $2,850,0004 bd5 ba3.8k sqft188 Blarney Rd, Mooresville, NC 28117For Sale
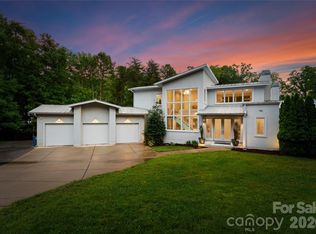 MLS ID #4260429, Mark Gibson, Coldwell Banker Realty. Canopy MLS as distributed by MLS GRID
 - $2,360,0004 bd5 ba5.9k sqft16821 America Cup Rd, Cornelius, NC 28031For SaleMLS ID #4337516, Brynn Saskowski, Brannic Properties Inc. Canopy MLS as distributed by MLS GRID
- $1,497,0004 bd5 ba4.5k sqft2866 Backwoods Trl, Denver, NC 28037For SaleMLS ID #4351798, Dan Callahan, Keller Williams Lake Norman. Canopy MLS as distributed by MLS GRID
- $2,790,0004 bd5 ba5.1k sqft16208 Weatherly Way, Huntersville, NC 28078For SaleMLS ID #4356568, Lori Jackson, Ivester Jackson Christie's. Canopy MLS as distributed by MLS GRID
- $3,400,0005 bd6 ba6.2k sqft3446 Governors Island Dr, Denver, NC 28037For SaleMLS ID #4158875, Ann Horn, Southern Charm Properties. Canopy MLS as distributed by MLS GRID
- $2,750,0004 bd7 ba6.3k sqft106 Lightship Dr, Mooresville, NC 28117For SaleMLS ID #4309787, Kelly Meyer, Vessel Realty. Canopy MLS as distributed by MLS GRID
- $2,395,0004 bd4 ba2.9k sqft19624 Meta Rd, Cornelius, NC 28031For SaleMLS ID #4394341, Josh Tucker, Corcoran HM Properties. Canopy MLS as distributed by MLS GRID
- $2,999,0005 bd5 ba5.3k sqft18300 Scotscraig Ln, Cornelius, NC 28031For SaleMLS ID #4379461, Lance Carlyle, Carlyle Properties. Canopy MLS as distributed by MLS GRID
- $2,700,0004 bd6 ba4.9k sqft14236 Ryker Way, Davidson, NC 28036New ConstructionMLS ID #4385226, Jonathan Koshy, Ivester Jackson Christie's. Canopy MLS as distributed by MLS GRID
- $2,750,0004 bd5 ba5.4k sqft606 Ardrey Cir, Davidson, NC 28036For SaleMLS ID #4280219, Mary Lib Richards, Keller Williams Lake Norman. Canopy MLS as distributed by MLS GRID
- $2,065,5005 bd4 ba4.6k sqft18620 Town Harbour Rd, Cornelius, NC 28031For SaleMLS ID #4384291, Anita Sabates, Howard Hanna Allen Tate Lake Norman. Canopy MLS as distributed by MLS GRID
- $2,299,0005 bd4 ba4.2k sqft17825 Spinnakers Reach Dr, Cornelius, NC 28031For SaleMLS ID #4342423, Liz Miller, Ivester Jackson Christie's. Canopy MLS as distributed by MLS GRID
- $2,498,0006 bd6 ba5.6k sqft630 James Alexander Way, Davidson, NC 28036For SaleMLS ID #4400382, Juliet Thomas, Ivester Jackson Christie's. Canopy MLS as distributed by MLS GRID
- $2,200,0004 bd4 ba3.8k sqft1126 Concord Rd, Davidson, NC 28036For SaleMLS ID #4395369, Marzia Mazzotti, Premier Sotheby's International Realty. Canopy MLS as distributed by MLS GRID
- $2,250,0004 bd5 ba4.7k sqft5020 Slanting Bridge Rd, Sherrills Ford, NC 28673For SaleMLS ID #4336765, Amy Lawing, Helen Adams Realty. Canopy MLS as distributed by MLS GRID
- $2,000,0004 bd6 ba3.9k sqft132 Binns Rd, Mooresville, NC 28117For SaleMLS ID #4379483, Steven Gunter, COMPASS. Canopy MLS as distributed by MLS GRID
- $2,395,0006 bd5 ba4.8k sqft624 James Alexander Way, Davidson, NC 28036For SaleMLS ID #4378174, Melissa Graham, Graham Properties. Canopy MLS as distributed by MLS GRID
