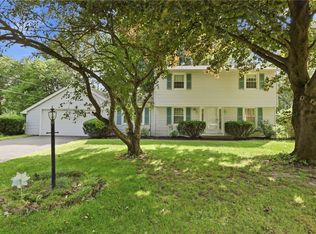
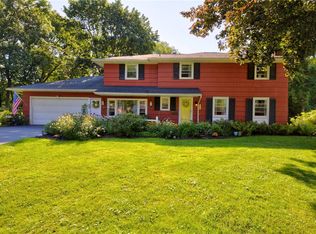
*** JUST LISTED *** LOCATION! LOCATION! LOCATION! *** Welcome to this Beautifully Cared For and Maintained Home in One of Fairport's Most Sought-After Neighborhoods! *** Updates/Improvements include Pace Windows, Complete Tear-Off Roof (Grave's Bros.), Siding, Gutters, Maple Kitchen with Travertine Flooring, Hot Water Heater & Updated Bathrooms (1 Full, 2 Half Baths) *** Upon Entering the Home, You'll Find a Very Easy Flowing Floor Plan *** Formal yet Relaxing Living Room to Your Right and a Formal Dining Room to Your Left *** Connected to Both is the Beautifully Updated Eat-In Maple Kitchen with Views to the Spectacular Backyard *** Hardwood Floors throughout the Home *** The Cozy Fireplaced Family Room Features Vaulted Ceiling with 2 Skylights & Ceiling Fan and Half Bath *** Upstairs You'll Find 3 Nice-Sized Bedrooms and the Updated Main Bathroom *** The Finished Lower Level Has Endless Possibilities for Usage and Also Includes a 2nd Half Bath (which was originally a Full Bath with a Shower & Can Easily Be Converted Back) *** There is Tons of Storage in this Home *** The Partially Wooded Private & Tranquil Backyard also Has So Much to Offer, Including a Freshly Stained Deck with a Built-in Bench, an Over-Sized Brick Patio Grill Area, a Play Set with Swings, an Upper Deck, a Wavy Slide and More to Encourage Hours of Outdoor Play! Come Check out This Lovely Home Before it's Gone! You Won't Be Disappointed! ***
Pending
$349,900
11 Shadowmoor Dr, Fairport, NY 14450
3beds
1,682sqft
Single Family Residence
Built in 1973
0.37 Acres Lot
$-- Zestimate®
$208/sqft
$-- HOA
What's special
Cozy fireplaced family roomPace windowsComplete tear-off roofFormal dining roomUpdated main bathroom
- 89 days |
- 66 |
- 0 |
Zillow last checked:
Listing updated:
Listed by:
Howard Hanna 585-756-7300,
Sandra M. Williams SandyWilliams@howardhanna.com
Source: NYSAMLSs,MLS#: R1679631 Originating MLS: Rochester
Originating MLS: RochesterFacts & features
Interior
Bedrooms & bathrooms
- Bedrooms: 3
- Bathrooms: 3
- Full bathrooms: 1
- 1/2 bathrooms: 2
- Main level bathrooms: 1
Heating
- Gas, Forced Air
Cooling
- Window Unit(s)
Appliances
- Included: Dryer, Dishwasher, Exhaust Fan, Disposal, Gas Oven, Gas Range, Gas Water Heater, Microwave, Refrigerator, Range Hood, Washer
- Laundry: In Basement
Features
- Cedar Closet(s), Ceiling Fan(s), Cathedral Ceiling(s), Separate/Formal Dining Room, Eat-in Kitchen, Separate/Formal Living Room, Pantry, Skylights, Window Treatments, Programmable Thermostat
- Flooring: Hardwood, Tile, Varies
- Windows: Drapes, Skylight(s)
- Basement: Full,Partially Finished
- Number of fireplaces: 1
Interior area
- Total structure area: 1,682
- Total interior livable area: 1,682 sqft
Property
Parking
- Total spaces: 2
- Parking features: Attached, Electricity, Garage, Storage, Driveway, Garage Door Opener
- Attached garage spaces: 2
Features
- Levels: Two
- Stories: 2
- Patio & porch: Deck, Patio
- Exterior features: Blacktop Driveway, Deck, Play Structure, Patio
Lot
- Size: 0.37 Acres
- Dimensions: 100 x 160
- Features: Rectangular, Rectangular Lot, Residential Lot
Details
- Parcel number: 2644891521800001004000
- Special conditions: Standard
Construction
Type & style
- Home type: SingleFamily
- Architectural style: Colonial
- Property subtype: Single Family Residence
Materials
- Vinyl Siding, Copper Plumbing, PEX Plumbing
- Foundation: Block
- Roof: Shingle
Condition
- Resale
- Year built: 1973
Utilities & green energy
- Electric: Circuit Breakers
- Sewer: Connected
- Water: Connected, Public
- Utilities for property: Cable Available, Electricity Available, Electricity Connected, High Speed Internet Available, Sewer Connected, Water Connected
Community & HOA
Community
- Subdivision: Crystal Spg Vly Sec 09
Location
- Region: Fairport
Financial & listing details
- Price per square foot: $208/sqft
- Tax assessed value: $340,000
- Annual tax amount: $7,450
- Date on market: 5/11/2026
- Cumulative days on market: 86 days
- Listing terms: Cash,Conventional,FHA,VA Loan
Estimated market value
Not available
Estimated sales range
Not available
$2,867/mo
Price history
| Date | Event | Price |
|---|---|---|
| 6/2/2026 | Pending sale | $349,900$208/sqft |
Source:  NYSAMLSs #R1679631 Report a problem NYSAMLSs #R1679631 Report a problem | ||
| 5/11/2026 | Listed for sale | $349,900+1227.9%$208/sqft |
Source: NYSAMLSs #R1679631 Report a problem | ||
| 11/19/2008 | Sold | $26,350-77.1%$16/sqft |
Source: Agent Provided Report a problem | ||
| 4/30/1991 | Sold | $115,000$68/sqft |
Source: Agent Provided Report a problem | ||
Public tax history
| Year | Property taxes | Tax assessment |
|---|---|---|
| 2025 | -- | $185,800 |
| 2024 | -- | $185,800 |
| 2023 | -- | $185,800 |
| 2022 | -- | $185,800 |
| 2021 | -- | $185,800 |
| 2020 | -- | $185,800 |
| 2018 | -- | $185,800 +8% |
| 2017 | $3,538 | $172,000 |
| 2016 | -- | $172,000 |
| 2015 | -- | $172,000 |
| 2014 | -- | $172,000 |
| 2013 | -- | $172,000 |
| 2012 | -- | $172,000 |
| 2011 | -- | $172,000 |
| 2010 | -- | $172,000 +2% |
| 2009 | -- | $168,600 +4.9% |
| 2007 | -- | $160,700 |
| 2006 | -- | $160,700 +8.9% |
| 2005 | -- | $147,500 |
| 2004 | -- | $147,500 +4.5% |
| 2003 | -- | $141,100 |
| 2002 | -- | $141,100 +922.5% |
| 2001 | -- | $13,800 |
| 2000 | -- | $13,800 |
Find assessor info on the county website
Monthly payment
Climate risks
Neighborhood: 14450
Nearby schools
GreatSchools rating
- 6/10Jefferson Avenue SchoolGrades: K-5Distance: 0.5 mi
- NAMinerva Deland SchoolGrades: 9Distance: 1.2 mi
Schools provided by the listing agent
- District: Fairport
Source: NYSAMLSs. This data may not be complete. We recommend contacting the local school district to confirm school assignments for this home.
- $371,6003 bd1 ba1.7k sqft9 Shadowmoor Dr, Fairport, NY 14450Off Market
- $446,1003 bd2 ba2k sqft19 Shadowmoor Dr, Fairport, NY 14450Off Market
- $409,7004 bd2 ba1.9k sqft1 Gateway Rd, Fairport, NY 14450Off Market
- $396,0004 bd1 ba1.7k sqft21 Shadowmoor Dr, Fairport, NY 14450Off Market
- $380,1003 bd1 ba1.5k sqft18 Shadowmoor Dr, Fairport, NY 14450Off Market
- $373,3003 bd1 ba1.6k sqft20 Shadowmoor Dr, Fairport, NY 14450Off Market
- $447,2004 bd2 ba2.5k sqft23 Shadowmoor Dr, Fairport, NY 14450Off Market
- $481,0004 bd2 ba2.1k sqft2 Gateway Rd, Fairport, NY 14450Off Market
A local agent can set up tours, give advice and negotiate with sellers.
Similar homes
- $350,0004 bd3 ba1.8k sqft23 Blackwatch Trl, Fairport, NY 14450For Sale

 MLS ID #R1695913, Robin R. Wilt, Listing by: Transcontinental Properties LLC. NYSAMLSs
 - $350,0004 bd2 ba1.7k sqft107 Wheatstone Cir, Fairport, NY 14450For Sale
 MLS ID #R1695628, Marcia E. Glenn, Listing by: Howard Hanna. NYSAMLSs
 - $349,9004 bd2 ba1.6k sqft668 Marsh Rd, Pittsford, NY 14534For Sale
 MLS ID #R1702952, Daniela Polidor, Listing by: Empire Realty Group. NYSAMLSs
 - $374,9004 bd3 ba2.3k sqft50 Leonard Cres, Penfield, NY 14526For Sale
 MLS ID #R1704572, Julia L. Hickey, Listing by: WCI Realty. NYSAMLSs
 - $349,0004 bd3 ba1.8k sqft55 Crandon Way, Rochester, NY 14618For SaleMLS ID #R1704860, Bridgette Cudzilo, Listing by: Keller Williams Realty Greater Rochester. NYSAMLSs
- $294,9003 bd2 ba1.6k sqft27 Hulburt Ave, Fairport, NY 14450For SaleMLS ID #R1691678, Nicholas Walton, Listing by: RE/MAX Plus. NYSAMLSs
- $359,9004 bd3 ba1.9k sqft799 Lauren Ct, Webster, NY 14580For SaleMLS ID #R1703835, Elizabeth McKane Richmond, Listing by: RE/MAX Realty Group. NYSAMLSs
- $299,9004 bd3 ba1.8k sqft131 Timber Brook Ln, Penfield, NY 14526For SaleMLS ID #R1701964, Samantha Greco, Listing by: RE/MAX Realty Group. NYSAMLSs
- $329,9003 bd2 ba1.4k sqft71 Knoll Top Dr, Rochester, NY 14610For SaleMLS ID #R1704121, Anita S. Bruckner, Listing by: Rockbridge Realty Group, Inc.. NYSAMLSs
- $369,9003 bd2 ba1.8k sqft3119 Atlantic Ave, Penfield, NY 14526For SaleMLS ID #R1701935, Greg R Francati, Listing by: Howard Hanna. NYSAMLSs
- $350,0004 bd3 ba1.7k sqft2186 Westfall Rd, Rochester, NY 14618For SaleMLS ID #R1676181, Patrick J. Hastings, Listing by: Howard Hanna. NYSAMLSs
- $375,0005 bd3 ba2.3k sqft1871 Blossom Rd, Rochester, NY 14625For SaleMLS ID #R1703425, Raymond Luke Cino, Listing by: Cornerstone Realty Associates. NYSAMLSs
- $394,9003 bd2 ba1.6k sqft20 New London Rd, Pittsford, NY 14534For SaleMLS ID #R1703129, Christa M. Barbagallo, Listing by: Howard Hanna. NYSAMLSs
- $329,0003 bd2 ba1.8k sqft37 Fuller Ave, Webster, NY 14580For SaleMLS ID #R1704004, Angela F. Brown, Listing by: Keller Williams Realty Greater Rochester. NYSAMLSs
- $299,9004 bd2 ba1.8k sqft117 Parkmeadow Dr, Pittsford, NY 14534For SaleMLS ID #R1704179, Robert DeSimone, Listing by: Hunt Real Estate ERA/Columbus. NYSAMLSs
- $393,9003 bd3 ba1.9k sqft12 Shetland Cir, Rochester, NY 14624For SaleMLS ID #R1701608, Penelope M. Ezell, Listing by: Penelope Ezell Inc.. NYSAMLSs
- $349,9003 bd3 ba2.3k sqft42 Pointe Vintage Dr, Rochester, NY 14626For SaleMLS ID #R1703653, Charles Sandusky, Listing by: Hunt Real Estate ERA/Columbus. NYSAMLSs
- $294,9003 bd3 ba1.5k sqft196 Orchard Park Blvd, Rochester, NY 14609For SaleMLS ID #R1704233, Robert J. Muoio, Listing by: Howard Hanna. NYSAMLSs
- $399,9003 bd3 ba2.1k sqft598 Van Alstyne Rd, Webster, NY 14580For SaleMLS ID #R1703216, Anthony C. Butera, Listing by: Keller Williams Realty Greater Rochester. NYSAMLSs
- $345,0003 bd1 ba1.9k sqft88 Southern Dr, Rochester, NY 14623For SaleMLS ID #R1697253, James P. Pappas, Listing by: Jim Pappas Commercial RE. NYSAMLSs
