This well-maintained 4-bedroom, 2.5-bath home offers a spacious and functional floor plan with plenty of room for everyday living and entertaining. Situated on a cul-de-sac, the property provides additional privacy with limited through traffic. The first floor features a large great room with a gas fireplace, a separate living room and dining room, a fully applianced kitchen with a double sink, a generous breakfast nook, a powder room, and convenient first-floor laundry.
The second floor includes four bedrooms, highlighted by a primary suite with a tray ceiling, walk-in closet, and private bath featuring a double vanity, Jacuzzi tub, separate shower, and water closet.
The finished lower level adds valuable living space with a recreation room complete with built-in shelving, plus two additional finished rooms that are ideal for a home office, hobby room, exercise room, playroom, or other flexible uses to suit your needs.
Outside, enjoy a large fenced backyard with plenty of space for outdoor activities and entertaining. The landscaping was freshly updated at the time of listing, enhancing the home's curb appeal. Additional features include a 2-car attached garage and a roof that is less than two years old, offering added peace of mind for the new owner.
Square Footage was taken from the county record. They had not added the finished lower level to the total, though the lower level is listed as an additional 900 Finished square feet.
Under contract
$449,900
11 Turnberry Dr, Horseheads, NY 14845
4beds
2,811sqft
Single Family Residence
Built in 1998
0.68 Acres Lot
$415,900 Zestimate®
$160/sqft
$-- HOA
What's special
- 48 days |
- 47 |
- 1 |
Zillow last checked:
Listing updated:
Listed by:
Warren Real Estate-Corning 607-936-2844,
Vincent (Vince) J. DiLaura vdilaura1@gmail.com
Source: NYSAMLSs,MLS#: R1680844 Originating MLS: Elmira Corning Regional Association Of REALTORS
Originating MLS: Elmira Corning Regional Association Of REALTORSFacts & features
Interior
Bedrooms & bathrooms
- Bedrooms: 4
- Bathrooms: 3
- Full bathrooms: 2
- 1/2 bathrooms: 1
- Main level bathrooms: 1
Heating
- Gas, Forced Air
Cooling
- Central Air
Appliances
- Included: Gas Oven, Gas Range, Gas Water Heater, Microwave, Refrigerator
- Laundry: Main Level
Features
- Breakfast Area, Separate/Formal Dining Room, Entrance Foyer, Separate/Formal Living Room, Home Office, Pull Down Attic Stairs, Convertible Bedroom, Bath in Primary Bedroom
- Flooring: Carpet, Ceramic Tile, Hardwood, Varies
- Basement: Finished
- Attic: Pull Down Stairs
- Has fireplace: No
Interior area
- Total structure area: 2,811
- Total interior livable area: 2,811 sqft
Property
Parking
- Total spaces: 2
- Parking features: Attached, Garage
- Attached garage spaces: 2
Features
- Levels: Two
- Stories: 2
- Exterior features: Blacktop Driveway
Lot
- Size: 0.68 Acres
- Dimensions: 75 x 211
- Features: Cul-De-Sac, Irregular Lot
Details
- Additional structures: Second Garage
- Parcel number: 07348905800200020100000000
- Special conditions: Standard
Construction
Type & style
- Home type: SingleFamily
- Architectural style: Two Story
- Property subtype: Single Family Residence
Materials
- Vinyl Siding
- Foundation: Poured
- Roof: Asphalt
Condition
- Resale
- Year built: 1998
Utilities & green energy
- Sewer: Connected
- Water: Connected, Public
- Utilities for property: Sewer Connected, Water Connected
Community & HOA
Community
- Subdivision: Barrington Estates
Location
- Region: Horseheads
Financial & listing details
- Price per square foot: $160/sqft
- Tax assessed value: $373,100
- Annual tax amount: $10,957
- Date on market: 7/1/2026
- Cumulative days on market: 48 days
- Listing terms: Cash,Conventional
Estimated market value
$415,900
$387,000 - $445,000
$3,111/mo
Price history
| Date | Event | Price |
|---|---|---|
| 7/4/2026 | Contingent | $449,900$160/sqft |
Source:  NYSAMLSs #R1680844 Report a problem NYSAMLSs #R1680844 Report a problem | ||
| 7/1/2026 | Listed for sale | $449,900$160/sqft |
Source: NYSAMLSs #R1680844 Report a problem | ||
Public tax history
Tax history is unavailable.
Monthly payment
Climate risks
Neighborhood: 14845
Nearby schools
GreatSchools rating
- 4/10Gardner Road Elementary SchoolGrades: PK-4Distance: 0.4 mi
- 4/10Horseheads Middle SchoolGrades: 7-8Distance: 0.5 mi
- 6/10Horseheads Senior High SchoolGrades: 9-12Distance: 1.3 mi
Schools provided by the listing agent
- High: Horseheads Senior High
- District: Horseheads
Source: NYSAMLSs. This data may not be complete. We recommend contacting the local school district to confirm school assignments for this home.
- $458,4004 bd2 ba2.5k sqft11 Turnberry Rd, Horseheads, NY 14845Off Market
- $434,7003 bd2 ba3k sqft9 Turnberry Rd, Horseheads, NY 14845Off Market
- $177,5003 bd1 ba1k sqft109 Aster Dr, Horseheads, NY 14845Off Market
- $225,0004 bd2 ba2.1k sqft107 Aster Dr, Horseheads, NY 14845Sold
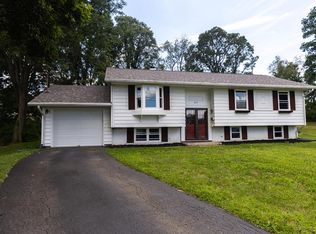
- $510,7004 bd4 ba2.9k sqft314 Chelsea Ct, Horseheads, NY 14845Off Market
- $455,5004 bd2 ba3.3k sqft38 Barrington Rd, Horseheads, NY 14845Off Market
- $454,7004 bd3 ba3.2k sqft7 Turnberry Rd, Horseheads, NY 14845Off Market
- $440,9004 bd3 ba3.2k sqft7 Turnberry Dr, Horseheads, NY 14845Off Market
A local agent can set up tours, give advice and negotiate with sellers.
Similar homes
- $409,5004 bd4 ba3.1k sqft18 Turnberry Rd, Horseheads, NY 14845For Sale
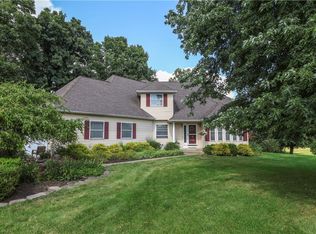
 MLS ID #R1704543, Alicia M. Wahl, Listing by: Signature Properties. NYSAMLSs
 - $459,0004 bd3 ba2.8k sqft14 Turnberry Rd, Horseheads, NY 14845For Sale
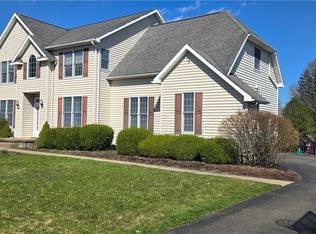 MLS ID #R1672483, M. Hyder Hussain, Listing by: Hussain Mohammad Hyder. NYSAMLSs
 - $499,0004 bd4 ba3.8k sqft3 Turnberry Dr, Horseheads, NY 14845For Sale
 MLS ID #R1688977, Dawn Dimon, Listing by: Warren Real Estate-Corning. NYSAMLSs
 - $500,0004 bd3 ba3.2k sqft145 Barrington Rd, Horseheads, NY 14845For Sale
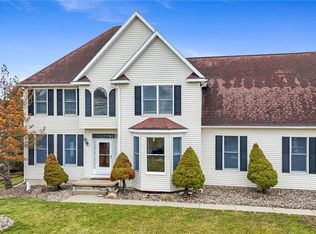 MLS ID #R1669747, Tyler Easton, Listing by: Howard Hanna Horseheads. NYSAMLSs
 - $380,0004 bd3 ba3k sqft121 Kennedy Dr, Horseheads, NY 14845For SaleMLS ID #R1695689, Hanan Mourad, Listing by: Signature Properties. NYSAMLSs
- $499,9004 bd4 ba2.5k sqft294 Prospect Hill Rd, Horseheads, NY 14845For SaleMLS ID #R1670111, Leonard Ostrander, Listing by: Howard Hanna Elmira. NYSAMLSs
- $475,0004 bd3 ba2.5k sqft1053 Chambers Rd, Horseheads, NY 14845For SaleMLS ID #R1688336, Cynthia M. Manning, Listing by: Hometown Solutions Realty. NYSAMLSs
- $369,0004 bd3 ba2.5k sqft1058 Sing Sing Rd, Horseheads, NY 14845For SaleMLS ID #R1679838, Julie M. (Jules) Costello, Listing by: Signature Properties. NYSAMLSs
- $339,9005 bd2 ba2k sqft910 Sing Sing Rd, Horseheads, NY 14845For SaleMLS ID #R1688458, Carl Romans, Listing by: Howard Hanna Ithaca H. NYSAMLSs
- $225,0004 bd2 ba1.8k sqft704 Sayre St, Horseheads, NY 14845For SaleMLS ID #R1706906, Kelly N. Squires, Listing by: Keller Williams Realty Southern Tier & Finger Lakes. NYSAMLSs
- $599,9006 bd4 ba2.6k sqft308 Prospect Hill Rd, Horseheads, NY 14845For SaleMLS ID #R1685467, Leonard Ostrander, Listing by: Howard Hanna Elmira. NYSAMLSs
- $499,9003 bd2 ba2.1k sqft8 Royal Ct, Horseheads, NY 14845For SaleMLS ID #R1670018, Arthur D. Ambrose, Listing by: Howard Hanna Elmira. NYSAMLSs
- $624,9005 bd5 ba3.6k sqft7 Hunters Run, Horseheads, NY 14845For SaleMLS ID #R1692840, Keith C. Gustin, Listing by: Howard Hanna Elmira. NYSAMLSs
- $319,0005 bd3 ba2.5k sqft261 Oriole Dr, Horseheads, NY 14845For SaleMLS ID #R1695273, Michael J. Belosky, Listing by: Signature Properties. NYSAMLSs
- $395,0004 bd3 ba2.6k sqft927 Upland Dr, Elmira, NY 14905For SaleMLS ID #337485, Melissa Coolbaugh, Listing by: WARREN REAL ESTATE (Vestal). GBMLS
- $229,9003 bd2 ba1.5k sqft650 W Broad St, Horseheads, NY 14845For SaleMLS ID #R1705693, Michael Joseph Lanning, Listing by: Keller Williams Realty Southern Tier & Finger Lakes. NYSAMLSs
- $459,0004 bd5 ba3.2k sqft3942 Pine Hill Rd, Corning, NY 14830For SaleMLS ID #R1681443, Michelle Kay, Listing by: Howard Hanna Corning. NYSAMLSs
- $474,9004 bd3 ba2.4k sqft1300 Croton Rd, Millport, NY 14864For SaleMLS ID #R1700978, Jody Saunders, Listing by: Howard Hanna Corning. NYSAMLSs
- $248,8004 bd2 ba1.7k sqft34 Kiser Rd, Horseheads, NY 14845For SaleMLS ID #R1703306, Kasey Harvey, Listing by: Keller Williams Realty Southern Tier & Finger Lakes. NYSAMLSs
- $588,0004 bd4 ba3.2k sqft334 Wexford Ln, Horseheads, NY 14845For SaleMLS ID #R1692075, Arthur D. Ambrose, Listing by: Howard Hanna Elmira. NYSAMLSs
