Yellowstone model in desirable Holiday City West. Great street. Property is being sold ''as-is''. Gas boiler, only 10 years old. Central air. Sliders and step down to screened patio. Come with your tools to bring this home back to it's potential.
For sale
$245,000
11 Vail Street, Toms River, NJ 08757
2beds
1,124sqft
:
Get pre-qualified$1,683/mo
Adult Community
Built in 1983
5,662 Square Feet Lot
$244,300 Zestimate®
$218/sqft
$42/mo HOA
What's special
Central air
- 18 days |
- 608 |
- 20 |
Likely to sell faster than
Zillow last checked:
Listing updated:
Listed by:
Jeffrey J Bodnar 646-320-0628,
Goldstone Realty
Source: MoreMLS,MLS#: 22620523
Facts & features
Interior
Bedrooms & bathrooms
- Bedrooms: 2
- Bathrooms: 1
- Full bathrooms: 1
Bedroom
- Area: 117
- Dimensions: 13 x 9
Bathroom
- Description: Full
Other
- Area: 156
- Dimensions: 13 x 12
Den
- Area: 117
- Dimensions: 13 x 9
Garage
- Area: 260
- Dimensions: 20 x 13
Kitchen
- Area: 135
- Dimensions: 15 x 9
Living room
- Description: Dining Combo
Heating
- Natural Gas, Baseboard
Cooling
- Central Air
Features
- Basement: Crawl Space
- Attic: Pull Down Stairs
Interior area
- Total structure area: 1,124
- Total interior livable area: 1,124 sqft
Property
Parking
- Total spaces: 1
- Parking features: Driveway, On Street
- Attached garage spaces: 1
- Has uncovered spaces: Yes
Features
- Stories: 1
- Exterior features: Swimming, Tennis Court(s)
- Pool features: See Remarks, Other
Lot
- Size: 5,662 Square Feet
- Dimensions: 51 x 110
- Features: Wooded
- Topography: Level
Details
- Parcel number: 060000420300006
- Zoning description: Planned Residential
Construction
Type & style
- Home type: SingleFamily
- Architectural style: Ranch
- Property subtype: Adult Community
Materials
- Aluminum Siding, Brick
Condition
- New construction: No
- Year built: 1983
Utilities & green energy
- Sewer: Public Sewer
- Water: Well
Community & HOA
Community
- Senior community: Yes
- Subdivision: Hc West
HOA
- Has HOA: Yes
- Services included: Trash, Common Area, Pool, Snow Removal
- HOA fee: $125 quarterly
Location
- Region: Toms River
Financial & listing details
- Price per square foot: $218/sqft
- Tax assessed value: $113,900
- Annual tax amount: $2,950
- Date on market: 7/7/2026
- Inclusions: Washer, Window Treatments, Blinds/Shades, Ceiling Fan(s), Dishwasher, Dryer, Light Fixtures, Microwave, Stove, Refrigerator, Garage Door Opener, Gas Cooking
- Exclusions: Personal Property
Estimated market value
$244,300
$232,000 - $257,000
$2,396/mo
Price history
| Date | Event | Price |
|---|---|---|
| 7/7/2026 | Listed for sale | $245,000+129%$218/sqft |
Source:  MoreMLS #22620523 Report a problem MoreMLS #22620523 Report a problem | ||
| 3/3/2016 | Sold | $107,000-2.6%$95/sqft |
Source: MoreMLS #21537272 Report a problem | ||
| 2/25/2016 | Pending sale | $109,900$98/sqft |
Source: Crossroads Realty Inc-Berkeley #21537272 Report a problem | ||
| 2/25/2016 | Listed for sale | $109,900$98/sqft |
Source: Crossroads Realty Inc-Berkeley #21537272 Report a problem | ||
| 10/22/2015 | Listing removed | $109,900$98/sqft |
Source: Crossroads Realty Inc-Berkeley #21537272 Report a problem | ||
| 9/26/2015 | Listed for sale | $109,900+18.8%$98/sqft |
Source: Crossroads Realty Inc-Berkeley #21537272 Report a problem | ||
| 8/8/2002 | Sold | $92,500$82/sqft |
Source: Public Record Report a problem | ||
Public tax history
| Year | Property taxes | Tax assessment |
|---|---|---|
| 2023 | $2,594 +2.2% | $113,900 |
| 2022 | $2,539 | $113,900 |
| 2021 | $2,539 +3.2% | $113,900 |
| 2019 | $2,460 +3.8% | $113,900 |
| 2018 | $2,369 +12.5% | $113,900 |
| 2017 | $2,107 +3.2% | $113,900 |
| 2016 | $2,042 +3.3% | $113,900 |
| 2015 | $1,977 +2.8% | $113,900 |
| 2014 | $1,922 +2.7% | $113,900 |
| 2013 | $1,871 +3.1% | $113,900 |
| 2012 | $1,815 -0.4% | $113,900 |
| 2011 | $1,822 -13.6% | $113,900 |
| 2010 | $2,110 +2.7% | $113,900 +61.6% |
| 2009 | $2,054 +5.5% | $70,500 |
| 2008 | $1,947 | $70,500 |
| 2007 | -- | $70,500 |
| 2006 | $1,649 | $70,500 |
| 2004 | -- | $70,500 |
| 2003 | -- | $70,500 |
| 2002 | -- | $70,500 |
| 2001 | -- | $70,500 |
Find assessor info on the county website
Monthly payment
Est. payment
Payment breakdown
Explore the cost of this home by adjusting the details. Changes won't be saved.Climate risks
Neighborhood: 08757
Nearby schools
GreatSchools rating
- 5/10Berkeley Township Elementary SchoolGrades: 5-6Distance: 8.2 mi
- 4/10Central Regional Middle SchoolGrades: 7-8Distance: 7.1 mi
- 3/10Central Regional High SchoolGrades: 9-12Distance: 7.2 mi
Schools provided by the listing agent
- Middle: Central Reg Middle
Source: MoreMLS. This data may not be complete. We recommend contacting the local school district to confirm school assignments for this home.
- $303,9002 bd2 ba1.2k sqft15 Vail St, Toms River, NJ 08757Off Market
- $359,0002 bd2 ba1.1k sqft9 Vail St, Toms River, NJ 08757Sold
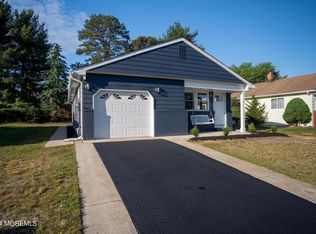
- $401,4002 bd2 ba1.2k sqft17 Vail St, Toms River, NJ 08757Off Market
- $373,6002 bd2 ba1.3k sqft12 Pebble Beach Ct, Toms River, NJ 08757Off Market

- $353,6002 bd2 ba1.6k sqft7 Vail St, Toms River, NJ 08757Off Market
- $317,9002 bd2 ba1.2k sqft10 Pebble Beach Ct, Toms River, NJ 08757Off Market
- $327,9002 bd2 ba1.3k sqft14 Pebble Beach Ct, Toms River, NJ 08757Off Market
- $318,9002 bd1 ba1.3k sqft19 Vail St, Toms River, NJ 08757Off Market
A local agent can set up tours, give advice and negotiate with sellers.
A local lender can help you make sure your offer is ready when you are.
Similar homes
- $249,0002 bd2 ba938 sqft2 Sutherland Court, Toms River, NJ 08757For Sale
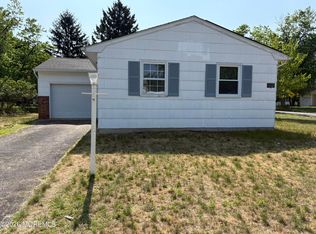
 MLS ID #22620146, Maryann Riggio, Weichert Realtors-Toms River. MoreMLS
 - $275,0002 bd2 ba1.3k sqft16 Vera Cruz Court, Toms River, NJ 08757For Sale
 MLS ID #22617921, Carol A Presutti, Keller Williams Shore Properties. MoreMLS
 - $225,0002 bd1 ba1.1k sqft613 Jamaica Boulevard, Toms River, NJ 08757For Sale
 MLS ID #22619225, Edward DeBiase, RE/MAX Revolution. MoreMLS
 - $220,0002 bd1 ba971 sqft19 Sherwood Court, Toms River, NJ 08757For Sale
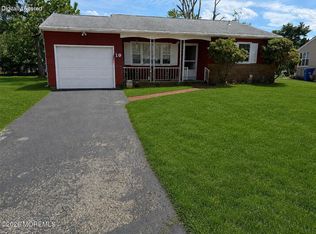 MLS ID #22618616, John P Salemi, Coldwell Banker Flanagan Realty. MoreMLS
 - $274,9002 bd1 ba1.1k sqft485 Saint Thomas Drive, Toms River, NJ 08757For SaleMLS ID #22618208, Richard E Lombarski, C21/ Solid Gold Realty. MoreMLS
- $249,9002 bd1 ba757 sqft10 Saint Tropez Court, Toms River, NJ 08757For SaleMLS ID #22618691, Clementine Tomarchio, Coldwell Banker Riviera Realty. MoreMLS
- $349,9002 bd2 ba1.3k sqft7 Augusta Court, Toms River, NJ 08757For SaleMLS ID #22611615, Lynn Hubbard, C21/ Gold Properties Realty, Inc. MoreMLS
- $350,0002 bd2 ba1.2k sqft16 Brisbane Court, Toms River, NJ 08757For SaleMLS ID #22621197, Laura Dentroux, Pecora Realtors. MoreMLS
- $239,0002 bd3 ba1.4k sqft925B Liverpool Circle #b, Manchester, NJ 08759For SaleMLS ID #22616277, Michele McDermott, Coldwell Banker Flanagan Realty. MoreMLS
- $324,9002 bd2 ba1.2k sqft12 Doral Drive, Toms River, NJ 08757For SaleMLS ID #22618860, Sharon McKenzie-Venning, ADK Realty & Consulting Svcs. MoreMLS
- $299,0002 bd2 ba1.2k sqft21 Guadalajara Drive, Toms River, NJ 08757For SaleMLS ID #22615461, Christopher McDowell, Keller Williams Shore Properties. MoreMLS
- $325,0002 bd2 ba1.3k sqft1 Vail Street, Toms River, NJ 08757For SaleMLS ID #22616233, Janet Kushner, Green Light Realty. MoreMLS
- $299,9992 bd1 ba1k sqft238 Charlotteville Drive N, Toms River, NJ 08757For SaleMLS ID #22614017, Karlee Smart, Goldstone Realty. MoreMLS
- $255,0002 bd2 ba1.5k sqft2 Holyoke Court #62, Whiting, NJ 08759For SaleMLS ID #22619036, Andrea James, RESOURCEFUL REALTY. MoreMLS
- $230,0002 bd2 ba1.3k sqft681A Huntington Drive, Manchester, NJ 08759For SaleMLS ID #22609768, Donna Buccola, Berkshire Hathaway HomeServices Fox & Roach - Toms River. MoreMLS
- $345,0002 bd2 ba1.3k sqft348 Costa Mesa Drive, Toms River, NJ 08757For SaleMLS ID #22616038, Mary Albanese, Diane Turton, Realtors-Lacey. MoreMLS
- $224,9002 bd1 ba1.3k sqft11 Amesbury Road #E, Whiting, NJ 08759For SaleMLS ID #22621059, Noreen M Lynch, Crossroads Realty, Inc.. MoreMLS
- $309,0002 bd1 ba1.1k sqft2 Brakenbury Drive, Toms River, NJ 08757For SaleMLS ID #22613051, Vicki J Gregory, Coldwell Banker Riviera Realty. MoreMLS
- $249,9002 bd2 ba967 sqft21 Newbury Row, Manchester, NJ 08759For SaleMLS ID #22517879, Darren Mooney, C21/ Action Plus Realty. MoreMLS
- $359,0002 bd2 ba1.5k sqft59 Sheepshead Drive, Toms River, NJ 08757For SaleMLS ID #22618974, Colleen J Burt, Childers Sotheby's Int Realty. MoreMLS
