This lovely raised ranch is perfectly situated on a gorgeous cul-de-sac! Featuring 3 bedrooms and 2.5 bathrooms, this home is exactly what you've been waiting for. On the main level, you'll find the kitchen, dining room, and living room. The kitchen offers granite countertops and plenty of cabinet space, while the spacious living room feels warm and inviting with its fireplace. Down the hallway is the first full bathroom, which was completely remodeled in 2023, along with three generously sized bedrooms. The primary bedroom features double doors leading to its own full bathroom. On the lower level, you'll find a large family room with new flooring and fresh paint completed in 2025, as well as a convenient laundry area and half bathroom. This level also provides direct access to the two-car garage. Sitting on .54 acres, the home is set back from the road, offering plenty of privacy and a secluded feel. Additional updates include windows (2023), chimney repointing (2025), driveway (2021), roof (2012), slider (2013), and AC unit (2014). There's not much left to do other than move right in. Come see this home today!
Under contract
$475,000
11 Wenzel Farm Road, North Haven, CT 06473
3beds
1,848sqft
Single Family Residence
Built in 1985
0.54 Acres Lot
$497,300 Zestimate®
$257/sqft
$-- HOA
What's special
Large family roomThree generously sized bedroomsGorgeous cul-de-sacPlenty of cabinet space
- 46 days
- 180
- 3
Likely to sell faster than
Zillow last checked:
Listing updated:
Listed by:
Samantha L. Celentano (203)871-8254,
Coldwell Banker Realty 203-481-4571
Source: Smart MLS,MLS#: 24208924
Facts & features
Interior
Bedrooms & bathrooms
- Bedrooms: 3
- Bathrooms: 3
- Full bathrooms: 2
- 1/2 bathrooms: 1
Primary bedroom
- Level: Main
Bedroom
- Level: Main
Bedroom
- Level: Main
Primary bathroom
- Level: Main
Bathroom
- Level: Main
Bathroom
- Level: Lower
Dining room
- Level: Main
Family room
- Level: Lower
Kitchen
- Level: Main
Living room
- Level: Main
Heating
- Hot Water, Oil
Cooling
- Central Air
Appliances
- Included: Oven/Range, Microwave, Refrigerator, Dishwasher, Washer, Dryer
- Laundry: Lower Level
Features
- Basement: Full,Garage Access,Partially Finished
- Attic: Access Via Hatch
- Number of fireplaces: 1
Interior area
- Total structure area: 1,848
- Total interior livable area: 1,848 sqft
- Finished area above ground: 1,398
- Finished area below ground: 450
Property
Parking
- Total spaces: 2
- Parking features: Attached
- Attached garage spaces: 2
Lot
- Size: 0.54 Acres
- Features: Secluded, Level, Cul-De-Sac
Details
- Parcel number: 2015078
- Zoning: R20
Construction
Type & style
- Home type: SingleFamily
- Architectural style: Ranch
- Property subtype: Single Family Residence
Materials
- Vinyl Siding
- Foundation: Concrete Perimeter, Raised
- Roof: Asphalt
Condition
- New construction: No
- Year built: 1985
Utilities & green energy
- Sewer: Public Sewer
- Water: Public
Community & HOA
HOA
- Has HOA: No
Location
- Region: North Haven
Financial & listing details
- Price per square foot: $257/sqft
- Tax assessed value: $282,520
- Annual tax amount: $8,634
- Date on market: 9/25/2026
Estimated market value
$497,300
$472,000 - $522,000
$3,586/mo
Price history
| Date | Event | Price |
|---|---|---|
| 9/29/2026 | Pending sale | $475,000$257/sqft |
Source:  Smart MLS #24208924 Report a problem | ||
| 9/25/2026 | Listed for sale | $475,000+219.9%$257/sqft |
Source: Smart MLS #24208924 Report a problem | ||
| 3/22/1990 | Sold | $148,500$80/sqft |
Source: Public Record Report a problem | ||
Public tax history
| Year | Property taxes | Tax assessment |
|---|---|---|
| 2025 | $8,323 +14.9% | $282,520 +35.1% |
| 2024 | $7,246 +6.1% | $209,190 |
| 2023 | $6,830 +6.3% | $209,190 |
| 2022 | $6,424 | $209,190 |
| 2021 | $6,424 0% | $209,190 |
| 2020 | $6,424 -1% | $209,190 +0.6% |
| 2019 | $6,487 | $208,040 |
| 2018 | $6,487 +2% | $208,040 |
| 2017 | $6,362 +0.2% | $208,040 |
| 2016 | $6,351 | $208,040 |
Find assessor info on the county website
Monthly payment
Est. payment
Payment breakdown
Explore the cost of this home by adjusting the details. Changes won't be saved.Climate risks
Neighborhood: 06473
Nearby schools
Schools provided by the listing agent
- High: North Haven
Source: Smart MLS. This data may not be complete. We recommend contacting the local school district to confirm school assignments for this home.
Similar homes
- $525,0003 bd4 ba1.3k sqft18 Surrey Drive, North Haven, CT 06473For Sale
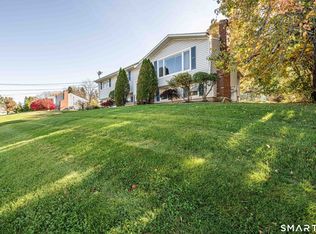
 MLS ID #24214743, Steven Miller, Coldwell Banker Realty. Smart MLS
- $485,0003 bd2 ba1.6k sqft(Undisclosed Address), North Haven, CT 06473For Sale
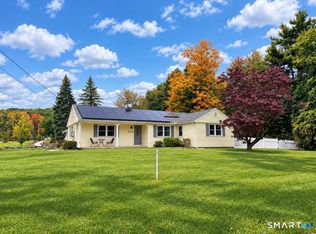 MLS ID #24214671, Joseph L. Giordano, RE/MAX Alliance. Smart MLS
- $579,9003 bd3 ba1.9k sqft32 Colonial Heights Road, East Haven, CT 06473For Sale
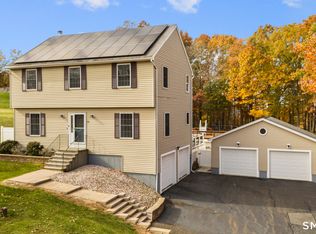 MLS ID #24218682, Anthony D'Amore, eXp Realty. Smart MLS
- $464,9003 bd2 ba2.4k sqft62 Charnes Drive, East Haven, CT 06512For Sale
 MLS ID #24216322, David Campbell, RE/MAX One. Smart MLS
- $475,0003 bd3 ba1.6k sqft52 Bruce Avenue, Southington, CT 06489For SaleMLS ID #24217834, Brette Stern, Calcagni Real Estate. Smart MLS
- $489,0003 bd2 ba1.4k sqft10 Glenmoor Drive, East Haven, CT 06512For SaleMLS ID #24214858, Debbie S. Goldberg, Coldwell Banker Realty. Smart MLS
- $549,9003 bd3 ba2.3k sqft24 Meadow Brook Drive, North Branford, CT 06471For SaleMLS ID #24217684, Donna Ricci, Coldwell Banker Realty. Smart MLS
- $499,0004 bd3 ba1.6k sqft125 Perry Road, Hamden, CT 06514For SaleMLS ID #24206293, Sandra Lugo Gines, William Raveis Real Estate. Smart MLS
- $484,9003 bd3 ba2.2k sqft115 Wisteria Drive, Naugatuck, CT 06770For SaleMLS ID #24219375, Kenny Zerella, William Raveis Real Estate. Smart MLS
- $419,9004 bd3 ba1.9k sqft1190 North High Street, East Haven, CT 06512For SaleMLS ID #24215764, Natuzza Dimasi, William Raveis Real Estate. Smart MLS
- $439,9004 bd3 ba2k sqft156 Handy Road, Hamden, CT 06518For SaleMLS ID #24217617, Beth R. Cantor, Coldwell Banker Realty. Smart MLS
- $465,0003 bd3 ba1.7k sqft179 Schwink Drive, Meriden, CT 06450For SaleMLS ID #24218512, Heather Chandler, RE/MAX RISE. Smart MLS
- $450,0003 bd2 ba1.3k sqft76 Old Church Road, Oxford, CT 06478For SaleMLS ID #24219403, Tom Slekis, Berkshire Hathaway NE Prop.. Smart MLS
- $549,9953 bd3 ba2.5k sqft41 Cariati Boulevard, Meriden, CT 06451For SaleMLS ID #24219137, Josh B. Arkenbout, Coldwell Banker Realty. Smart MLS
- $475,0003 bd3 ba2.1k sqft255 Shadduck Road, Naugatuck, CT 06770For SaleMLS ID #24215068, Rebecca Zandvliet, Coldwell Banker Realty 2000. Smart MLS
- $399,9003 bd3 ba2.2k sqft224 Putnam Avenue, Hamden, CT 06517For SaleMLS ID #24174686, Christina Reinhard, Salzillo Realty Company. Smart MLS
- $499,9003 bd3 ba1.9k sqft25 Samantha Lane, Madison, CT 06443For SaleMLS ID #24218943, Cathy Lynch, Coldwell Banker Realty. Smart MLS
- $399,9003 bd3 ba1.6k sqft430 Shepard Avenue, Hamden, CT 06514For SaleMLS ID #24182665, Arthur Alsdorf JR, Showcase Realty, Inc.. Smart MLS
- $439,9004 bd2 ba2.2k sqft84 North Meadow Lane, Meriden, CT 06450For SaleMLS ID #24219327, Heather Crabtree, RE/MAX RISE. Smart MLS
- $499,0003 bd2 ba1.9k sqft222 Savage Hill Road, Berlin, CT 06037For SaleMLS ID #24218899, Brian Burke, Coldwell Banker Realty. Smart MLS
