Welcome to 11 Wildherd Drive, a beautifully maintained 1,792 sq ft Colonial nestled on a spacious lot in one of Henrietta's established neighborhoods! This inviting 4-bedroom, 2.5-bath home offers the perfect combination of space, comfort, and functionality.
Step inside to discover a bright, thoughtfully designed floor plan featuring updated luxury vinyl plank flooring throughout the main living areas. Multiple gathering spaces provide plenty of room for entertaining, relaxing, or working from home. The spacious kitchen offers Corian counter tops, abundant cabinetry, and workspace while flowing effortlessly into the dining and living areas, creating the perfect setting for everyday living and special occasions alike.
Upstairs, you'll find four generously sized bedrooms, including a private primary suite complete with its own full bathroom. Three additional bedrooms and another full bath provide ample space for family and guests, while a convenient first-floor powder room adds everyday convenience.
Step outside and enjoy the expansive backyard from the back deck, ideal for summer barbecues, morning coffee, or simply unwinding in your own private outdoor retreat. Situated on over one-third of an acre, the property offers plenty of space for recreation, gardening, or future outdoor enhancements.
Additional highlights include an attached 2-car garage, generous storage throughout, and an ideal location just minutes from shopping, restaurants, parks, schools, and major expressways.
Don't miss this wonderful opportunity to own a spacious home in the heart of Henrietta!
Pending
$299,900
11 Wildherd Dr, Henrietta, NY 14467
4beds
1,792sqft
Single Family Residence
Built in 1979
0.37 Acres Lot
$-- Zestimate®
$167/sqft
$-- HOA
What's special
Multiple gathering spacesExpansive backyardFour generously sized bedroomsConvenient first-floor powder roomSpacious lotGenerous storage throughoutCorian counter tops
- 16 days |
- 1,445 |
- 55 |
Zillow last checked:
Listing updated:
Listed by:
Howard Hanna 585-381-4770,
Chuck Arroyo 585-645-7038
Source: NYSAMLSs,MLS#: R1695967 Originating MLS: Rochester
Originating MLS: RochesterFacts & features
Interior
Bedrooms & bathrooms
- Bedrooms: 4
- Bathrooms: 3
- Full bathrooms: 2
- 1/2 bathrooms: 1
- Main level bathrooms: 1
Heating
- Gas, Forced Air
Cooling
- Central Air
Appliances
- Included: Dryer, Dishwasher, Exhaust Fan, Gas Oven, Gas Range, Gas Water Heater, Microwave, Refrigerator, Range Hood, Washer
- Laundry: In Basement
Features
- Ceiling Fan(s), Separate/Formal Dining Room, Entrance Foyer, Eat-in Kitchen, Separate/Formal Living Room, Sliding Glass Door(s), Solid Surface Counters, Window Treatments, Bath in Primary Bedroom, Programmable Thermostat
- Flooring: Carpet, Luxury Vinyl, Varies
- Doors: Sliding Doors
- Windows: Drapes, Thermal Windows
- Basement: Full
- Has fireplace: No
Interior area
- Total structure area: 1,792
- Total interior livable area: 1,792 sqft
Property
Parking
- Total spaces: 2
- Parking features: Attached, Garage, Driveway, Garage Door Opener
- Attached garage spaces: 2
Features
- Levels: Two
- Stories: 2
- Patio & porch: Deck
- Exterior features: Blacktop Driveway, Deck
- Fencing: Pet Fence
Lot
- Size: 0.37 Acres
- Dimensions: 120 x 147
- Features: Irregular Lot, Residential Lot
Details
- Parcel number: 2632001900100001053000
- Special conditions: Standard
Construction
Type & style
- Home type: SingleFamily
- Architectural style: Colonial,Two Story
- Property subtype: Single Family Residence
Materials
- Aluminum Siding, Block, Concrete, Copper Plumbing
- Foundation: Block
- Roof: Asphalt,Shingle
Condition
- New Construction
- New construction: Yes
- Year built: 1979
Utilities & green energy
- Electric: Circuit Breakers
- Sewer: Connected
- Water: Connected, Public
- Utilities for property: Cable Available, Electricity Connected, High Speed Internet Available, Sewer Connected, Water Connected
Community & HOA
Community
- Subdivision: Wildherd Heights
Location
- Region: Henrietta
Financial & listing details
- Price per square foot: $167/sqft
- Tax assessed value: $307,000
- Annual tax amount: $6,799
- Date on market: 7/9/2026
- Cumulative days on market: 17 days
- Listing terms: Cash,Conventional,FHA,VA Loan
Estimated market value
Not available
Estimated sales range
Not available
$2,847/mo
Price history
| Date | Event | Price |
|---|---|---|
| 7/15/2026 | Pending sale | $299,900$167/sqft |
Source:  NYSAMLSs #R1695967 Report a problem NYSAMLSs #R1695967 Report a problem | ||
| 7/9/2026 | Listed for sale | $299,900$167/sqft |
Source: NYSAMLSs #R1695967 Report a problem | ||
Public tax history
| Year | Property taxes | Tax assessment |
|---|---|---|
| 2025 | -- | $307,000 +9.3% |
| 2024 | -- | $281,000 |
| 2023 | -- | $281,000 +55% |
| 2022 | -- | $181,300 +6% |
| 2021 | -- | $171,000 |
| 2020 | -- | $171,000 +16% |
| 2018 | -- | $147,400 |
| 2017 | $2,357 | $147,400 |
| 2016 | -- | $147,400 |
| 2015 | -- | $147,400 |
| 2014 | -- | $147,400 |
| 2013 | -- | $147,400 |
| 2012 | -- | $147,400 |
| 2011 | -- | $147,400 |
| 2010 | -- | $147,400 +3.4% |
| 2009 | -- | $142,600 |
| 2007 | -- | $142,600 |
| 2006 | -- | $142,600 +8% |
| 2005 | -- | $132,000 +5.9% |
| 2004 | -- | $124,700 +6% |
| 2003 | -- | $117,600 |
| 2002 | -- | $117,600 +1020% |
| 2001 | -- | $10,500 |
| 2000 | -- | $10,500 |
Find assessor info on the county website
Monthly payment
Climate risks
Neighborhood: 14467
Nearby schools
GreatSchools rating
- 7/10Emma E Sherman Elementary SchoolGrades: 4-6Distance: 1.2 mi
- 4/10Charles H Roth Middle SchoolGrades: 7-9Distance: 0.5 mi
- 7/10Rush Henrietta Senior High SchoolGrades: 9-12Distance: 0.9 mi
Schools provided by the listing agent
- District: Rush-Henrietta
Source: NYSAMLSs. This data may not be complete. We recommend contacting the local school district to confirm school assignments for this home.
- $348,5004 bd2 ba1.7k sqft21 Wildherd Dr, Henrietta, NY 14467Off Market

- $327,1003 bd2 ba1.5k sqft85 Trotter Dr, Henrietta, NY 14467Off Market
- $360,9004 bd2 ba1.8k sqft62 Paddock Dr, Henrietta, NY 14467Off Market
- $281,6003 bd1 ba1.5k sqft79 Trotter Dr, Henrietta, NY 14467Off Market
- $350,0003 bd2 ba1.5k sqft68 Paddock Dr, Henrietta, NY 14467Sold
- $316,5003 bd2 ba1.3k sqft10 Wildherd Dr, Henrietta, NY 14467Off Market
- $310,4003 bd2 ba1.5k sqft73 Trotter Dr, Henrietta, NY 14467Off Market
- $272,4003 bd1 ba1.4k sqft33 Wildherd Dr, Henrietta, NY 14467Off Market
A local agent can set up tours, give advice and negotiate with sellers.
Similar homes
- $164,9003 bd4 ba1.5k sqft32 Debran Dr, Henrietta, NY 14467For Sale

 MLS ID #R1695833, Claudia A. Nealon, Listing by: RE/MAX Plus. NYSAMLSs
 - $289,9003 bd2 ba1.5k sqft6961 Rush Lima Rd, Honeoye Falls, NY 14472For Sale
 MLS ID #R1699827, Anthony I. Scorsone, Listing by: RE/MAX Plus. NYSAMLSs
 - $299,9004 bd2 ba1.5k sqft157 Ayrault Rd, Fairport, NY 14450For Sale
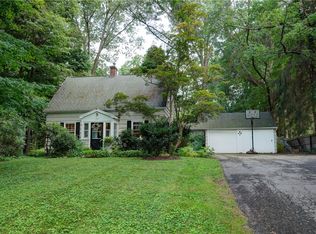 MLS ID #R1700832, Margaret Mary Leasure, Listing by: Howard Hanna. NYSAMLSs
 - $299,0004 bd2 ba1.4k sqft205 Van Voorhis Ave, Rochester, NY 14617Auction
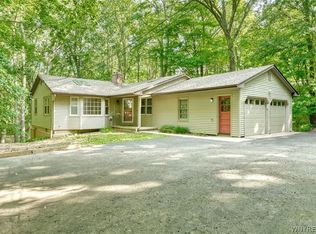 MLS ID #B1700846, Ruth Rowe Campbell, Rowe Realty & Appraisal, Inc.. NYSAMLSs
 - $220,0004 bd1 ba1.5k sqft73 Wright Rd, Henrietta, NY 14467For SaleMLS ID #R1689504, Molly Berger, Listing by: Howard Hanna. NYSAMLSs
- $289,9004 bd3 ba2.2k sqft7 Frandee Ln, Rochester, NY 14626For SaleMLS ID #R1679628, Robert Piazza Palotto, Listing by: High Falls Sotheby's International Realty. NYSAMLSs
- $249,9003 bd1 ba1.3k sqft1223 Calkins Rd, Rochester, NY 14623For SaleMLS ID #B1697419, Derek Greene, Listing by: The Greene Realty Group. NYSAMLSs
- $299,9003 bd3 ba1.7k sqft23 Lambeth Loop, Fairport, NY 14450For SaleMLS ID #R1699658, Susan Glenz, Listing by: Keller Williams Realty Gateway. NYSAMLSs
- $349,0003 bd2 ba1.9k sqft93 Glen Acre Dr, Pittsford, NY 14534For SaleMLS ID #R1696914, Christian Roman, Listing by: Hunt Real Estate ERA/Columbus. NYSAMLSs
- $285,9004 bd2 ba2k sqft25 Kensington Ct, Rochester, NY 14612For SaleMLS ID #R1699245, Richard J. Greco, Listing by: RE/MAX Realty Group. NYSAMLSs
- $309,9004 bd3 ba2k sqft3733 Deer Meadow Run, Macedon, NY 14502For SaleMLS ID #R1700664, Josephine Josie Licata, Listing by: eXp Realty, LLC. NYSAMLSs
- $309,9003 bd2 ba1.5k sqft2 McCleary Rd, Spencerport, NY 14559For SaleMLS ID #R1700378, Kenneth C. Currie, Listing by: RE/MAX Realty Group. NYSAMLSs
- $350,0004 bd3 ba1.8k sqft23 Blackwatch Trl, Fairport, NY 14450For SaleMLS ID #R1695913, Robin R. Wilt, Listing by: Transcontinental Properties LLC. NYSAMLSs
- $260,0004 bd2 ba1.9k sqft155 Saddlehorn Dr, Rochester, NY 14626For SaleMLS ID #R1699740, Sarah Ann Panitsidis, Listing by: Keller Williams Realty Greater Rochester. NYSAMLSs
- $329,9003 bd3 ba2.2k sqft1525 Elmwood Ave, Rochester, NY 14620For SaleMLS ID #R1693417, John J. McEntee, Listing by: RE/MAX Plus. NYSAMLSs
- $325,0003 bd2 ba1.7k sqft523 Westside Dr, Rochester, NY 14624For SaleMLS ID #R1694479, Stephanie Incarnato, Listing by: Lake To Lake Real Estate. NYSAMLSs
- $374,9004 bd3 ba1.7k sqft63 Callingham Rd, Pittsford, NY 14534For SaleMLS ID #R1698654, Don T. Simonetti Jr., Listing by: Howard Hanna. NYSAMLSs
- $274,9003 bd3 ba1.6k sqft3323 Evergreen Cir, Walworth, NY 14568For SaleMLS ID #R1700858, Patricia Morley, Listing by: Keller Williams Realty Greater Rochester. NYSAMLSs
- $349,9004 bd3 ba1.8k sqft12 French Meadow Ln, Rochester, NY 14618For SaleMLS ID #R1686422, Hollis A. Creek, Listing by: Howard Hanna. NYSAMLSs
- $345,0003 bd1 ba1.9k sqft88 Southern Dr, Rochester, NY 14623For SaleMLS ID #R1697253, James P. Pappas, Listing by: Jim Pappas Commercial RE. NYSAMLSs
