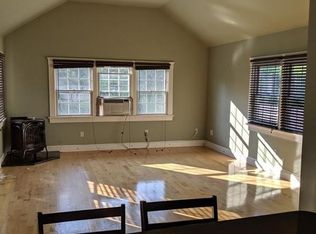
Rare Downtown Oasis! This prominently located home offers a perfect blend of city living with tranquility. Ideally set within a historic district having close proximity to the Common, train, museums & more. This expansive, modern built home sits at the end of a cul-de-sac on a wooded, double lot offering all of Salem’s charms while enjoying a private sanctuary. Beautifully constructed in 2002 with craftsman finishes featuring modern amenities including: an open concept first floor with custom kitchen, spacious rooms, many closets, 4 BR's/2.5 Baths, an expansive Primary Suite with whirlpool tub, 2 high efficiency HVAC units, architectural windows and high ceilings allow in light, gorgeous hardwood flooring, a Great Room with fireplace, large basement and oversized garage for ample storage & much more- A features/updates page is attached. The exterior offers maintenance free siding, a deck, an extra lot with shed & parking galore. A must see gem in the heart of downtown Salem!
Under contract
$1,100,000
11 Woodbury Ct, Salem, MA 01970
4beds
3,240sqft
:
Get pre-qualified$6,757/mo
Single Family Residence
Built in 2002
0.33 Acres Lot
$1,109,800 Zestimate®
$340/sqft
$-- HOA
What's special
Modern amenitiesOpen concept first floorPrivate sanctuaryEnd of a cul-de-sacGorgeous hardwood flooringGreat room with fireplaceWooded double lot
- 18 days |
- 1,304 |
- 77 |
Zillow last checked:
Listing updated:
Listed by:
M. J. Taglieri 978-979-0845,
Options Real Estate Services, LLC 978-979-0845
Source: MLS PIN,MLS#: 73550473
Facts & features
Interior
Bedrooms & bathrooms
- Bedrooms: 4
- Bathrooms: 3
- Full bathrooms: 2
- 1/2 bathrooms: 1
Primary bedroom
- Features: Bathroom - Full, Bathroom - Double Vanity/Sink, Cathedral Ceiling(s), Ceiling Fan(s), Walk-In Closet(s), Cedar Closet(s), Flooring - Hardwood, Window(s) - Picture, Hot Tub / Spa, Recessed Lighting
- Level: Third
Bedroom 2
- Features: Flooring - Hardwood, Closet - Double
- Level: Second
Bedroom 3
- Features: Flooring - Hardwood, Closet - Double
- Level: Second
Bedroom 4
- Features: Flooring - Hardwood, Closet - Double
- Level: Second
Primary bathroom
- Features: Yes
Dining room
- Features: Flooring - Hardwood, Open Floorplan, Crown Molding
- Level: Main,First
Kitchen
- Features: Closet/Cabinets - Custom Built, Flooring - Stone/Ceramic Tile, Window(s) - Bay/Bow/Box, Dining Area, Balcony / Deck, Countertops - Stone/Granite/Solid, French Doors, Deck - Exterior, Exterior Access, Open Floorplan, Recessed Lighting, Stainless Steel Appliances, Gas Stove, Peninsula, Lighting - Pendant
- Level: Main,First
Living room
- Features: Flooring - Hardwood, Open Floorplan, Crown Molding
- Level: Main,First
Heating
- Forced Air, Natural Gas, Fireplace(s)
Cooling
- Central Air
Appliances
- Included: Electric Water Heater, Range, Dishwasher, Disposal, Microwave, Refrigerator, Washer, Dryer
- Laundry: Closet - Walk-in, Electric Dryer Hookup, Second Floor, Washer Hookup
Features
- Cathedral Ceiling(s), Ceiling Fan(s), Recessed Lighting, Sunken, Great Room
- Flooring: Tile, Hardwood, Flooring - Hardwood
- Windows: Bay/Bow/Box
- Basement: Full,Interior Entry,Bulkhead,Sump Pump,Concrete
- Number of fireplaces: 1
Interior area
- Total structure area: 3,240
- Total interior livable area: 3,240 sqft
- Finished area above ground: 3,240
Video & virtual tour
Property
Parking
- Total spaces: 9
- Parking features: Attached, Garage Door Opener, Heated Garage, Garage Faces Side, Oversized, Paved Drive, Off Street, Paved
- Attached garage spaces: 2
- Uncovered spaces: 7
Features
- Patio & porch: Porch, Deck
- Exterior features: Porch, Deck, Storage, Professional Landscaping, Sprinkler System, Stone Wall
- Waterfront features: Ocean, 1/2 to 1 Mile To Beach, Beach Ownership(Public)
Lot
- Size: 0.33 Acres
- Features: Corner Lot, Wooded, Easements, Additional Land Avail., Flood Plain, Cleared, Level
Details
- Parcel number: M:0036 B:0457 L:0000,2137125
- Zoning: R2
Construction
Type & style
- Home type: SingleFamily
- Architectural style: Colonial
- Property subtype: Single Family Residence
Materials
- Frame
- Foundation: Concrete Perimeter
- Roof: Shingle
Condition
- Year built: 2002
Utilities & green energy
- Electric: 200+ Amp Service, Other (See Remarks), Generator Connection
- Sewer: Public Sewer
- Water: Public
- Utilities for property: for Gas Range, for Electric Dryer, Washer Hookup, Generator Connection
Community & HOA
Community
- Features: Public Transportation, Shopping, Pool, Tennis Court(s), Park, Walk/Jog Trails, Golf, Medical Facility, Laundromat, Bike Path, Conservation Area, House of Worship, Marina, Private School, Public School, T-Station, University
- Subdivision: Bridge Street Neck and off Winter Street
HOA
- Has HOA: No
Location
- Region: Salem
Financial & listing details
- Price per square foot: $340/sqft
- Tax assessed value: $1,037,800
- Annual tax amount: $11,187
- Date on market: 7/15/2026
Estimated market value
$1,109,800
$1.05M - $1.17M
$5,773/mo
Price history
| Date | Event | Price |
|---|---|---|
| 7/22/2026 | Contingent | $1,100,000$340/sqft |
Source: MLS PIN #73550473 Report a problem | ||
| 7/15/2026 | Listed for sale | $1,100,000+120%$340/sqft |
Source: MLS PIN #73550473 Report a problem | ||
| 7/16/2013 | Sold | $500,000-5.5%$154/sqft |
Source: Agent Provided Report a problem | ||
| 5/2/2013 | Listed for sale | $529,000$163/sqft |
Source: Keller Williams Realty #71518130 Report a problem | ||
Public tax history
Tax history is unavailable.
Monthly payment
Est. payment
Payment breakdown
Explore the cost of this home by adjusting the details. Changes won't be saved.Climate risks
Neighborhood: 01970
Nearby schools
GreatSchools rating
- 5/10Carlton Elementary SchoolGrades: K-5Distance: 0.3 mi
- 5/10Saltonstall SchoolGrades: K-8Distance: 0.9 mi
- NASalem Prep High SchoolGrades: 9-12Distance: 0.3 mi
- $579,6001 bd1 ba1.4k sqft9 Woodbury Ct, Salem, MA 01970Off Market

- $--1 bd1 ba-- sqft9 Woodbury Ct #1, Salem, MA 01970Off Market

- $1,052,2004 bd2 ba3.1k sqft5 Woodbury Ct, Salem, MA 01970Off Market

- $469,5002 bd1 ba1.2k sqft10 Woodbury Ct #1, Salem, MA 01970Off Market
- $493,6002 bd1 ba1.1k sqft10 Woodbury Ct #2, Salem, MA 01970Off Market
- $---- bd-- ba-- sqft10 Woodbury Ct, Salem, MA 01970Off Market
- $526,2003 bd1 ba1.2k sqft8 Woodbury Ct, Salem, MA 01970Off Market
- $531,2003 bd1 ba1.1k sqft14 Woodbury Ct, Salem, MA 01970Off Market
A local agent can set up tours, give advice and negotiate with sellers.
Similar homes
- $1,099,9003 bd3 ba3.1k sqft7 Nathans Way, Peabody, MA 01960For Sale
 MLS ID #73534947, Kristin Gennetti, Century 21 North East. MLS PIN
 - $1,099,9994 bd2 ba2.6k sqft81 Goodale St, Peabody, MA 01960For Sale
 MLS ID #73528811, Joyce Cucchiara, Coldwell Banker Realty - Lynnfield. MLS PIN
 - $1,100,0004 bd4 ba4k sqft6 Briarwood Dr, Danvers, MA 01923For Sale
 MLS ID #73540739, Lisa Sheehan, Berkshire Hathaway HomeServices Robert Paul Properties. MLS PIN
 - $699,9003 bd2 ba2k sqft3 Linden Ave, Salem, MA 01970For Sale
 MLS ID #73556657, Irma Fountain, Keller Williams Realty Evolution. MLS PIN
 - $995,0004 bd2 ba2.1k sqft315 Hale St, Beverly, MA 01915For SaleMLS ID #73554190, Victor Paulino, Engel & Volkers By the Sea. MLS PIN
- $1,100,0004 bd3 ba3.2k sqft111 Chestnut St, Wilmington, MA 01887For SaleMLS ID #73527464, Jeanette Tighe, EXIT Premier Real Estate. MLS PIN
- $899,9003 bd3 ba2.4k sqft67 Maple St, Wenham, MA 01984For SaleMLS ID #73556024, Julie Costa, Keller Williams Realty Evolution. MLS PIN
- $929,9003 bd2 ba2k sqft5 Day Ave, Danvers, MA 01923For SaleMLS ID #73556506, Holly Welch, Churchill Properties. MLS PIN
- $949,0004 bd3 ba1.8k sqft5 Hemlock St, Beverly, MA 01915For SaleMLS ID #73555618, David Brown, Coldwell Banker Realty - Beverly. MLS PIN
- $889,0003 bd3 ba2.3k sqft8 Emery St, Peabody, MA 01960For SaleMLS ID #73553622, Kathleen Sullivan, RE/MAX Beacon. MLS PIN
- $1,195,0003 bd3 ba2.1k sqft8 Risley Rd, Marblehead, MA 01945For SaleMLS ID #73555940, Team Harborside, Gibson Sotheby's International Realty. MLS PIN
- $1,050,0004 bd3 ba2.4k sqft59 Norval Ave, Stoneham, MA 02180For SaleMLS ID #73553900, Robert Daniels, Anderson Realty Partners. MLS PIN
- $1,299,9004 bd3 ba3.1k sqft18 Farrwood Dr, Andover, MA 01810For SaleMLS ID #73556626, The Lucci Witte Team, William Raveis R.E. & Home Services. MLS PIN
- $1,149,9004 bd3 ba4.5k sqft43 Hampshire Rd, Peabody, MA 01960For SaleMLS ID #73514069, Mariam Beurekjian, William Raveis R.E. & Home Services. MLS PIN
- $929,9003 bd3 ba2.4k sqft4 Calas Cir, Peabody, MA 01960For SaleMLS ID #73542911, Marilyn Turley, Century 21 North East. MLS PIN
- $949,0004 bd2 ba2.3k sqft5 Paradise Rd, Beverly, MA 01915For SaleMLS ID #73544933, Debra LaPorte, Coldwell Banker Realty - Beverly. MLS PIN
- $1,075,0004 bd4 ba3.1k sqft27 Lincoln St, Andover, MA 01810For SaleMLS ID #73545533, Team Ladner, RE/MAX Harmony. MLS PIN
- $895,0004 bd3 ba2.2k sqft101 Bruin Hill Rd, North Andover, MA 01845For SaleMLS ID #73556321, Donna Burke, Coldwell Banker Realty - Andovers/Readings Regional. MLS PIN
- $1,049,0004 bd3 ba2.9k sqft2 Pinehurst Dr, Boxford, MA 01921For SaleMLS ID #73541623, Dennis Marks, Keller Williams Realty Evolution. MLS PIN
- $997,0004 bd3 ba2.7k sqft78 Hammersmith Dr, Saugus, MA 01906For SaleMLS ID #73538090, The Fuccillo - Felice Real Estate Team, William Raveis R.E. & Home Services. MLS PIN
