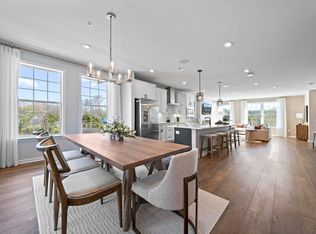
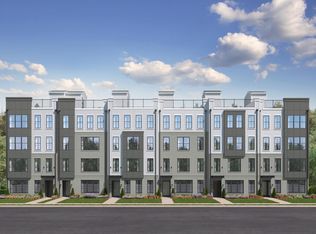
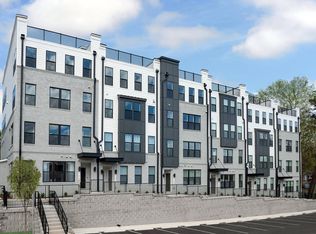
Love the builder's model but looking for the best value? This beautifully upgraded END-UNIT townhome-style condo is just over one year old and shows like a model home, featuring designer finishes, stunning city views, and one of the most desirable locations in the community—all offered at an incredible value. Sophisticated downtown Wake Forest living with city views from one of the community's premier buildings, quietly overlooking nearby park and green space while tucked away from the main road. This light-filled 3-bedroom, 2.5-bath home blends upscale finishes with effortless low-maintenance living. Enjoy walkable access to historic downtown Wake Forest dining, shopping, breweries, coffee shops, local events, Judson College, and the Seminary. Inside, you'll find an expansive open-concept layout designed for both everyday living and entertaining, featuring a designer kitchen with an oversized island, quartz countertops, beveled tile backsplash, soft-close cabinetry and drawers, abundant natural light, and stunning exposed wood beams. Luxury vinyl plank flooring throughout the main level and thoughtfully selected upgrades create a warm yet sophisticated feel. Upstairs offers spacious secondary bedrooms, convenient laundry, and an oversized primary suite with a large walk-in closet. Additional highlights include a private balcony, one-car garage, window blinds throughout, accessible storage, and builder-added sound reduction features between units. Enjoy the convenience of lock-and-leave living with HOA dues covering exterior maintenance, roofing, trash service, and insurance—helping keep homeowners insurance costs low. Priced at just $379,000, this home offers an exceptional opportunity to own one of downtown Wake Forest's best-located END-UNIT homes, combining designer finishes, premium views, walkable convenience, and outstanding value. Why wait months for new construction when you can move into a home that's already upgraded, impeccably maintained, and available now?
For sale
Price cut: $21K (7/7)
$379,000
110 Ailey Brook Way #200, Wake Forest, NC 27587
3beds
2,384sqft
Condominium, Residential
Built in 2024
-- sqft lot
$375,900 Zestimate®
$159/sqft
$-- HOA
What's special
- 53 days |
- 409 |
- 25 |
Zillow last checked:
Listing updated:
Listed by:
Jenny Simon 704-804-9015,
EXP Realty LLC
Source: Doorify MLS,MLS#: 10170159
Facts & features
Interior
Bedrooms & bathrooms
- Bedrooms: 3
- Bathrooms: 3
- Full bathrooms: 2
- 1/2 bathrooms: 1
Heating
- Central
Cooling
- Central Air
Features
- Flooring: Ceramic Tile
Interior area
- Total structure area: 2,384
- Total interior livable area: 2,384 sqft
- Finished area above ground: 2,384
- Finished area below ground: 0
Property
Parking
- Total spaces: 2
- Parking features: Garage - Attached, Open
- Attached garage spaces: 1
- Uncovered spaces: 1
Features
- Levels: One
- Stories: 2
- Has view: Yes
Details
- Parcel number: 0525003
- Special conditions: Seller Licensed Real Estate Professional
Construction
Type & style
- Home type: Condo
- Architectural style: Traditional
- Property subtype: Condominium, Residential
Materials
- Fiber Cement
- Foundation: Brick/Mortar
- Roof: Asphalt
Condition
- New construction: No
- Year built: 2024
Utilities & green energy
- Sewer: Public Sewer
- Water: Public
Community & HOA
Community
- Subdivision: Magnolia Square
HOA
- Has HOA: Yes
- Services included: Insurance, Maintenance Grounds, Trash, Water
Location
- Region: Wake Forest
Financial & listing details
- Price per square foot: $159/sqft
- Annual tax amount: $3,848
- Date on market: 5/29/2026
Estimated market value
$375,900
$357,000 - $395,000
$2,762/mo
Price history
| Date | Event | Price |
|---|---|---|
| 7/7/2026 | Price change | $379,000-5.2%$159/sqft |
Source:  Doorify MLS #10170159 Report a problem Doorify MLS #10170159 Report a problem | ||
| 5/28/2026 | Listed for sale | $399,999+1.8%$168/sqft |
Source: Doorify MLS #10170159 Report a problem | ||
| 4/8/2025 | Sold | $393,000-5.3%$165/sqft |
Source: Doorify MLS #10045915 Report a problem | ||
| 2/22/2025 | Pending sale | $415,000$174/sqft |
Source: Doorify MLS #10045915 Report a problem | ||
| 2/13/2025 | Price change | $415,000-3.5%$174/sqft |
Source: Doorify MLS #10045915 Report a problem | ||
| 12/23/2024 | Price change | $430,000+3.6%$180/sqft |
Source:  Stanley Martin Homes Report a problem Stanley Martin Homes Report a problem | ||
| 12/21/2024 | Price change | $415,000-3.5%$174/sqft |
Source: Stanley Martin Homes Report a problem | ||
| 12/13/2024 | Price change | $430,000+1.2%$180/sqft |
Source: Doorify MLS #10045915 Report a problem | ||
| 11/19/2024 | Price change | $425,000-7.4%$178/sqft |
Source: Doorify MLS #10045915 Report a problem | ||
| 8/8/2024 | Listed for sale | $458,740$192/sqft |
Source: Doorify MLS #10045915 Report a problem | ||
Public tax history
Tax history is unavailable.
Monthly payment
Est. payment
Payment breakdown
Explore the cost of this home by adjusting the details. Changes won't be saved.Climate risks
Neighborhood: 27587
Nearby schools
GreatSchools rating
- 8/10Richland Creek Elementary SchoolGrades: PK-5Distance: 1.9 mi
- 4/10Wake Forest Middle SchoolGrades: 6-8Distance: 2.1 mi
- 7/10Wake Forest High SchoolGrades: 9-12Distance: 0.5 mi
Schools provided by the listing agent
- Elementary: Wake - Richland Creek Elementary School
- Middle: Wake - Wake Forest Middle School
- High: Wake - Wake Forest High School
Source: Doorify MLS. This data may not be complete. We recommend contacting the local school district to confirm school assignments for this home.
- $2,4993 bd3 ba2.4k sqft110 Ailey Brook Way, Wake Forest, NC 27587For Rent

- $395,0003 bd3 ba2.5k sqft106 Ailey Brook Way UNIT 200, Wake Forest, NC 27587Sold
- $368,0003 bd3 ba2.4k sqft104 Ailey Brook Way #200, Wake Forest, NC 27587Sold

- $450,0003 bd3 ba2.6k sqft102 Ailey Brook Way #200, Wake Forest, NC 27587Sold
- $360,4902 bd3 ba1.5k sqft108 Ailey Brook Way #100, Wake Forest, NC 27587Sold
- $320,0002 bd3 ba1.5k sqft106 Ailey Brook Way #100, Wake Forest, NC 27587Sold
- $384,9383 bd3 ba2.4k sqft105 Ailey Brook Way #200, Wake Forest, NC 27587Sold
- $2,0003 bd3 ba2.4k sqft109 Ailey Brook Way #200, Wake Forest, NC 27587For Rent
A local agent can set up tours, give advice and negotiate with sellers.
Similar homes
- $365,0003 bd3 ba2.5k sqft152 N White St #200, Wake Forest, NC 27587New Construction
 Doorify MLS
 - $374,9904 bd4 ba2.2k sqft702 Hyperion Aly, Wake Forest, NC 27587New Construction
 MLS ID #10177020, Stacy Weber. Doorify MLS
 - $369,9904 bd4 ba2.1k sqft708 Hyperion Aly, Wake Forest, NC 27587New Construction
 Doorify MLS
 - $325,0002 bd3 ba1.5k sqft158 N White St #100, Wake Forest, NC 27587New Construction
 Doorify MLS
 - $369,9904 bd4 ba2.1k sqft706 Hyperion Aly, Wake Forest, NC 27587New ConstructionDoorify MLS
- $295,0002 bd3 ba1.5k sqft148 N White St #100, Wake Forest, NC 27587New ConstructionDoorify MLS
- $404,9904 bd4 ba2.3k sqft1120 Holding Village Way, Wake Forest, NC 27587New ConstructionMLS ID #10166887, Stacy Weber. Doorify MLS
- $460,0003 bd3 ba1.9k sqft1704 Glazebrook Dr, Wake Forest, NC 27587For SaleMLS ID #10178901, Angie Cole. Doorify MLS
- $325,0003 bd3 ba2.4k sqft424 Gaston Park Ln #200, Wake Forest, NC 27587New ConstructionDoorify MLS
- $325,0003 bd3 ba2.5k sqft705 Grove Edge Ln #200, Wake Forest, NC 27587New ConstructionDoorify MLS
- $499,0003 bd3 ba2.2k sqft520 Roycroft Dr, Wake Forest, NC 27587For SaleMLS ID #10152037, Stacey Horowitz. Doorify MLS
- $540,0003 bd3 ba2.3k sqft421 Old Dairy Dr, Wake Forest, NC 27587For SaleMLS ID #10168525, Paige Elizabeth Wilson. Doorify MLS
- $375,0003 bd3 ba1.9k sqft5822 Empathy Ln, Raleigh, NC 27616For SaleMLS ID #10169677, April Auman. Doorify MLS
- $375,0004 bd4 ba2k sqft5916 Giddings St, Raleigh, NC 27616For SaleMLS ID #10167777, David Wilson. Doorify MLS
- $349,9904 bd4 ba1.7k sqft4810 Gossamer Ln Unit 105, Raleigh, NC 27616New ConstructionDoorify MLS
- $549,9994 bd2 ba2.9k sqft621 Sun Meadow Dr, Wake Forest, NC 27587For SaleMLS ID #10175713, Kellyanne Brennan Simons. Doorify MLS
- $409,9003 bd3 ba1.7k sqft6810 Milligan Way #105, Raleigh, NC 27613For SaleMLS ID #10179172, Charles Johnson. Doorify MLS
- $400,0004 bd4 ba2.3k sqft5416 Beardall St, Raleigh, NC 27616For SaleMLS ID #10171414, Aimee Anderson. Doorify MLS
- $375,0003 bd2 ba1.6k sqft111 Nashua Dr, Louisburg, NC 27549For SaleMLS ID #10161767, Blair Whelan. Doorify MLS
- $425,0004 bd4 ba2.5k sqft2141 Big Falls Dr, Wendell, NC 27591For SaleMLS ID #10181161, Rachel Elizabeth Greenwood. Doorify MLS
