Discover this brand new 4-bedroom, 2-bath beauty in Shelby, NC, offering over 1,600 sq ft of modern living on nearly 1.3 acres. With sleek finishes throughout, an open-concept kitchen and living space, and three fantastic decks perfect for morning coffee, evening BBQs, or stargazing, this home is built for both relaxing and entertaining.
The light-filled primary suite features a stunning bathroom, while the expansive lot provides plenty of room to garden, play, or simply enjoy your own private slice of Carolina countryside. Move-in ready and waiting — and now worth a second look with the yard recently regraded to provide even more usability and enjoyment of the outdoor space. Don’t miss your chance to call this stunning property home!
Under contract-show
$289,900
110 Ashland Ct, Shelby, NC 28150
4beds
1,619sqft
:
Get pre-qualified$1,769/mo
Modular
Built in 2025
1.26 Acres Lot
$287,800 Zestimate®
$179/sqft
$-- HOA
What's special
Light-filled primary suiteStunning bathroom
- 391 days |
- 162 |
- 16 |
Zillow last checked:
Listing updated:
Listed by:
CeCe Baxter Chanceeb@chucktownhomes.com,
LPT Realty LLC
Source: Canopy MLS as distributed by MLS GRID,MLS#: 4266609
Facts & features
Interior
Bedrooms & bathrooms
- Bedrooms: 4
- Bathrooms: 2
- Full bathrooms: 2
- Main level bedrooms: 4
Primary bedroom
- Level: Main
Bedroom s
- Level: Main
Bedroom s
- Level: Main
Bedroom s
- Level: Main
Bathroom full
- Level: Main
Bathroom full
- Level: Main
Laundry
- Level: Main
Heating
- Electric
Cooling
- Electric
Appliances
- Included: Dishwasher, Electric Range, Refrigerator
- Laundry: Utility Room
Features
- Has basement: No
Interior area
- Total structure area: 1,619
- Total interior livable area: 1,619 sqft
- Finished area above ground: 1,619
- Finished area below ground: 0
Property
Parking
- Parking features: Driveway
- Has uncovered spaces: Yes
Features
- Levels: One
- Stories: 1
Lot
- Size: 1.26 Acres
Details
- Parcel number: 53610
- Zoning: AA1
- Special conditions: Standard
Construction
Type & style
- Home type: SingleFamily
- Property subtype: Modular
Materials
- Vinyl
- Foundation: Crawl Space
Condition
- New construction: Yes
- Year built: 2025
Utilities & green energy
- Sewer: Septic Installed
- Water: County Water
Community & HOA
Community
- Subdivision: Twin Oak Estates
Location
- Region: Shelby
Financial & listing details
- Price per square foot: $179/sqft
- Tax assessed value: $102,086
- Annual tax amount: $73
- Date on market: 7/12/2025
- Cumulative days on market: 367 days
- Listing terms: Cash,Conventional,FHA,USDA Loan,VA Loan
- Road surface type: Gravel, Paved
Estimated market value
$287,800
$273,000 - $302,000
$2,075/mo
Price history
| Date | Event | Price |
|---|---|---|
| 1/8/2026 | Price change | $289,900-3.3%$179/sqft |
Source:  Canopy MLS as distributed by MLS GRID #4266609 Report a problem Canopy MLS as distributed by MLS GRID #4266609 Report a problem | ||
| 7/12/2025 | Listed for sale | $299,900+1399.5%$185/sqft |
Source: Canopy MLS as distributed by MLS GRID #4266609 Report a problem | ||
| 1/7/2025 | Sold | $20,000$12/sqft |
Source: Public Record Report a problem | ||
Public tax history
| Year | Property taxes | Tax assessment |
|---|---|---|
| 2025 | $73 -91.8% | $11,467 -88.8% |
| 2024 | $888 | $102,086 |
| 2023 | $888 | $102,086 |
| 2022 | $888 +0.3% | $102,086 |
| 2021 | $885 +14.1% | $102,086 +19.7% |
| 2020 | $776 | $85,311 |
| 2019 | $776 +0.5% | $85,311 |
| 2018 | $772 +5.4% | $85,311 |
| 2017 | $732 | $85,311 |
| 2016 | $732 | $85,311 -16.5% |
| 2015 | $732 | $102,123 |
| 2014 | $732 | $102,123 |
| 2013 | -- | $102,123 |
| 2012 | -- | $102,123 |
| 2011 | -- | $102,123 |
| 2010 | -- | $102,123 -1.1% |
| 2008 | -- | $103,219 +6.9% |
| 2007 | -- | $96,526 |
| 2006 | -- | $96,526 |
| 2005 | -- | $96,526 |
Find assessor info on the county website
Monthly payment
Est. payment
Payment breakdown
Explore the cost of this home by adjusting the details. Changes won't be saved.Climate risks
Neighborhood: 28150
Nearby schools
GreatSchools rating
- 7/10Union ElementaryGrades: PK-5Distance: 5 mi
- 4/10Burns MiddleGrades: 6-8Distance: 7.4 mi
- 9/10Cleveland County Early College High SchoolGrades: 9-12Distance: 6 mi
Schools provided by the listing agent
- Elementary: Union
- Middle: Burns Middle
- High: Burns
Source: Canopy MLS as distributed by MLS GRID. This data may not be complete. We recommend contacting the local school district to confirm school assignments for this home.
- $220,0003 bd2 ba1.3k sqft108 Ashland Ct, Shelby, NC 28150Sold
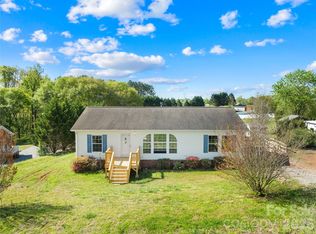
- $109,500-- bd-- ba1.9k sqft106 Ashland Ct, Shelby, NC 28150Off Market
- $155,100-- bd-- ba1.9k sqft113 Ashland Ct, Shelby, NC 28150Off Market
- $7,660-- bd-- ba-- sqft104 Ashland Ct, Shelby, NC 28150Off Market
- $1,096,9005 bd4 ba5.5k sqft1414 Chatfield Rd, Shelby, NC 28150Off Market
- $58,2063 bd2 ba924 sqft1422 Chatfield Rd, Shelby, NC 28150Off Market
- $315,0003 bd2 ba1.4k sqft1424 Chatfield Rd, Shelby, NC 28150Sold
- $9,264-- bd-- ba-- sqft111 Ashland Ct, Shelby, NC 28150Off Market
A local agent can set up tours, give advice and negotiate with sellers.
Similar homes
- $279,0004 bd2 ba1.7k sqft1003 W Sumter St, Shelby, NC 28150For Sale

 MLS ID #4394841, Violet Arth, Coldwell Banker Mountain View. Canopy MLS as distributed by MLS GRID
 - $285,0003 bd3 ba1.4k sqft1003 Hunter Valley Rd, Shelby, NC 28150For Sale
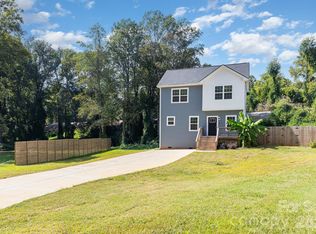 MLS ID #4376070, Alex Jaffe, NorthGroup Real Estate LLC. Canopy MLS as distributed by MLS GRID
 - $279,9004 bd3 ba1.7k sqft231 W Grover St, Shelby, NC 28150For Sale
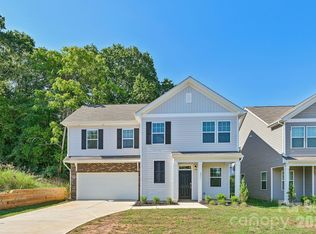 MLS ID #4404688, Doug Smith, Mainstay Brokerage LLC. Canopy MLS as distributed by MLS GRID
 - $332,5004 bd3 ba1.7k sqft220 Lee St, Shelby, NC 28150For Sale
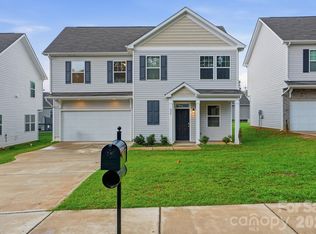 MLS ID #4411074, Doug Smith, Mainstay Brokerage LLC. Canopy MLS as distributed by MLS GRID
 - $250,0003 bd2 ba1.5k sqft420 Clegg St, Shelby, NC 28150For SaleMLS ID #4407660, Chad Kessinger, Keller Williams Unified. Canopy MLS as distributed by MLS GRID
- $294,3803 bd3 ba1.7k sqft429 Luna Ln, Shelby, NC 28152New ConstructionMLS ID #4411239, Jimmy McClurg, Meritage Homes of the Carolinas. Canopy MLS as distributed by MLS GRID
- $284,9953 bd3 ba1.4k sqft319 Grice St, Shelby, NC 28150New ConstructionMLS ID #4377750, Daniel Tart, Costello Real Estate and Investments LLC. Canopy MLS as distributed by MLS GRID
- $229,9003 bd2 ba1.1k sqft1812 Riveria Dr, Shelby, NC 28150For SaleMLS ID #4399388, LUCY Rojas, NorthGroup Real Estate LLC. Canopy MLS as distributed by MLS GRID
- $344,9003 bd3 ba2k sqft313 Sunrise Cir, Shelby, NC 28150For SaleMLS ID #4384681, Choon Kim, Premier South. Canopy MLS as distributed by MLS GRID
- $279,9003 bd2 ba1.3k sqft1798 David Dr, Shelby, NC 28150New ConstructionMLS ID #4379235, Shelly Jones, EXP Realty LLC. Canopy MLS as distributed by MLS GRID
- $366,0004 bd3 ba2.3k sqft211 Windsor Dr, Shelby, NC 28150For SaleMLS ID #4379981, Whitney Hunt-Sailors, Opendoor Brokerage LLC. Canopy MLS as distributed by MLS GRID
- $304,9003 bd2 ba1.3k sqft704 Willow Estates Dr, Shelby, NC 28150New ConstructionCanopy MLS as distributed by MLS GRID
- $304,9003 bd2 ba1.3k sqft708 Willow Estates Dr, Shelby, NC 28150New ConstructionCanopy MLS as distributed by MLS GRID
- $335,0003 bd2 ba1.6k sqft233 Pinnacle Xing, Shelby, NC 28152For SaleMLS ID #4411064, Brittany Austin, Coldwell Banker Mountain View. Canopy MLS as distributed by MLS GRID
- $249,0003 bd2 ba1.4k sqft112 Pine St, Shelby, NC 28152For SaleMLS ID #4409314, Brittany Austin, Coldwell Banker Mountain View. Canopy MLS as distributed by MLS GRID
- $340,0003 bd3 ba2.2k sqft2816 Wilkshire Dr, Shelby, NC 28150For SaleMLS ID #4386668, Koji Krzywosz, Mark Spain Real Estate. Canopy MLS as distributed by MLS GRID
- $239,9003 bd2 ba1.3k sqft311 Clegg St, Shelby, NC 28150New ConstructionMLS ID #4375170, Ally Bohanan, Northstar Real Estate, LLC. Canopy MLS as distributed by MLS GRID
- $229,0003 bd2 ba1.3k sqft209 Knott St, Shelby, NC 28150New ConstructionMLS ID #4409362, Haydee Trejo, Nestlewood Realty, LLC. Canopy MLS as distributed by MLS GRID
- $235,0003 bd2 ba1.4k sqft503 Circle Dr, Shelby, NC 28150For SaleMLS ID #4356322, Maria Smith Lopez, NorthGroup Real Estate LLC. Canopy MLS as distributed by MLS GRID
- $279,7803 bd3 ba1.7k sqft434 Luna Ln, Shelby, NC 28152New ConstructionCanopy MLS as distributed by MLS GRID
