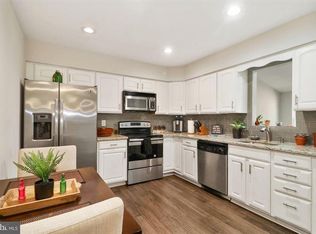
NEW LOWER PRICE!!! Desirable Tempo III Deluxe model now sports a fresh coat of paint throughout the entire interior! It features an open floor plan with 3 bedrooms & 2.5 baths. The location is a commuter's dream with easy access to Route 38 & 295. Easy access to shopping, dining, the Larchmont Swim Club & a 30-minute drive to military bases. As you walk up to the home the porch greets you. Stepping through the front door, notice the newer energy efficient windows throughout the home (replaced in 2014) & hardwood flooring that flows throughout the main level. Relax or entertain in the large Family Room with wet bar & sliding door to the lush fenced backyard with patio & storage shed. Venturing into the kitchen you will find white cabinetry, pantry & newer appliances. Enjoy your own dressing area in the Master bedroom with vanity & two walk-in closets. Take advantage of the convenient attached garage parking with energy efficient door & the main floor laundry room. The heater was replaced in 2015 and has a 10-year warranty. One year home warranty included. Make your appointment today!
Pre-foreclosure
Est. $406,700
110 Calderwood Ln, Mount Laurel, NJ 08054
3beds
1,944sqft
Townhouse
Built in 1981
6,984 Square Feet Lot
$406,700 Zestimate®
$209/sqft
$-- HOA
Overview
- 281 days
- 18
- 5
Facts & features
Interior
Bedrooms & bathrooms
- Bedrooms: 3
- Bathrooms: 3
- Full bathrooms: 2
- 1/2 bathrooms: 1
Heating
- Heat pump, Electric
Cooling
- Central
Appliances
- Included: Dishwasher, Dryer, Garbage disposal, Range / Oven, Refrigerator, Washer
Features
- Master Bath(s), Wet/Dry Bar, CeilngFan(s), Stall Shower
- Flooring: Carpet, Hardwood
- Has fireplace: No
Interior area
- Total interior livable area: 1,944 sqft
Property
Parking
- Total spaces: 2
- Parking features: Garage - Attached
Features
- Exterior features: Vinyl, Brick
Lot
- Size: 6,984 Square Feet
Details
- Parcel number: 240040300000500023
Construction
Type & style
- Home type: Townhouse
Condition
- Year built: 1981
Community & HOA
Location
- Region: Mount Laurel
Financial & listing details
- Price per square foot: $209/sqft
- Tax assessed value: $202,600
- Annual tax amount: $6,396
Foreclosure details
Estimated market value
$406,700
$386,000 - $427,000
$3,247/mo
Price history
| Date | Event | Price |
|---|---|---|
| 3/9/2018 | Sold | $21,990-90%$11/sqft |
Source: Public Record Report a problem | ||
| 10/16/2017 | Price change | $219,900-2.2%$113/sqft |
Source: Redfin #7003119 Report a problem | ||
| 7/28/2017 | Price change | $224,900-2.2%$116/sqft |
Source: Redfin #7003119 Report a problem | ||
| 6/27/2017 | Price change | $229,900-2.2%$118/sqft |
Source: Redfin #7003119 Report a problem | ||
| 6/15/2017 | Listed for sale | $235,000-2%$121/sqft |
Source: Redfin #7003119 Report a problem | ||
| 3/5/2007 | Sold | $239,900$123/sqft |
Source: Public Record Report a problem | ||
Public tax history
| Year | Property taxes | Tax assessment |
|---|---|---|
| 2025 | $6,396 +3.9% | $202,600 |
| 2024 | $6,155 | $202,600 |
| 2023 | -- | $202,600 |
| 2022 | $6,135 +1.9% | $202,600 |
| 2021 | $6,019 +3.1% | $202,600 |
| 2020 | $5,841 +0.8% | $202,600 |
| 2019 | $5,796 +2.7% | $202,600 |
| 2018 | $5,646 +1.5% | $202,600 |
| 2017 | $5,561 +1.2% | $202,600 |
| 2016 | $5,497 +1% | $202,600 |
| 2015 | $5,442 -1.6% | $202,600 |
| 2014 | $5,528 +4.9% | $202,600 +66.7% |
| 2013 | $5,269 +1.6% | $121,500 |
| 2012 | $5,187 +0.3% | $121,500 |
| 2011 | $5,170 +4.8% | $121,500 |
| 2010 | $4,932 +2.1% | $121,500 |
| 2009 | $4,828 +2.5% | $121,500 |
| 2008 | $4,711 +4.4% | $121,500 |
| 2007 | $4,514 +4.1% | $121,500 |
| 2006 | $4,338 +5.7% | $121,500 |
| 2005 | $4,105 +2.4% | $121,500 |
| 2004 | $4,010 | $121,500 |
| 2003 | -- | $121,500 |
| 2002 | -- | $121,500 |
| 2001 | -- | $121,500 |
Find assessor info on the county website
Monthly payment
Climate risks
Neighborhood: 08054
Nearby schools
Schools provided by the listing agent
- Elementary: Larchmont E.S.
- Middle: Thomas E. Harrington M.S.
- High: Lenape H.S.
- District: Mount Laurel Township Public Schools
Source: The MLS. This data may not be complete. We recommend contacting the local school district to confirm school assignments for this home.
- $409,200-- bd-- ba1.9k sqft114 Calderwood Ln, Mount Laurel, NJ 08054Off Market
- $334,300-- bd-- ba1.5k sqft112 Calderwood Ln, Mount Laurel, NJ 08054Off Market
- $355,100-- bd-- ba1.7k sqft118 Calderwood Ln, Mount Laurel, NJ 08054Off Market
- $341,0002 bd2 ba1.1k sqft113 Banwell Ln, Mount Laurel, NJ 08054Off Market
Similar homes
- $400,0002 bd2 ba1.5k sqft10 Carolina Way, Mount Laurel, NJ 08054For Sale

 MLS ID #NJBL2120420, Sharmon Simmons, Weichert Realtors - Moorestown. Bright MLS
 - $475,0005 bd3 ba2.4k sqft201 Willow Turn, Mount Laurel, NJ 08054For Sale
 MLS ID #NJBL2121250, Emre Yucel, HomeSmart First Advantage Realty. Bright MLS
 - $349,9992 bd2 ba1.6k sqft3502 Chadbury Rd, Mount Laurel, NJ 08054For Sale
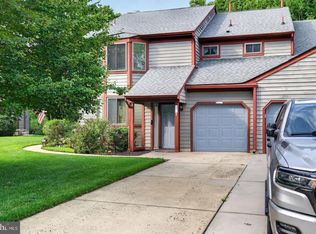 MLS ID #NJBL2121360, Dante Casella, EXP Realty, LLC. Bright MLS
 - $370,0003 bd3 ba1.6k sqft5704 Essex Ln, Mount Laurel, NJ 08054For Sale
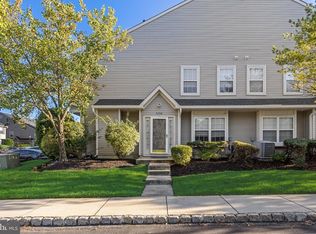 MLS ID #NJBL2120460, Michelle Barnard, Better Homes and Gardens Real Estate Maturo. Bright MLS
 - $349,0002 bd2 ba1.6k sqft7602 Normandy Dr, Mount Laurel, NJ 08054For SaleMLS ID #NJBL2121158, John DeStefano, RE/MAX First Realty. Bright MLS
- $429,8884 bd4 ba2.1k sqft134 Willow Turn, Mount Laurel, NJ 08054For SaleMLS ID #NJBL2120138, Jon Benstead, BHHS Fox & Roach-Marlton. Bright MLS
- $469,0003 bd3 ba1.9k sqft8607 Normandy Dr, Mount Laurel, NJ 08054For SaleMLS ID #NJBL2120770, Nicole Nguyen, Realty Mark Cityscape. Bright MLS
- $479,9993 bd3 ba1.9k sqft102 Sandhurst Dr, Mount Laurel, NJ 08054For SaleMLS ID #NJBL2116142, Kim Rock, Keller Williams Real Estate-Langhorne. Bright MLS
- $415,0003 bd2 ba1.6k sqft454 Timberline Dr, Mount Laurel, NJ 08054For SaleMLS ID #NJBL2119496, Barbara Petrillo, BHHS Fox & Roach-Cherry Hill. Bright MLS
- $440,0002 bd2 ba1.5k sqftRosemont, Mount Laurel, NJ 08054For SaleMLS ID #NJBL2119958, Carol Marmero, BHHS Fox & Roach-Northfield. Bright MLS
- $379,9992 bd2 ba1.4k sqft42 Peppergrass Dr N, Mount Laurel, NJ 08054For SaleMLS ID #NJBL2121052, Devin Dinofa, Keller Williams Realty - Moorestown. Bright MLS
- $475,0003 bd3 ba1.9k sqft114 Buckingham Way, Mount Laurel, NJ 08054For SaleMLS ID #NJBL2120018, Laura Rhoads Dugan, Rhoads Real Estate LLC. Bright MLS
- $499,9003 bd3 ba1.9k sqft23 Iris Ct, Mount Laurel, NJ 08054For SaleMLS ID #NJBL2121398, Val Nunnenkamp, Keller Williams Realty - Marlton. Bright MLS
- $454,9003 bd3 ba1.8k sqft7802 Normandy Dr, Mount Laurel, NJ 08054For SaleMLS ID #NJBL2113664, Carolyn Fulginiti, Weichert Realtors-Cherry Hill. Bright MLS
- $389,9002 bd2 ba1.4k sqft20 Peppergrass Dr N, Mount Laurel, NJ 08054For SaleMLS ID #NJBL2114784, Rich Jordan, BHHS Fox & Roach-Moorestown. Bright MLS
- $404,0002 bd2 ba1.3k sqft50 Eddystone Way, Mount Laurel, NJ 08054For SaleMLS ID #NJBL2120606, Rosemary Gunderson, Keller Williams Realty - Cherry Hill. Bright MLS
- $495,0003 bd3 ba2.2k sqft21 Turin Way, Mount Laurel, NJ 08054For SaleMLS ID #NJBL2119012, Mark Weller, Coldwell Banker Realty. Bright MLS
- $410,0002 bd2 ba1.3k sqft20 Falmouth Dr, Mount Laurel, NJ 08054For SaleMLS ID #NJBL2120862, Bill Flanders, Keller Williams Realty - Medford. Bright MLS
- $325,0002 bd2 ba1.2k sqft202 Ashby Ct, Mount Laurel, NJ 08054For SaleMLS ID #NJBL2116204, Patricia Fiume, RE/MAX Of Cherry Hill. Bright MLS
