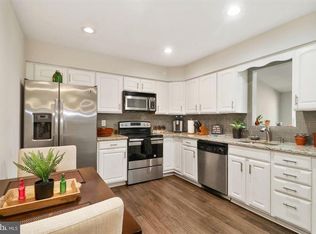
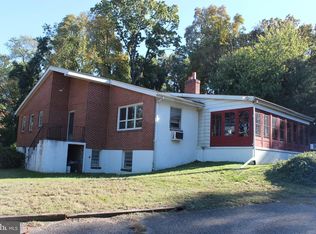
Beautiful End Unit in Springwood Green. Newer Windows, Roof, HVAC Hot Water, Garage Doors with Gorgeous Plank Flooring throughout First Floor and Custom Paint. All the Baths have been Updated as well.. Large Fenced Yard with a Shed. Convenient Location that makes easy access to Route 38 and 295 for a quick trip to Philadelphia or New York. Located near Shopping and walking distance to Elementary School and Great Recreation. All has been done--just pack your bags!!!
Pre-foreclosure
Street View
Est. $404,200
111 Banwell Ln, Mount Laurel, NJ 08054
3beds
2baths
1,725sqft
SingleFamily
Built in 1986
4,791 Square Feet Lot
$404,200 Zestimate®
$234/sqft
$-- HOA
Overview
- 156 days
- 6
- 2
Facts & features
Interior
Bedrooms & bathrooms
- Bedrooms: 3
- Bathrooms: 2.5
Interior area
- Total interior livable area: 1,725 sqft
Property
Lot
- Size: 4,791 Square Feet
Details
- Parcel number: 240040300000500034
Construction
Type & style
- Home type: SingleFamily
Condition
- Year built: 1986
Community & HOA
Location
- Region: Mount Laurel
Financial & listing details
- Price per square foot: $234/sqft
- Tax assessed value: $188,900
- Annual tax amount: $6,349
Foreclosure details
Estimated market value
$404,200
$380,000 - $424,000
$3,105/mo
Price history
| Date | Event | Price |
|---|---|---|
| 6/13/2012 | Sold | $205,000-4.6%$119/sqft |
Source: Public Record Report a problem | ||
| 5/11/2012 | Listed for sale | $214,900$125/sqft |
Source: CENTURY 21 Alliance #6007632 Report a problem | ||
| 3/31/2012 | Listing removed | $214,900$125/sqft |
Source: CENTURY 21 Alliance #6007632 Report a problem | ||
| 2/18/2012 | Listed for sale | $214,900-14.9%$125/sqft |
Source: Alliance Realty of NJ LLC., d.b.a CENTURY 21 Alliance #6007632 Report a problem | ||
| 6/14/2007 | Sold | $252,500$146/sqft |
Source: Public Record Report a problem | ||
Public tax history
| Year | Property taxes | Tax assessment |
|---|---|---|
| 2026 | $6,349 +6.5% | $188,900 |
| 2025 | $5,964 +3.9% | $188,900 |
| 2024 | $5,739 | $188,900 |
| 2023 | -- | $188,900 |
| 2022 | $5,720 +1.9% | $188,900 |
| 2021 | $5,612 +3.1% | $188,900 |
| 2020 | $5,446 +0.8% | $188,900 |
| 2019 | $5,404 +2.7% | $188,900 |
| 2018 | $5,265 +1.5% | $188,900 |
| 2017 | $5,185 +1.2% | $188,900 |
| 2016 | $5,125 +1% | $188,900 |
| 2015 | $5,074 -3.1% | $188,900 |
| 2014 | $5,237 +4.9% | $188,900 +64.1% |
| 2013 | $4,992 +1.6% | $115,100 |
| 2012 | $4,914 +0.3% | $115,100 |
| 2011 | $4,898 +4.8% | $115,100 |
| 2010 | $4,672 +2.1% | $115,100 |
| 2009 | $4,574 +2.5% | $115,100 |
| 2008 | $4,462 +4.4% | $115,100 |
| 2007 | $4,276 +4.1% | $115,100 |
| 2006 | $4,109 +5.7% | $115,100 |
| 2005 | $3,889 +2.4% | $115,100 |
| 2004 | $3,798 | $115,100 |
| 2003 | -- | $115,100 |
| 2002 | -- | $115,100 |
| 2001 | -- | $115,100 |
Find assessor info on the county website
Monthly payment
Climate risks
Neighborhood: 08054
Nearby schools
Schools provided by the listing agent
- Elementary: LARCHMONT E.S.
- Middle: THOMAS E. HARRINGTON M.S.
- High: LENAPE H.S.
- District: Mount Laurel Twp
Source: The MLS. This data may not be complete. We recommend contacting the local school district to confirm school assignments for this home.


Similar homes
- $400,0003 bd2 ba1.6k sqft317 Elbo Ln, Mount Laurel, NJ 08054For Sale

 MLS ID #NJBL2121626, Jerry Mac McIlhenny, Keller Williams Realty - Cherry Hill. Bright MLS
- $399,9903 bd3 ba1.8k sqft327 Carleton Ln, Mount Laurel, NJ 08054For Sale
 MLS ID #NJBL2123332, Maya Felsenstein, Keller Williams Realty - Cherry Hill. Bright MLS
- $389,9003 bd3 ba1.4k sqft178 Camber Ln, Mount Laurel, NJ 08054For Sale
 MLS ID #NJBL2123438, Karina Infante, Keller Williams Realty - Cherry Hill. Bright MLS
- $379,9004 bd3 ba2k sqft611 Creek Rd, Mount Laurel, NJ 08054For Sale
 MLS ID #NJBL2122710, Bob Ieradi, EXP Realty, LLC. Bright MLS
- $425,0003 bd3 ba1.7k sqft142 Mayfair Ln, Mount Laurel, NJ 08054For SaleMLS ID #NJBL2122894, Constance Corr, RE/MAX ONE Realty-Moorestown. Bright MLS
- $405,0002 bd2 ba1.4k sqft631 Cascade Dr S, Mount Laurel, NJ 08054For SaleMLS ID #NJBL2118298, Jackie Self, Century 21 Alliance-Moorestown. Bright MLS
- $394,9004 bd3 ba1.8k sqft108 Mayfair Ln, Mount Laurel, NJ 08054For SaleMLS ID #NJBL2115010, Susan M Pierce, Weichert Realtors - Moorestown. Bright MLS
- $399,0003 bd2 ba1.7k sqft92 Triangle Ln, Willingboro, NJ 08046For SaleMLS ID #NJBL2124136, Jasmine Boyer, Imani Realty & Associates. Bright MLS
- $418,0002 bd2 ba1.2k sqft34 Fairfax Dr, Mount Laurel, NJ 08054For SaleMLS ID #NJBL2123872, Ivy Cabrera, Keller Williams Realty - Medford. Bright MLS
- $389,0004 bd2 ba1.2k sqft822 Centerton Rd, Mount Laurel, NJ 08054For SaleMLS ID #NJBL2123420, Jamie Quinn, Keller Williams - Main Street. Bright MLS
- $399,9002 bd2 ba1.3k sqft46 Eddystone Way, Mount Laurel, NJ 08054For SaleMLS ID #NJBL2122148, Douglas Rohner, Keller Williams Realty - Cherry Hill. Bright MLS
- $495,0003 bd3 ba2.2k sqft10 Rome Way #10, Mount Laurel, NJ 08054For SaleMLS ID #NJBL2124106, Gena Garzillo, BHHS Fox & Roach - Robbinsville. Bright MLS
- $392,5002 bd2 ba1.3k sqft50 Eddystone Way, Mount Laurel, NJ 08054For SaleMLS ID #NJBL2120606, Rosemary Gunderson, Keller Williams Realty - Cherry Hill. Bright MLS
- $433,0002 bd2 ba1.3k sqft3 Avandale Ct, Mount Laurel, NJ 08054For SaleMLS ID #NJBL2122452, Eli Qarkaxhia, Compass RE. Bright MLS
- $370,0002 bd2 ba1.6k sqft7302 Normandy Dr, Mount Laurel, NJ 08054For SaleMLS ID #NJBL2123720, Suzanne Simons, Keller Williams Realty - Cherry Hill. Bright MLS
- $365,0002 bd2 ba1.4k sqft42 Peppergrass Dr N, Mount Laurel, NJ 08054For SaleMLS ID #NJBL2121052, Devin Dinofa, Keller Williams Realty - Moorestown. Bright MLS
- $400,0002 bd2 ba1.5k sqft10 Carolina Way, Mount Laurel, NJ 08054For SaleMLS ID #NJBL2120420, Sharmon Simmons, Weichert Realtors - Moorestown. Bright MLS
- $420,0003 bd3 ba2.2k sqft7804 Normandy Dr, Mount Laurel, NJ 08054For SaleMLS ID #NJBL2122174, Jacqueline Hendy, Coldwell Banker Residential. Bright MLS
- $480,0003 bd2 ba1.9k sqftHaverhill Ii-a, Mount Laurel, NJ 08054For SaleMLS ID #NJBL2120432, Andrea Previte, Weichert Realtors - Moorestown. Bright MLS
