Welcome to this beautifully maintained raised ranch, built by Ryan Homes in 1985 and situated on a picturesque half-acre lot at the end of a quiet dead-end street. This move-in-ready home offers 3 bedrooms, 2 full baths, and a convenient half bath, combining comfortable living with thoughtful updates throughout. Step inside to a bright and inviting living room filled with natural light. The beautifully updated kitchen features brand-new cabinetry, a new sink, modern faucet, and luxury vinyl flooring. An open dining area seamlessly connects the kitchen and living room, creating a welcoming space for everyday living and entertaining. Sliding glass doors from the dining and main living area lead to a screened porch, extending your living space and providing the perfect place to enjoy your morning coffee or unwind while overlooking the spacious side yard and half-acre lot. Luxury vinyl flooring continues throughout the kitchen, living room, and both full bathrooms, while brand-new carpeting adds warmth to all three bedrooms and the finished lower-level game room. The primary suite features its own private full bath with a walk-in shower, while two additional bedrooms share a second full bath on the main level. The finished lower level offers a spacious game room with a cozy wood-burning fireplace, recessed lighting, a convenient half bath, and plenty of space for entertaining, relaxing, or creating a home office or recreation area. Additional features include a paved driveway, a two-car integral garage, an attached one-car carport, and exceptional pride of ownership throughout. Impeccably maintained and truly move-in ready, this home offers the perfect blend of comfort, style, and everyday functionality.
Under contract
$325,000
110 Carnegie Dr, New Kensington, PA 15068
3beds
--sqft
Single Family Residence
Built in 1985
0.5 Acres Lot
$321,000 Zestimate®
$--/sqft
$-- HOA
What's special
New sinkAttached one-car carportTwo-car integral garageConvenient half bathPicturesque half-acre lotPaved drivewayBeautifully updated kitchen
- 15 days |
- 607 |
- 40 |
Likely to sell faster than
Zillow last checked:
Listing updated:
Listed by:
Kim Reynolds 724-335-4700,
CENTURY 21 AMERICAN HERITAGE 724-335-4700
Source: WPMLS,MLS#: 1768071 Originating MLS: West Penn Multi-List
Originating MLS: West Penn Multi-ListFacts & features
Interior
Bedrooms & bathrooms
- Bedrooms: 3
- Bathrooms: 3
- Full bathrooms: 2
- 1/2 bathrooms: 1
Primary bedroom
- Level: Main
- Dimensions: 11x13
Bedroom 2
- Level: Main
- Dimensions: 13x9
Bedroom 3
- Level: Main
- Dimensions: 9x9
Bonus room
- Level: Main
- Dimensions: 23x8
Game room
- Level: Lower
- Dimensions: 15x23
Kitchen
- Level: Main
- Dimensions: 11x8
Living room
- Level: Main
- Dimensions: 15x16
Heating
- Forced Air, Gas
Cooling
- Central Air
Appliances
- Included: Some Electric Appliances, Dishwasher, Microwave, Stove
Features
- Flooring: Vinyl, Carpet
- Basement: Finished,Walk-Out Access
- Number of fireplaces: 1
- Fireplace features: Wood Burning
Video & virtual tour
Property
Parking
- Total spaces: 3
- Parking features: Built In, Covered, Garage Door Opener
- Has attached garage: Yes
Features
- Pool features: None
Lot
- Size: 0.5 Acres
- Dimensions: 230 x 99.73 m/l
Details
- Parcel number: 1703040002
Construction
Type & style
- Home type: SingleFamily
- Architectural style: Raised Ranch
- Property subtype: Single Family Residence
Materials
- Aluminum Siding, Brick
- Roof: Asphalt
Condition
- Resale
- Year built: 1985
Utilities & green energy
- Sewer: Public Sewer
- Water: Public
Community & HOA
Location
- Region: New Kensington
Financial & listing details
- Tax assessed value: $23,100
- Annual tax amount: $4,147
- Date on market: 8/4/2026
Estimated market value
$321,000
$305,000 - $337,000
$1,800/mo
Price history
| Date | Event | Price |
|---|---|---|
| 8/15/2026 | Pending sale | $325,000 |
Source:  WPMLS #1768071 Report a problem WPMLS #1768071 Report a problem | ||
| 8/4/2026 | Listed for sale | $325,000+408.6% |
Source: WPMLS #1768071 Report a problem | ||
| 10/27/2022 | Listing removed | -- |
Source: WPMLS #1528324 Report a problem | ||
| 6/22/2022 | Price change | $63,900-3% |
Source: WPMLS #1528324 Report a problem | ||
| 10/27/2021 | Listed for sale | $65,900 |
Source: WPMLS #1528324 Report a problem | ||
Public tax history
| Year | Property taxes | Tax assessment |
|---|---|---|
| 2024 | $3,944 +8.6% | $23,100 |
| 2023 | $3,632 +2.6% | $23,100 |
| 2022 | $3,540 +4.4% | $23,100 |
| 2021 | $3,390 +3.9% | $23,100 |
| 2020 | $3,263 | $23,100 |
| 2019 | $3,263 +3.9% | $23,100 |
| 2018 | $3,140 +3% | $23,100 |
| 2017 | $3,048 +1.9% | $23,100 |
| 2016 | $2,990 | $23,100 |
| 2015 | $2,990 | $23,100 |
| 2014 | $2,990 +1.4% | $23,100 |
| 2013 | $2,948 +1.9% | $23,100 |
| 2012 | $2,893 +0.4% | $23,100 |
| 2011 | $2,882 | $23,100 |
| 2010 | $2,882 +2.5% | $23,100 |
| 2009 | $2,812 +1.2% | $23,100 |
| 2008 | $2,778 +4.2% | $23,100 |
| 2007 | $2,667 +4.3% | $23,100 |
| 2006 | $2,556 +3.8% | $23,100 |
| 2005 | $2,463 +7.5% | $23,100 |
| 2004 | $2,291 +3% | $23,100 |
| 2003 | $2,225 | $23,100 |
| 2002 | $2,225 +5.4% | $23,100 |
| 2000 | $2,110 | $23,100 |
Find assessor info on the county website
Monthly payment
Est. payment
Payment breakdown
Explore the cost of this home by adjusting the details. Changes won't be saved.Climate risks
Neighborhood: 15068
Nearby schools
GreatSchools rating
- 7/10Bon Air Elementary SchoolGrades: K-3Distance: 1.6 mi
- 5/10Charles A Huston Middle SchoolGrades: 6-8Distance: 2 mi
- 5/10Burrell High SchoolGrades: 9-12Distance: 1.8 mi
Schools provided by the listing agent
- District: Burrell
Source: WPMLS. This data may not be complete. We recommend contacting the local school district to confirm school assignments for this home.
- $199,800-- bd-- ba-- sqft3415 Riverview St, New Kensington, PA 15068Off Market
- $163,800-- bd-- ba-- sqft115 Carnegie Dr, Lower Burrell, PA 15068Off Market
- $160,6002 bd1 ba-- sqft111 Carnegie Dr, New Kensington, PA 15068Off Market
- $165,000-- bd-- ba-- sqft3419 Riverview St, New Kensington, PA 15068Off Market
- $1,550-- bd-- ba-- sqft3341 Riverview St, LOWER BURRELL, PA 15068Off Market
- $209,800-- bd-- ba-- sqft120 Carnegie Dr, New Kensington, PA 15068Off Market
- $347,5004 bd3 ba2k sqft107 Carnegie Dr, Lower Burrell, PA 15068Off Market
- $193,900-- bd-- ba-- sqft3409 Riverview St, Lower Burrell, PA 15068Off Market
A local agent can set up tours, give advice and negotiate with sellers.
A local lender can help you make sure your offer is ready when you are.
Similar homes
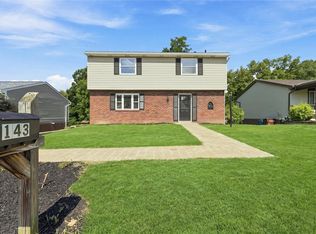
- $320,0004 bd3 ba1.5k sqft143 Macbeth Dr, Lower Burrell, PA 15068For Sale
 MLS ID #1767453, Brian Odioso. WPMLS
 - $349,9003 bd3 ba-- sqft2757 Edith St, New Kensington, PA 15068For Sale
 MLS ID #1751063, Kim Reynolds. WPMLS
 - $215,0003 bd2 ba-- sqft561 Burgley Ave, New Kensington, PA 15068For Sale
 MLS ID #1766362, Shannon Madigan. WPMLS
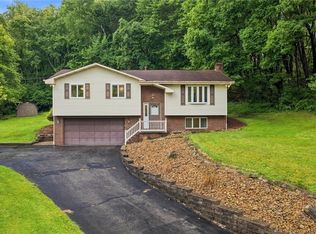
 - $350,0003 bd2 ba1.1k sqft130 Beale Rd, Sarver, PA 16055For Sale
 MLS ID #1768932, Gina Giampietro. WPMLS
 - $354,9002 bd2 ba2k sqft996 N Bluff Dr, New Kensington, PA 15068For SaleMLS ID #1761925, Mark Serge. WPMLS
- $295,0003 bd4 ba-- sqft126 Elbrook Dr, Natrona Heights, PA 15065For SaleMLS ID #1767717, Kristin Susa. WPMLS
- $179,9003 bd2 ba-- sqft116 Warren Dr, New Kensington, PA 15068For SaleMLS ID #1770000, Sharon Reese. WPMLS
- $284,9003 bd2 ba1.5k sqft200 Duquesne Blvd, New Kensington, PA 15068For SaleMLS ID #1759224, Bryson Lesczynski. WPMLS
- $269,9003 bd3 ba2k sqft117 Dinwiddie Dr, New Kensington, PA 15068For SaleMLS ID #1755319, Lori Hummel. WPMLS
- $309,0003 bd2 ba1k sqft335 Eighmy Rd, Pittsburgh, PA 15239For SaleMLS ID #1767906, Tricia Meade. WPMLS
- $350,0003 bd2 ba-- sqft4702 S Woodland Cir, Gibsonia, PA 15044For SaleMLS ID #1767179, Kristi Stebler. WPMLS
- $284,9003 bd2 ba1.5k sqft2211 Saxonburg Blvd, Cheswick, PA 15024For SaleMLS ID #1753538, Georgie Smigel. WPMLS
- $319,9003 bd2 ba1.4k sqft6012 Cunningham Rd, Gibsonia, PA 15044For SaleMLS ID #1746692, Melissa Faulkner. WPMLS
- $275,0003 bd3 ba1.7k sqft167 Richmore Dr, Verona, PA 15147For SaleMLS ID #1769383, David Kerr. WPMLS
- $250,0003 bd2 ba-- sqft434 Route 356, Apollo, PA 15613For SaleMLS ID #1768521, Maggie James. WPMLS
- $374,9003 bd3 ba1.6k sqft6150 Penn Dr, Butler, PA 16002For SaleMLS ID #1768598, Robert Iseman. WPMLS
- $340,0003 bd2 ba1k sqft503 Brookdale Dr, Pittsburgh, PA 15215For SaleMLS ID #1752174, Jan Stevens. WPMLS
- $290,0003 bd2 ba1.2k sqft23 Pioneer Ave, Pittsburgh, PA 15229For SaleMLS ID #1769203, Bryan Reilly. WPMLS
- $210,0003 bd2 ba1.2k sqft139 Booth Rd, Leechburg, PA 15656For SaleMLS ID #1769357, Nicole D Arduino. WPMLS
- $299,0003 bd3 ba-- sqft4052 Crestwood Dr, Gibsonia, PA 15044For SaleMLS ID #1747700, Nathaniel Nieland. WPMLS
