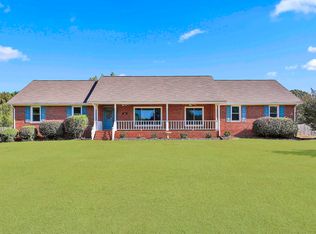
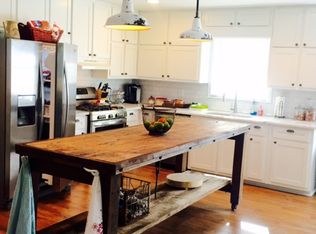
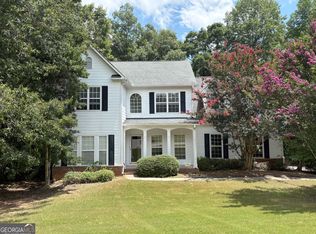
Land, Land and more land 3.2 acres in beautiful Fayette county. This is a solidly 4 sides brick built home. House has been upgraded with new Tile in both bathrooms. Double vanities in m/bath, separate shower, separate water closet. Beautiful, recessed lights thru out with island in the kitchen, dining room and breakfast room. Large laundry room with storage space. Private office off from the kitchen. Paved patio over looking HUGE backyard that has RV connections already installed which includes lights, water and sewer. Long driveway with plenty of parking. Peace and quiet of country living, but only minutes to shopping, restaurants and close to Trilith studios. Three stage whole house water filtration system. New LVT floors in bedrooms, Livingroom, dining room and hallways. Attached double car garage which has side entry. Detached garage in back yard. Nice size front porch for evening relaxing overlooking nice wide streets. HOME IS SHOWN BY APPT ONLY. Minutes from new recreational Fayette county building. This was formally a 3 bdrm that was turned into a 2 bdrm so they could have a large master bdrm. with a large walk in closet.
Active
$530,000
110 Cherokee Pl, Fayetteville, GA 30215
2beds
2,188sqft
Single Family Residence
Built in 1983
3.2 Acres Lot
$512,800 Zestimate®
$242/sqft
$-- HOA
What's special
Detached garage in backyardIsland in the kitchen
- 13 days
- 106
- 2
Likely to sell faster than
Zillow last checked:
Listing updated:
Listed by:
Toni Mitchell 678-776-4696,
Toni Mitchell & Associates
Source: GAMLS,MLS#: 10866939
Facts & features
Interior
Bedrooms & bathrooms
- Bedrooms: 2
- Bathrooms: 2
- Full bathrooms: 2
- Main level bathrooms: 2
- Main level bedrooms: 2
Rooms
- Room types: Great Room, Laundry, Office
Heating
- Central, Natural Gas
Cooling
- Ceiling Fan(s), Central Air, Electric
Appliances
- Included: Dishwasher, Gas Water Heater, Ice Maker, Microwave, Oven/Range (Combo)
- Laundry: Mud Room
Features
- Bookcases, Master On Main Level, Separate Shower, Soaking Tub, Tile Bath, Walk-In Closet(s)
- Flooring: Other, Vinyl
- Basement: Crawl Space
- Number of fireplaces: 1
Interior area
- Total structure area: 2,188
- Total interior livable area: 2,188 sqft
- Finished area above ground: 2,188
- Finished area below ground: 0
Property
Parking
- Parking features: Attached, Detached, Garage, Garage Door Opener, Kitchen Level, Off Street, Over 1 Space per Unit, RV/Boat Parking, Side/Rear Entrance, Storage
- Has attached garage: Yes
Features
- Levels: One
- Stories: 1
Lot
- Size: 3.2 Acres
- Features: Level
Details
- Parcel number: 051001002
Construction
Type & style
- Home type: SingleFamily
- Architectural style: Traditional
- Property subtype: Single Family Residence
Materials
- Brick
- Roof: Composition
Condition
- Resale
- New construction: No
- Year built: 1983
Utilities & green energy
- Sewer: Septic Tank
- Water: Public
- Utilities for property: Cable Available, Electricity Available, High Speed Internet, Natural Gas Available, Phone Available, Water Available
Community & HOA
Community
- Features: Boat/Camper/Van Prkg
- Subdivision: Mcintosh Village
HOA
- Has HOA: No
- Services included: None
Location
- Region: Fayetteville
Financial & listing details
- Price per square foot: $242/sqft
- Tax assessed value: $440,000
- Annual tax amount: $4,821
- Date on market: 10/4/2026
- Cumulative days on market: 13 days
- Listing agreement: Exclusive Right To Sell
- Electric utility on property: Yes
Estimated market value
$512,800
$487,000 - $538,000
$2,521/mo
Price history
| Date | Event | Price |
|---|---|---|
| 10/5/2026 | Listed for sale | $530,000+20.5%$242/sqft |
Source:  GAMLS #10866939 Report a problem GAMLS #10866939 Report a problem | ||
| 2/23/2024 | Sold | $440,000-3.8%$201/sqft |
Source: GAMLS #20163119 Report a problem | ||
| 1/31/2024 | Pending sale | $457,500$209/sqft |
Source: GAMLS #20163119 Report a problem | ||
| 12/20/2023 | Listed for sale | $457,500-2.7%$209/sqft |
Source: GAMLS #20163119 Report a problem | ||
| 12/13/2023 | Listing removed | $470,000$215/sqft |
Source: GAMLS #20153682 Report a problem | ||
| 10/23/2023 | Listed for sale | $470,000+154.1%$215/sqft |
Source: GAMLS #20153682 Report a problem | ||
| 8/27/2003 | Sold | $185,000$85/sqft |
Source: Public Record Report a problem | ||
Public tax history
| Year | Property taxes | Tax assessment |
|---|---|---|
| 2025 | $4,821 +47.9% | $176,000 -13% |
| 2024 | $3,260 +12.3% | $202,352 +4.1% |
| 2023 | $2,904 -0.4% | $194,360 +26.9% |
| 2022 | $2,917 +9.9% | $153,120 +23.8% |
| 2021 | $2,655 -15.4% | $123,720 +9.1% |
| 2020 | $3,137 +18.3% | $113,440 +19% |
| 2019 | $2,652 +4.3% | $95,320 +5.3% |
| 2018 | $2,542 | $90,480 +12.9% |
| 2017 | $2,542 +29.6% | $80,160 +16.6% |
| 2016 | $1,962 | $68,732 +6.8% |
| 2015 | $1,962 +11.5% | $64,332 +7.6% |
| 2014 | $1,759 | $59,772 +0.5% |
| 2013 | $1,759 -1.6% | $59,492 -1.7% |
| 2012 | $1,788 -16.9% | $60,532 -16.9% |
| 2011 | $2,151 +0.3% | $72,816 -2.3% |
| 2010 | $2,144 -19.9% | $74,544 -14.5% |
| 2009 | $2,676 +7% | $87,204 |
| 2008 | $2,501 +5.9% | $87,204 |
| 2007 | $2,361 | $87,204 +1.9% |
| 2006 | -- | $85,560 +11.9% |
| 2005 | -- | $76,444 +6% |
| 2004 | $1,972 | $72,104 +2.4% |
| 2003 | -- | $70,396 +7.2% |
| 2002 | $1,778 -2.1% | $65,688 +2.6% |
| 2001 | $1,816 -5.8% | $64,020 +4.5% |
| 2000 | $1,929 | $61,244 |
Find assessor info on the county website
Monthly payment
Est. payment
Payment breakdown
Explore the cost of this home by adjusting the details. Changes won't be saved.Climate risks
Neighborhood: 30215
Nearby schools
Schools provided by the listing agent
- Elementary: Minter
- Middle: Whitewater
- High: Whitewater
Source: GAMLS. This data may not be complete. We recommend contacting the local school district to confirm school assignments for this home.
Similar homes
- $409,9003 bd2 ba2.2k sqft415 Crabapple Rd, Fayetteville, GA 30215Active

 MLS ID #10807324, Tahir Parvaiz, Aria Realty Inc. GAMLS
 - $599,9004 bd4 ba2.6k sqft200 Hedgewood Ct, Peachtree City, GA 30269Active
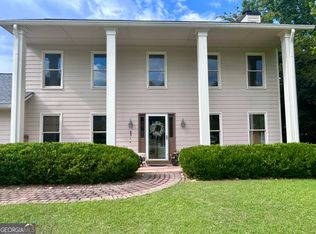 MLS ID #10843841, Carolyn Schmalenberger, Southern Classic Realtors. GAMLS
 - $364,9003 bd3 ba2k sqft115 Ginger Cake Dr, Fayetteville, GA 30214Active
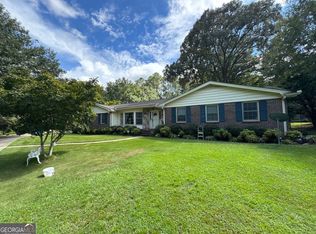 MLS ID #10845804, Jeffrey Farris, Chapman Hall Realtors. GAMLS
 - $399,9004 bd3 ba2.2k sqft130 Cutstone Ct, Fayetteville, GA 30215Active
 MLS ID #10842668, Michael Tally, Tally Real Estate Group LLC. GAMLS
 - $499,9005 bd3 ba2.2k sqft131 Rockspray Rdg, Peachtree City, GA 30269ActiveMLS ID #10784504, Josh S Hale, Villa Homes Realty. GAMLS
- $390,5004 bd4 ba2.9k sqft220 Creekwood Trl, Fayetteville, GA 30214ActiveMLS ID #10816138, Eric C Bailey, Maximum One Realtor Partners. GAMLS
- $384,9993 bd2 ba1.9k sqft563 Highway 279, Fayetteville, GA 30214ActiveMLS ID #10736048, Mary Cordova, Full House Realty. GAMLS
- $579,9003 bd3 ba2.5k sqft412 Taberon Rd, Peachtree City, GA 30269ActiveMLS ID #10840852, Kimberly Sherrod, Kimberly Sherrod & Company. GAMLS
- $315,0003 bd2 ba1.9k sqft10992 Twelve Oaks Ct, Hampton, GA 30228ActiveMLS ID #10842380, Shelia Worrell, Virtual Properties Realty.com. GAMLS
- $465,0004 bd4 ba2.7k sqft85 Rock Mill Trl, Senoia, GA 30276ActiveMLS ID #10870948, Maria Covaci-Druhora, eXp Realty. GAMLS
- $439,9505 bd3 ba2.9k sqft145 London Ln, Sharpsburg, GA 30277Active Under ContractMLS ID #10810545, Allyson L Himes, HomeSmart. GAMLS
- $305,0003 bd2 ba1.5k sqft203 Sea Marsh Ct, Fayetteville, GA 30215ActiveMLS ID #10491704, Roosevelt Robinson, BHGRE Metro Brokers. GAMLS
- $550,0004 bd3 ba2.5k sqft105 Emerling Ln, Peachtree City, GA 30269ActiveMLS ID #10805902, Michael Tally, Tally Real Estate Group LLC. GAMLS
- $499,9005 bd4 ba2.7k sqft7 Briar Grv, Newnan, GA 30265ActiveMLS ID #10843836, Carolyn Schmalenberger, Southern Classic Realtors. GAMLS
- $439,0003 bd3 ba1.8k sqft11 Edgewater Ct, Griffin, GA 30223ActiveMLS ID #10827103, Connie L Zullo, Watkins Real Estate Associates. GAMLS
- $389,0003 bd3 ba2.2k sqft100 Laketrail Dr, Griffin, GA 30223ActiveMLS ID #10845384, Ashley Judy, Keller Williams Southern Premier RE. GAMLS
- $460,0005 bd4 ba2.6k sqft4360 Stonewall Tell Rd, College Park, GA 30349ActiveMLS ID #10636489, Athon Barron, Southeastern Sun Real Estate. GAMLS
- $309,9003 bd2 ba1.5k sqft665 Georgia Ave, Fayetteville, GA 30214ActiveMLS ID #10816981, Carissa Mason, Real Broker, LLC. GAMLS
- $430,0003 bd2 ba2.3k sqft7855 Rivertown Rd, Fairburn, GA 30213ActiveMLS ID #10811495, Jason H Harris, Harris Real Estate Services. GAMLS
- $419,9003 bd3 ba2.6k sqft95 Firethorne Dr, Newnan, GA 30265ActiveMLS ID #10823911, Vicki Wyatt-Jones, Dwelli. GAMLS
