Welcome to 110 Cheyenne, Elm Mott, TX—an incredible opportunity to own a BRICK HOME WITH TREMENDOUS POTENTIAL at an exceptionally attractive price!
This property is PRICED TO SELL FAST and presents an outstanding opportunity for an INVESTOR, HANDYMAN, OR BUYER LOOKING TO BUILD EQUITY.
THE LAND IS A MAJOR SELLING POINT! With valuable outdoor space and the potential to make improvements both inside and outside the home, this property offers an exciting opportunity for buyers looking for more than just a typical renovation project. The combination of land, brick construction, and an affordable purchase price makes this one worth serious consideration.
The home features BRICK CONSTRUCTION, and portions of the property have been VERY WELL MAINTAINED. While other areas could benefit from TLC, repairs, and cosmetic updating, that's exactly where the opportunity lies! Bring your vision, make the necessary improvements, and potentially create substantial equity over time.
PERFECT FOR A HANDYMAN OR INVESTOR! Whether you're looking for your next renovation project, a property to improve gradually, or an opportunity to add to your investment portfolio, this home offers plenty of possibilities.
Property Highlights: BRICK HOME Valuable land and outdoor space Portions of the home are VERY WELL MAINTAINED Some TLC and cosmetic updating needed Perfect for an INVESTOR OR HANDYMAN Excellent potential to renovate and build equity
For sale
$170,000
110 Cheyenne, Elm Mott, TX 76640
3beds
2,271sqft
Single Family Residence
Built in 1962
2.19 Acres Lot
$-- Zestimate®
$75/sqft
$-- HOA
What's special
Brick constructionValuable outdoor space
- 12 days
- 449
- 43
Likely to sell faster than
Zillow last checked:
Listing updated:
Listed by:
Jared English 0561973 888-881-4118,
Congress Realty, Inc. 888-881-4118
Source: NTREIS,MLS#: 21416734
Facts & features
Interior
Bedrooms & bathrooms
- Bedrooms: 3
- Bathrooms: 2
- Full bathrooms: 2
Primary bedroom
- Features: Ceiling Fan(s)
- Level: First
- Dimensions: 14 x 17
Bedroom
- Features: Ceiling Fan(s)
- Level: First
- Dimensions: 12 x 15
Bedroom
- Features: Ceiling Fan(s)
- Level: First
- Dimensions: 10 x 13
Living room
- Features: Ceiling Fan(s)
- Level: First
- Dimensions: 17 x 22
Heating
- Central
Cooling
- Window Unit(s)
Appliances
- Included: Dishwasher, Gas Oven, Gas Range
Features
- Other
- Has basement: No
- Number of fireplaces: 1
- Fireplace features: Wood Burning
Interior area
- Total interior livable area: 2,271 sqft
Video & virtual tour
Property
Parking
- Total spaces: 2
- Parking features: Carport, Driveway
- Carport spaces: 2
Features
- Levels: One
- Stories: 1
- Pool features: None
Lot
- Size: 2.19 Acres
- Dimensions: 686 x 140
Details
- Parcel number: 200077000030000
Construction
Type & style
- Home type: SingleFamily
- Architectural style: Detached
- Property subtype: Single Family Residence
Materials
- Brick, Wood Siding
- Roof: Composition
Condition
- Year built: 1962
Utilities & green energy
- Sewer: Public Sewer
- Water: Public
- Utilities for property: Sewer Available, Water Available
Community & HOA
Community
- Subdivision: Burton Samuel A-77
HOA
- Has HOA: No
Location
- Region: Elm Mott
Financial & listing details
- Price per square foot: $75/sqft
- Tax assessed value: $307,660
- Annual tax amount: $4,192
- Date on market: 10/20/2026
- Cumulative days on market: 13 days
- Listing terms: Cash,Conventional
Estimated market value
Not available
Estimated sales range
Not available
Not available
Price history
| Date | Event | Price |
|---|---|---|
| 10/20/2026 | Listed for sale | $170,000$75/sqft |
Source: NTREIS #21416734 Report a problem | ||
Public tax history
| Year | Property taxes | Tax assessment |
|---|---|---|
| 2025 | $2,692 -11.9% | $307,660 -1.4% |
| 2024 | $3,055 +9.4% | $312,144 +10% |
| 2023 | $2,793 -17.9% | $283,767 +10% |
| 2022 | $3,404 -1.8% | $257,970 +14.7% |
| 2021 | $3,466 | $225,000 +40.4% |
| 2020 | -- | $160,310 +10% |
| 2019 | $1,178 | $145,736 -37.4% |
| 2018 | $1,178 +1.3% | $232,930 +20.4% |
| 2017 | $1,163 -9.9% | $193,530 +51.4% |
| 2016 | $1,290 | $127,800 +28.4% |
| 2015 | $1,290 | $99,540 |
| 2014 | $1,290 | $99,540 -0.3% |
| 2012 | -- | $99,822 -0.4% |
| 2011 | -- | $100,209 +8.7% |
| 2010 | -- | $92,214 +2.8% |
| 2009 | -- | $89,732 |
| 2008 | -- | $89,732 +7.2% |
| 2007 | -- | $83,722 |
| 2006 | -- | $83,722 +6.3% |
| 2005 | -- | $78,781 |
Find assessor info on the county website
Monthly payment
Est. payment
Payment breakdown
Explore the cost of this home by adjusting the details. Changes won't be saved.Climate risks
Neighborhood: 76640
Nearby schools
Schools provided by the listing agent
- Elementary: Connally
- Middle: Connally
- High: Connally
- District: Connally ISD
Source: NTREIS. This data may not be complete. We recommend contacting the local school district to confirm school assignments for this home.
Similar homes
- $209,9003 bd2 ba1.4k sqft211 W Long St, Elm Mott, TX 76640Active
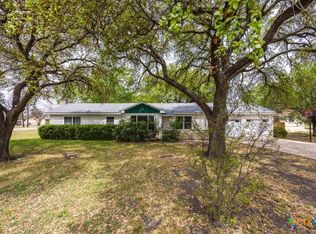
 MLS ID #621345, Antoinette Ratliff, Texas Premier Realty. Central Texas MLS
- $--3 bd2 ba1.4k sqft1605 Seley Ave, Waco, TX 76704Auction
 Auction.com 2
- $175,0003 bd1 ba1.1k sqft401 Powers St, Waco, TX 76705For Sale
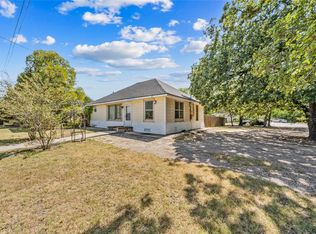 MLS ID #21222820, Renita Rodriguez. NTREIS
- $180,0003 bd2 ba1.2k sqft1606 Faulkner Ln, Waco, TX 76704For Sale
 MLS ID #21419319, Mercedes Lane. NTREIS
