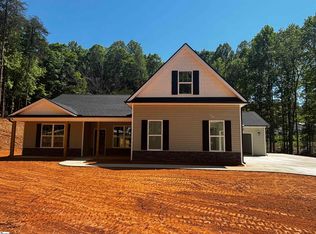
JUST MINUTES FROM HWY 25 AND DOWNTOWN TRAVELERS REST! NO HOA!! Nestled on a beautiful 1.0-acre lot, this brand-new home offers the perfect blend of peaceful country living and modern convenience. The popular Lakewood floor plan features an open-concept layout with the primary suite and two additional bedrooms all located on the main level. The spacious kitchen opens seamlessly to the living and dining areas, creating a perfect space for everyday living and entertaining. The main level also features an office. Upstairs, the finished flex room with a full bathroom provides endless possibilities for a guest suite, home office, rec room, or hobby space. Enjoy the convenience and extra storage of the oversized 3-car attached garage. With plenty of room to spread out both inside and out, this home is a rare opportunity to enjoy new construction living just minutes from the charm, restaurants, and outdoor lifestyle of Travelers Rest.
New construction
$629,900
110 Coleman Trl, Travelers Rest, SC 29690
3beds
2,182sqft
Single Family Residence, Residential
Built in ----
1 Acres Lot
$-- Zestimate®
$289/sqft
$-- HOA
What's special
Spacious kitchenOpen-concept layout
- 1 day
- 303
- 20
Zillow last checked:
Listing updated:
Listed by:
Bryce Bridwell 864-363-1671,
Keller Williams Grv Upst,
Kirby Bridwell,
Keller Williams Grv Upst
Source: Greater Greenville AOR,MLS#: 1609535
Facts & features
Interior
Bedrooms & bathrooms
- Bedrooms: 3
- Bathrooms: 3
- Full bathrooms: 3
- Main level bathrooms: 2
- Main level bedrooms: 3
Rooms
- Room types: Laundry, Bonus Room/Rec Room
Primary bedroom
- Area: 182
- Dimensions: 14 x 13
Bedroom 2
- Area: 154
- Dimensions: 11 x 14
Bedroom 3
- Area: 121
- Dimensions: 11 x 11
Primary bathroom
- Features: Double Sink, Full Bath, Shower-Separate, Tub-Separate, Walk-In Closet(s)
- Level: Main
Dining room
- Area: 156
- Dimensions: 13 x 12
Kitchen
- Area: 195
- Dimensions: 13 x 15
Living room
- Area: 588
- Dimensions: 21 x 28
Bonus room
- Area: 207
- Dimensions: 9 x 23
Heating
- Electric, Forced Air
Cooling
- Central Air, Electric
Appliances
- Included: Dishwasher, Disposal, Range, Microwave, Electric Water Heater
- Laundry: 1st Floor, Walk-in, Laundry Room
Features
- High Ceilings, Ceiling Fan(s), Vaulted Ceiling(s), Ceiling Smooth, Granite Counters, Open Floorplan, Walk-In Closet(s), Countertops-Other, Pantry
- Flooring: Carpet, Luxury Vinyl
- Windows: Tilt Out Windows, Vinyl/Aluminum Trim
- Basement: None
- Attic: Storage
- Number of fireplaces: 1
- Fireplace features: Gas Log
Interior area
- Total interior livable area: 2,182 sqft
Property
Parking
- Total spaces: 3
- Parking features: Attached, Garage Door Opener, Paved
- Attached garage spaces: 3
- Has uncovered spaces: Yes
Features
- Levels: 1+Bonus
- Stories: 1
- Patio & porch: Patio, Front Porch
Lot
- Size: 1 Acres
- Features: Sloped, Few Trees, 1 - 2 Acres
- Topography: Level
Details
- Parcel number: 0504020104308
Construction
Type & style
- Home type: SingleFamily
- Architectural style: Ranch
- Property subtype: Single Family Residence, Residential
Materials
- Stone, Vinyl Siding
- Foundation: Slab
- Roof: Architectural
Condition
- Under Construction
- New construction: Yes
Details
- Builder model: Lakewood
- Builder name: Distinguished Design
Utilities & green energy
- Sewer: Septic Tank
- Water: Public
Community & HOA
Community
- Features: None
- Subdivision: None
HOA
- Has HOA: No
- Services included: None
Location
- Region: Travelers Rest
Financial & listing details
- Price per square foot: $289/sqft
- Date on market: 11/17/2026
Estimated market value
Not available
Estimated sales range
Not available
Not available
Price history
| Date | Event | Price |
|---|---|---|
| 11/17/2026 | Listed for sale | $629,900$289/sqft |
Source:  Greater Greenville AOR #1609535 Report a problem | ||
Public tax history
Tax history is unavailable.
Monthly payment
Est. payment
Payment breakdown
Explore the cost of this home by adjusting the details. Changes won't be saved.Climate risks
Neighborhood: 29690
Nearby schools
Schools provided by the listing agent
- Elementary: Heritage
- Middle: Northwest
- High: Travelers Rest
Source: Greater Greenville AOR. This data may not be complete. We recommend contacting the local school district to confirm school assignments for this home.
Similar homes
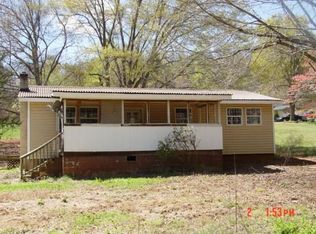
- $644,9003 bd2 ba2.1k sqft309 Blue Rock Ct, Travelers Rest, SC 29690For Sale
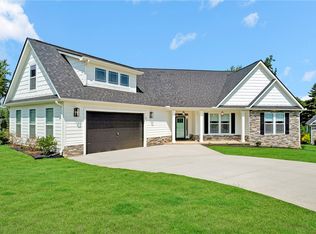 MLS ID #20309217, Missy Rick, Howard Hanna Allen Tate - Easley Powdersville. WUMLS
- $599,0004 bd4 ba2.4k sqft1251 Tubbs Mountain Rd, Travelers Rest, SC 29690For Sale
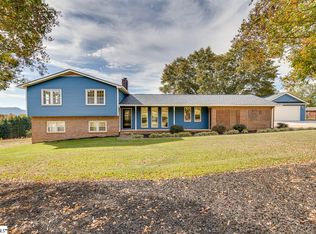 MLS ID #1608512, Kirby Bridwell, Keller Williams Grv Upst. Greater Greenville AOR
- $479,5003 bd2 ba1.5k sqft513 Tolar Rd, Travelers Rest, SC 29690For Sale By Owner

- $489,9003 bd2 ba1.5k sqft1511 Geer Hwy, Travelers Rest, SC 29690For Sale
 MLS ID #1609349, James Church, BHHS C Dan Joyner - Midtown. Greater Greenville AOR
