Awesome Price Improvement $649,900 !!Prime Downtown Travelers Rest Location ! Directly beside the Swamp Rabbit Trail !! Sit on your porch and have a front row seat to watch the action on The Swamp Rabbit Trail or grab your walking shoes or your bicycle and hop on The Trail! Large .69 acre lot with a spacious private fenced backyard with a 20x40 in ground pool, deck and lounging area for your enjoyment and relaxation!! This home has so much potential-your own personal home or an AirBNB Rental! This home comes professionally decorated and fully furnished including newer appliances including washer and dryer! Original hardwood flooring and medal roof! The current owner has made many improvements with its beautifully updated interior! Walking distance to restaurants, boutiques, brewery and wine tasting, specialty shops, medical and dental offices along with a very efficient emergency room! Not only conveniences in Travelers Rest but you are just minutes to the popular Downtown Greenville area and Furman University to the south and a short scenic drive to Hendersonville and Ashville to the north! We are blessed with many county and state parks in our Upstate area along with Lake Jocassee and Lake Keowee close by! Mother Nature has truly smiled on us!! Don't miss this rare opportunity to live and enjoy living in Downtown Travelers Rest or make an investment by renting out this established AirBNB-many weeks are currently rented for the current year !! Experience the best of Travelers Rest and its steady stream of year around visitors. This profitable turnkey investment could be your very own home or a terrific investment that guests love and investors are seeking! Make an appointment today to tour 308 N Main Street in Travelers Rest South Carolina!
For sale
Price cut: $75K (9/4)
$649,900
308 N Main St, Travelers Rest, SC 29690
4beds
1,464sqft
Single Family Residence, Residential
Built in ----
0.69 Acres Lot
$634,300 Zestimate®
$444/sqft
$-- HOA
What's special
Beautifully updated interiorDeck and lounging areaOriginal hardwood flooringSpacious private fenced backyard
- 256 days
- 939
- 63
Zillow last checked:
Listing updated:
Listed by:
Linda Watson 864-313-5399,
RE/MAX Results Travelers Rest
Source: Greater Greenville AOR,MLS#: 1579856
Facts & features
Interior
Bedrooms & bathrooms
- Bedrooms: 4
- Bathrooms: 1
- Full bathrooms: 1
- Main level bathrooms: 1
- Main level bedrooms: 4
Rooms
- Room types: Laundry
Primary bedroom
- Area: 208
- Dimensions: 16 x 13
Bedroom 2
- Area: 182
- Dimensions: 13 x 14
Bedroom 3
- Area: 196
- Dimensions: 14 x 14
Bedroom 4
- Area: 132
- Dimensions: 12 x 11
Primary bathroom
- Features: Multiple Closets
- Level: Main
Dining room
- Area: 72
- Dimensions: 8 x 9
Family room
- Area: 208
- Dimensions: 16 x 13
Kitchen
- Area: 132
- Dimensions: 11 x 12
Heating
- Electric, Forced Air
Cooling
- Central Air, Electric
Appliances
- Included: Dryer, Self Cleaning Oven, Washer, Free-Standing Electric Range, Microwave, Electric Water Heater
- Laundry: 1st Floor, Walk-in, Laundry Room
Features
- Ceiling Fan(s), Countertops-Other, Pantry
- Flooring: Ceramic Tile, Wood
- Windows: Tilt Out Windows, Vinyl/Aluminum Trim, Insulated Windows
- Basement: Unfinished
- Has fireplace: No
- Fireplace features: None
Interior area
- Total interior livable area: 1,464 sqft
Property
Parking
- Parking features: See Remarks, Driveway, Parking Pad, Paved
- Has uncovered spaces: Yes
Features
- Levels: One
- Stories: 1
- Patio & porch: Deck, Front Porch, Porch
- Has private pool: Yes
- Pool features: In Ground
- Fencing: Fenced
Lot
- Size: 0.69 Acres
- Features: Few Trees, Other, 1/2 - Acre
- Topography: Level
Details
- Parcel number: 0495000104700
Construction
Type & style
- Home type: SingleFamily
- Architectural style: Craftsman
- Property subtype: Single Family Residence, Residential
Materials
- Vinyl Siding
- Foundation: Crawl Space, Sump Pump, Other
- Roof: Metal
Utilities & green energy
- Sewer: Public Sewer
- Water: Public
- Utilities for property: Cable Available
Community & HOA
Community
- Features: Recreational Path, Walking Trails
- Security: Smoke Detector(s)
- Subdivision: None
HOA
- Has HOA: No
- Services included: None
Location
- Region: Travelers Rest
Financial & listing details
- Price per square foot: $444/sqft
- Tax assessed value: $507,870
- Annual tax amount: $3,040
- Date on market: 1/22/2026
- Listing terms: USDA Loan
Estimated market value
$634,300
$603,000 - $666,000
$1,944/mo
Price history
| Date | Event | Price |
|---|---|---|
| 9/4/2026 | Price change | $649,900-10.3%$444/sqft |
Source:  Greater Greenville AOR #1579856 Report a problem Greater Greenville AOR #1579856 Report a problem | ||
| 4/6/2026 | Price change | $724,900-3.3%$495/sqft |
Source: Greater Greenville AOR #1579856 Report a problem | ||
| 2/9/2026 | Price change | $749,900-6.3%$512/sqft |
Source: Greater Greenville AOR #1579856 Report a problem | ||
| 1/22/2026 | Listed for sale | $799,900+0.1%$546/sqft |
Source: Greater Greenville AOR #1579856 Report a problem | ||
| 1/19/2026 | Listing removed | -- |
Source: Owner Report a problem | ||
| 10/19/2025 | Listed for sale | $799,000+33.2%$546/sqft |
Source: Owner Report a problem | ||
| 5/26/2024 | Listing removed | -- |
Source: Greater Greenville AOR #1495841 Report a problem | ||
| 1/6/2024 | Listed for sale | $599,900-4%$410/sqft |
Source: Greater Greenville AOR #1495841 Report a problem | ||
| 4/11/2023 | Listed for sale | $625,000+78.6%$427/sqft |
Source: Greater Greenville AOR #1495841 Report a problem | ||
| 5/21/2021 | Sold | $350,000-7.9%$239/sqft |
Source: Greater Greenville AOR #1429880 Report a problem | ||
| 4/13/2021 | Pending sale | $379,900$259/sqft |
Source:  RE/MAX International #1429880 Report a problem RE/MAX International #1429880 Report a problem | ||
| 1/25/2021 | Listed for sale | $379,900-37%$259/sqft |
Source: RE/MAX Results #1429880 Report a problem | ||
| 1/8/2021 | Sold | $603,000+50.8%$412/sqft |
Source:  Greater Greenville AOR #1429880 Report a problem Greater Greenville AOR #1429880 Report a problem | ||
| 10/27/2020 | Price change | $399,900-11.1%$273/sqft |
Source: RE/MAX Results Travelers Rest #1429880 Report a problem | ||
| 10/19/2020 | Listed for sale | $449,900+279.9%$307/sqft |
Source: RE/MAX Results Travelers Rest #1429880 Report a problem | ||
| 9/14/2015 | Sold | $118,425-12.2%$81/sqft |
Source: Greater Greenville AOR #1277470 Report a problem | ||
| 6/10/2014 | Listing removed | $134,900$92/sqft |
Source: Vernon Co Real Estate,Inc Report a problem | ||
| 4/10/2014 | Listed for sale | $134,900-37.3%$92/sqft |
Source: Vernon Co Real Estate,Inc Report a problem | ||
| 11/18/2010 | Listing removed | $214,999$147/sqft |
Source: WOW Upstate Realty #1198303 Report a problem | ||
| 11/12/2010 | Listed for sale | $214,999+119.9%$147/sqft |
Source: WOW Upstate Realty #1198303 Report a problem | ||
| 6/2/2004 | Sold | $97,750+22.2%$67/sqft |
Source: Public Record Report a problem | ||
| 3/14/2003 | Sold | $80,000$55/sqft |
Source: Public Record Report a problem | ||
Public tax history
| Year | Property taxes | Tax assessment |
|---|---|---|
| 2025 | $3,040 +5.9% | $390,270 +15% |
| 2024 | $2,872 -1.1% | $339,370 |
| 2023 | $2,904 +3.4% | $339,370 |
| 2022 | $2,809 +124.6% | $339,370 +129.4% |
| 2021 | $1,251 +6.7% | $147,940 +15% |
| 2020 | $1,172 0% | $128,650 |
| 2019 | $1,173 +21.4% | $128,650 +19.2% |
| 2018 | $966 | $107,940 +2398.6% |
| 2017 | $966 | $4,320 -96% |
| 2016 | $966 +6.2% | $107,940 +33.2% |
| 2015 | $910 +31.1% | $81,020 +8.5% |
| 2014 | $694 +8.7% | $74,646 |
| 2013 | $638 +2.3% | $74,646 |
| 2012 | $623 | -- |
| 2011 | $623 +3.3% | -- |
| 2010 | $603 | -- |
| 2009 | -- | -- |
| 2008 | -- | -- |
| 2007 | -- | -- |
| 2006 | -- | -- |
| 2005 | -- | -- |
| 2004 | -- | -- |
| 2003 | -- | -- |
| 2002 | -- | -- |
| 2001 | -- | -- |
| 2000 | -- | -- |
Find assessor info on the county website
Monthly payment
Est. payment
Payment breakdown
Explore the cost of this home by adjusting the details. Changes won't be saved.Climate risks
Neighborhood: 29690
Nearby schools
Schools provided by the listing agent
- Elementary: Heritage
- Middle: Northwest
- High: Travelers Rest
Source: Greater Greenville AOR. This data may not be complete. We recommend contacting the local school district to confirm school assignments for this home.
Similar homes
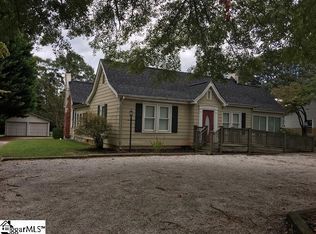
- $550,0003 bd4 ba1.8k sqft1A Love Dr, Travelers Rest, SC 29690For Sale
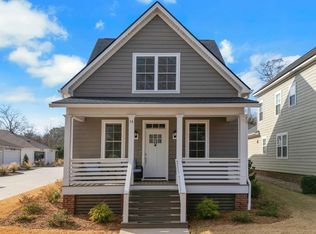 MLS ID #1602721, Anna Catron, Nest Realty. Greater Greenville AOR

 - $374,9004 bd3 ba1.7k sqft12 Virginia Ave, Travelers Rest, SC 29690For Sale
 MLS ID #1602159, Ashley Steigerwald, Wilson Associates. Greater Greenville AOR
 - $345,0003 bd2 ba1.4k sqft12 Coleman Dr, Travelers Rest, SC 29690For Sale
 MLS ID #1603246, Dan Hamilton, Keller Williams Grv Upst. Greater Greenville AOR
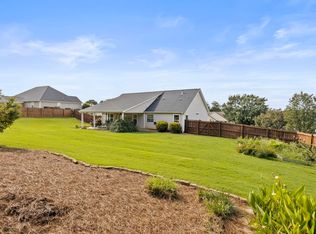
 - $409,9003 bd2 ba1.8k sqft52 Sacha Ln, Travelers Rest, SC 29690For Sale
 MLS ID #1602098, Justin Boyd, Keller Williams DRIVE. Greater Greenville AOR
