New Home Under Construction Minutes to Downtown Travelers Rest & Swamp Rabbit Trail Access. 0.56 Acre Home Site - 2-Car Side-Entry Garage w/ Opener & Two Remotes - Elevated Slab Foundation w/ 11x11 Covered Patio - Fenced Backyard - Large Finished Flex Room - Ventless Gas Log Fireplace w/ White Stone to Mantel - 9 Ft. Ceilings w/ Cathedral Ceiling in Family Room - Luxury Vinyl Plank Flooring in Main Living Areas, Hall Bath & Laundry. Kitchen Features: Upgraded Granite Countertop, 42” Cabinetry w/ Cabinet Crown Molding & Frigidaire Stainless Steel Appliances. Pan Ceiling in Primary Suite - Double Sinks, Garden Tub, Separate Ceramic Tile Shower & Ceramic Tile Flooring in Primary Bathroom.
New construction
$472,800
4 Shelton Rd, Travelers Rest, SC 29690
3beds
2,257sqft
Single Family Residence, Residential
Built in ----
0.56 Acres Lot
$-- Zestimate®
$209/sqft
$-- HOA
What's special
Large finished flex roomElevated slab foundationUpgraded granite countertopFenced backyardFrigidaire stainless steel appliances
- 5 hours
- 107
- 14
Zillow last checked:
Listing updated:
Listed by:
Stan McAlister 864-313-5999,
McAlister Realty
Source: Greater Greenville AOR,MLS#: 1604781
Facts & features
Interior
Bedrooms & bathrooms
- Bedrooms: 3
- Bathrooms: 2
- Full bathrooms: 2
- Main level bathrooms: 2
Rooms
- Room types: Laundry, Bonus Room/Rec Room
Primary bedroom
- Area: 192
- Dimensions: 16 x 12
Bedroom 2
- Area: 121
- Dimensions: 11 x 11
Bedroom 3
- Area: 144
- Dimensions: 12 x 12
Primary bathroom
- Features: Double Sink, Full Bath, Shower-Separate, Tub-Garden, Tub-Separate, Walk-In Closet(s)
- Level: Main
Dining room
- Area: 187
- Dimensions: 17 x 11
Family room
- Area: 308
- Dimensions: 22 x 14
Kitchen
- Area: 140
- Dimensions: 14 x 10
Bonus room
- Area: 350
- Dimensions: 25 x 14
Heating
- Natural Gas
Cooling
- Central Air, Electric
Appliances
- Included: Dishwasher, Disposal, Free-Standing Electric Range, Microwave, Gas Water Heater
- Laundry: 1st Floor, Walk-in, Laundry Room
Features
- High Ceilings, Ceiling Fan(s), Vaulted Ceiling(s), Ceiling Smooth, Granite Counters, Open Floorplan, Soaking Tub, Walk-In Closet(s), Countertops – Quartz, Pantry
- Flooring: Carpet, Ceramic Tile, Luxury Vinyl
- Windows: Tilt Out Windows, Vinyl/Aluminum Trim, Insulated Windows
- Basement: None
- Number of fireplaces: 1
- Fireplace features: Gas Log, Ventless
Interior area
- Total interior livable area: 2,257 sqft
Property
Parking
- Total spaces: 2
- Parking features: Attached, Garage Door Opener, Side/Rear Entry, Concrete
- Attached garage spaces: 2
- Has uncovered spaces: Yes
Features
- Levels: 1+Bonus
- Stories: 1
- Patio & porch: Patio, Front Porch, Rear Porch
Lot
- Size: 0.56 Acres
- Features: 1/2 - Acre
- Topography: Level
Details
- Parcel number: 0501020100112
Construction
Type & style
- Home type: SingleFamily
- Architectural style: Ranch,Traditional
- Property subtype: Single Family Residence, Residential
Materials
- Vinyl Siding
- Foundation: Slab
- Roof: Architectural
Condition
- Under Construction
- New construction: Yes
Details
- Builder model: Oakland B
- Builder name: SK Communities
Utilities & green energy
- Sewer: Septic Tank
- Water: Public
- Utilities for property: Underground Utilities
Community & HOA
Community
- Features: None
- Security: Smoke Detector(s)
- Subdivision: None
HOA
- Has HOA: No
- Services included: None
Location
- Region: Travelers Rest
Financial & listing details
- Price per square foot: $209/sqft
- Date on market: 9/24/2026
Estimated market value
Not available
Estimated sales range
Not available
Not available
Price history
| Date | Event | Price |
|---|---|---|
| 9/24/2026 | Listed for sale | $472,800$209/sqft |
Source:  Greater Greenville AOR #1604781 Report a problem Greater Greenville AOR #1604781 Report a problem | ||
Public tax history
Tax history is unavailable.
Monthly payment
Est. payment
Payment breakdown
Explore the cost of this home by adjusting the details. Changes won't be saved.Climate risks
Neighborhood: 29690
Nearby schools
Schools provided by the listing agent
- Elementary: Gateway
- Middle: Northwest
- High: Travelers Rest
Source: Greater Greenville AOR. This data may not be complete. We recommend contacting the local school district to confirm school assignments for this home.

Similar homes
- $474,0004 bd3 ba2.4k sqft5301 Locust Hill Rd, Travelers Rest, SC 29690For Sale
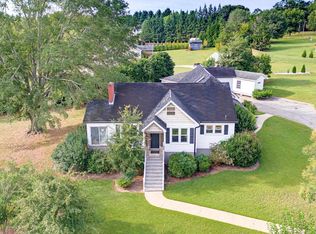 MLS ID #1604827, Tawana Hamby, BHHS C Dan Joyner - Midtown. Greater Greenville AOR
 - $499,9953 bd3 ba2.3k sqft108 Amadahy Ln, Travelers Rest, SC 29690For Sale
 MLS ID #140599, Vicki Ducanois, Cristal Vip Realty. MLS Of Greenwood Sc Inc.
 - $449,0003 bd2 ba1.6k sqft84 Benson Rd, Travelers Rest, SC 29690For Sale
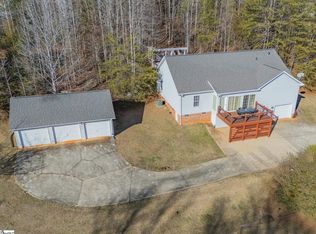 MLS ID #1596414, Robert Gulotty, Expert Real Estate Team. Greater Greenville AOR
 - $449,5004 bd2 ba2.1k sqft805 Marion St, Travelers Rest, SC 29690For Sale
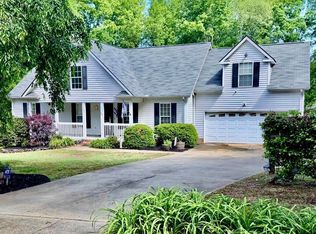 MLS ID #1590706, Anne Baldwin, Point South Properties, LLC. Greater Greenville AOR
