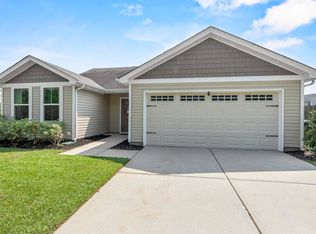
A rare find! This meticulously cared-for ranch home has been owned by a single owner since new construction in 2016 and shows beautifully inside and out. Pride of ownership is evident throughout this 3-bedroom, 2-bath home nestled in the quiet Heather Hills community in Gaston. The open great room features soaring vaulted ceilings and flows seamlessly into the kitchen, complete with granite countertops, stained cabinetry, vinyl plank floors, and a breakfast bar perfect for casual dining. The spacious owner's suite offers a walk-in closet, double vanity, and a garden tub/shower combo. Two additional bedrooms are well-sized and share a full hall bath, along with a dedicated laundry closet area. Enjoy the convenience of an attached 2-car garage and a patio for outdoor relaxation. With a sprinkler system, smart home wiring, and lifetime architectural shingles already in place — all you have to do is move in. Zoned for Lexington Two schools, just minutes from Hwy. 321 and 20 minutes to downtown Columbia, this one-owner gem won't last long! Disclaimer: CMLS has not reviewed and, therefore, does not endorse vendors who may appear in listings.
Pending
$224,900
110 Cranbrook Ct, Gaston, SC 29053
3beds
1,290sqft
Single Family Residence
Built in 2016
0.47 Acres Lot
$223,200 Zestimate®
$174/sqft
$-- HOA
What's special
Lifetime architectural shinglesOpen great roomPatio for outdoor relaxationDedicated laundry closet areaSprinkler systemSoaring vaulted ceilingsGranite countertops
- 103 days
- 71
- 0
Zillow last checked:
Listing updated:
Listed by:
Joe Eller Phone:803-237-7366,
eXp Realty LLC
Source: Consolidated MLS,MLS#: 638607
Facts & features
Interior
Bedrooms & bathrooms
- Bedrooms: 3
- Bathrooms: 2
- Full bathrooms: 2
- Main level bathrooms: 2
Primary bedroom
- Level: Main
Bedroom 2
- Level: Main
Bedroom 3
- Level: Main
Heating
- Central
Cooling
- Central Air
Features
- Has basement: No
- Has fireplace: No
Interior area
- Total structure area: 1,290
- Total interior livable area: 1,290 sqft
Property
Parking
- Total spaces: 4
- Parking features: Garage - Attached
- Attached garage spaces: 2
Features
- Stories: 1
Lot
- Size: 0.47 Acres
Details
- Parcel number: 00902401235
Construction
Type & style
- Home type: SingleFamily
- Architectural style: Ranch
- Property subtype: Single Family Residence
Materials
- Aluminum
- Foundation: Slab
Condition
- New construction: No
- Year built: 2016
Utilities & green energy
- Sewer: Public Sewer
- Water: Public
- Utilities for property: Electricity Connected
Community & HOA
Community
- Subdivision: HEATHER HILLS
HOA
- Has HOA: No
Location
- Region: Gaston
Financial & listing details
- Price per square foot: $174/sqft
- Tax assessed value: $201,833
- Annual tax amount: $436
- Date on market: 7/14/2026
- Listing agreement: Exclusive Right To Sell
- Road surface type: Paved
Estimated market value
$223,200
$212,000 - $234,000
$1,484/mo
Price history
| Date | Event | Price |
|---|---|---|
| 9/1/2026 | Pending sale | $224,900$174/sqft |
Source: eXp Realty #638607 Report a problem | ||
| 9/1/2026 | Contingent | $224,900$174/sqft |
Source:  Consolidated MLS #638607 Report a problem Consolidated MLS #638607 Report a problem | ||
| 7/20/2026 | Price change | $224,900-2.2%$174/sqft |
Source: Consolidated MLS #638607 Report a problem | ||
| 7/14/2026 | Listed for sale | $230,000+72.9%$178/sqft |
Source: Consolidated MLS #638607 Report a problem | ||
| 9/30/2016 | Sold | $133,000$103/sqft |
Source: Public Record Report a problem | ||
Public tax history
| Year | Property taxes | Tax assessment |
|---|---|---|
| 2025 | $436 +23% | $6,141 +15% |
| 2024 | $355 +7.2% | $5,340 |
| 2023 | $331 -56.3% | $5,340 |
| 2022 | $757 +1.8% | $5,340 |
| 2021 | $744 | $5,340 +0.4% |
| 2019 | -- | $5,320 |
| 2018 | $766 -1.4% | $5,320 -33.3% |
| 2017 | $777 -68.2% | $7,980 +2560% |
| 2016 | $2,439 +2536.3% | $300 |
| 2015 | $93 | $300 |
| 2014 | $93 +17.9% | $300 -76.6% |
| 2013 | $78 | $1,280 |
| 2012 | -- | $1,280 |
| 2011 | -- | $1,280 |
| 2010 | -- | $1,280 +15.3% |
| 2009 | -- | $1,110 |
| 2008 | -- | $1,110 |
| 2007 | -- | $1,110 |
Find assessor info on the county website
Monthly payment
Est. payment
Payment breakdown
Explore the cost of this home by adjusting the details. Changes won't be saved.Climate risks
Neighborhood: 29053
Nearby schools
Schools provided by the listing agent
- Elementary: Cayce Elementary
- Middle: Pine Ridge
- High: Airport
- District: Lexington Two
Source: Consolidated MLS. This data may not be complete. We recommend contacting the local school district to confirm school assignments for this home.
Similar homes
- $240,0003 bd2 ba1.3k sqft115 Drayton Hall Dr, West Columbia, SC 29172For Sale
 MLS ID #643251, Josh Stevenson. Consolidated MLS
 - $224,9003 bd2 ba1.4k sqft2311 Lucas St, Cayce, SC 29033For Sale
 MLS ID #643626, Kevin Fields. Consolidated MLS
 - $300,0003 bd2 ba1.4k sqft1069 Fallaw Rd, Gaston, SC 29053For Sale
 MLS ID #642558, Teague Blake. Consolidated MLS
 - $239,0003 bd2 ba1.6k sqft112 Crestline Dr, West Columbia, SC 29170For Sale
 MLS ID #639781, Elizabeth R Gossett. Consolidated MLS
