Updated and move in ready two bedroom, two full bath townhome walking/biking/golf cart distance to downtown Beaufort, NC! Beautifully updated kitchen and bathrooms, roof and HVAC less than 2 years old, and a very comfortable layout. Small fenced in back yard with storage and a wooded view out back.
Crystal Pines is a small neighborhood minutes from shopping, restaurants, boat ramps, fishing piers, and beaches. Located off West Beaufort Road just north of town, you can take the walking/biking path down Turner Street to the Farmers Market on Saturdays, down to Front Street, the Historic District, etc.
HOA covers exterior maintenance, landscaping, master insurance policy, etc. Come enjoy easy living and the coastal life!
Under contract
$282,500
110 Crystal Pines Court, Beaufort, NC 28516
2beds
902sqft
:
Get pre-qualified$1,830/mo
Townhouse
Built in 1988
1,264 Square Feet Lot
$270,700 Zestimate®
$313/sqft
$207/mo HOA
What's special
- 88 days |
- 18 |
- 0 |
Zillow last checked:
Listing updated:
Listed by:
Greg Moss 252-617-3040,
Beaufort Realty
Source: Hive MLS,MLS#: 100564949 Originating MLS: Carteret County Association of Realtors
Originating MLS: Carteret County Association of RealtorsFacts & features
Interior
Bedrooms & bathrooms
- Bedrooms: 2
- Bathrooms: 2
- Full bathrooms: 2
Rooms
- Room types: Living Room, Bedroom 1, Bedroom 2, Bathroom 1, Bathroom 2
Heating
- Other, Heat Pump, Electric
Cooling
- Heat Pump, Multi Units
Appliances
- Included: Electric Oven, Built-In Microwave, Washer, Refrigerator, Dryer, Dishwasher
- Laundry: In Hall
Features
- Vaulted Ceiling(s), High Ceilings, Ceiling Fan(s), Pantry, Blinds/Shades
- Flooring: LVT/LVP, Carpet
Interior area
- Total structure area: 902
- Total interior livable area: 902 sqft
Property
Parking
- Parking features: Paved
Features
- Levels: Two
- Patio & porch: Patio
- Fencing: Back Yard,Wood
- Has view: Yes
- View description: See Remarks
- Frontage type: See Remarks
Lot
- Size: 1,264 Square Feet
- Dimensions: 16 x 79
Details
- Parcel number: 730615539167000
- Zoning: Residential
- Special conditions: Standard
Construction
Type & style
- Home type: Townhouse
- Property subtype: Townhouse
Materials
- See Remarks, Brick Veneer, Vinyl Siding, Wood Frame
- Foundation: Slab
- Roof: Architectural Shingle
Condition
- New construction: No
- Year built: 1988
Utilities & green energy
- Sewer: Public Sewer
- Water: Public
- Utilities for property: Sewer Available, Water Available
Community & HOA
Community
- Subdivision: Crystal Pines
HOA
- Has HOA: Yes
- Amenities included: Roof Maintenance, Flood Insurance, Maintenance Common Areas, Maintenance Grounds, Maintenance Roads, Maintenance Structure, Master Insure, Pest Control, Sidewalks, Street Lights, Trash
- HOA fee: $2,480 annually
- HOA name: Crystal Pines HOA
Location
- Region: Beaufort
Financial & listing details
- Price per square foot: $313/sqft
- Tax assessed value: $200,023
- Annual tax amount: $1,274
- Date on market: 4/4/2026
- Cumulative days on market: 88 days
- Listing agreement: Exclusive Right To Sell
- Listing terms: Cash,Conventional,FHA,VA Loan
Estimated market value
$270,700
$257,000 - $284,000
$1,581/mo
Price history
| Date | Event | Price |
|---|---|---|
| 6/8/2026 | Contingent | $282,500$313/sqft |
Source:  Hive MLS #100564949 Report a problem Hive MLS #100564949 Report a problem | ||
| 4/4/2026 | Listed for sale | $282,500+109.3%$313/sqft |
Source: Hive MLS #100564949 Report a problem | ||
| 2/28/2020 | Sold | $135,000-6.9%$150/sqft |
Source: Hive MLS #100192641 Report a problem | ||
| 2/11/2020 | Pending sale | $145,000$161/sqft |
Source: Eddy Myers Real Estate #100192641 Report a problem | ||
| 2/9/2020 | Listed for sale | $145,000+22.9%$161/sqft |
Source: Eddy Myers Real Estate #100192641 Report a problem | ||
| 12/1/2005 | Sold | $118,000$131/sqft |
Source: Public Record Report a problem | ||
Public tax history
| Year | Property taxes | Tax assessment |
|---|---|---|
| 2025 | $1,275 +31.2% | $200,023 +111.4% |
| 2024 | $972 +10.8% | $94,600 |
| 2023 | $877 +1.1% | $94,600 |
| 2022 | $867 | $94,600 |
| 2021 | $867 | $94,600 |
| 2020 | $867 +17.9% | $94,600 +16.8% |
| 2019 | $735 | $81,000 |
| 2017 | $735 +14.9% | $81,000 |
| 2016 | $640 | $81,000 |
| 2015 | $640 +1.3% | $81,000 -25% |
| 2014 | $632 | $108,000 |
| 2013 | -- | $108,000 |
| 2012 | -- | -- |
| 2011 | -- | -- |
| 2010 | -- | $118,000 |
| 2009 | -- | $118,000 |
Find assessor info on the county website
Monthly payment
Est. payment
Payment breakdown
Explore the cost of this home by adjusting the details. Changes won't be saved.Climate risks
Neighborhood: 28516
Nearby schools
GreatSchools rating
- 9/10Beaufort Elementary SchoolGrades: PK-5Distance: 0.5 mi
- 4/10Beaufort Middle SchoolGrades: 6-8Distance: 0.5 mi
- 8/10East Carteret High SchoolGrades: 9-12Distance: 3.9 mi
Schools provided by the listing agent
- Elementary: Beaufort
- Middle: Beaufort
- High: East Carteret
Source: Hive MLS. This data may not be complete. We recommend contacting the local school district to confirm school assignments for this home.
- $241,8002 bd2 ba1.1k sqft108 Crystal Pines Ct, Beaufort, NC 28516Off Market
- $199,2002 bd1 ba877 sqft112 Crystal Pines Ct, Beaufort, NC 28516Off Market
- $275,0002 bd3 ba1.2k sqft106 Crystal Pines Ct, Beaufort, NC 28516Sold
- $275,0002 bd3 ba1.2k sqft106 Crystal Pines Ct #106, Beaufort, NC 28516Sold
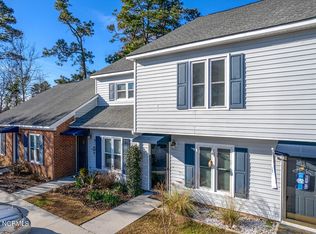
- $274,9002 bd2 ba1.2k sqft104 Crystal Pines Ct, Beaufort, NC 28516Off Market
- $241,1002 bd2 ba1.3k sqft102 Crystal Pines Ct, Beaufort, NC 28516Off Market
- $234,4002 bd2 ba1k sqft114 Crystal Pines Ct, Beaufort, NC 28516Off Market
- $255,2002 bd2 ba1k sqft116 Crystal Pines Ct, Beaufort, NC 28516Off Market
A local agent can set up tours, give advice and negotiate with sellers.
A local lender can help you make sure your offer is ready when you are.
Similar homes
- $232,0002 bd1 ba870 sqft120 Crystal Pines Court, Beaufort, NC 28516For Sale
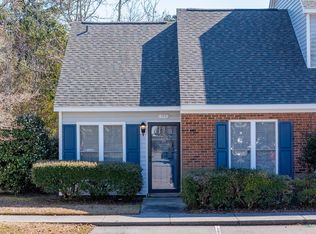
 MLS ID #100557482, Sarah Hassinger, Eddy Myers Real Estate. Hive MLS
 - $335,0003 bd2 ba1.3k sqft102 Earl Avenue, Beaufort, NC 28516For Sale
 MLS ID #100554946, Ina Shavel-Shockley, Coldwell Banker Sea Coast Advantage. Hive MLS
 - $310,0002 bd1 ba1k sqft177 Otway Farm Road, Beaufort, NC 28516For Sale
 MLS ID #100577148, Holland Shepard Group Team, Keller Williams Crystal Coast. Hive MLS
 - $225,0003 bd1 ba1k sqft182 Tuttles Grove Road, Beaufort, NC 28516For Sale
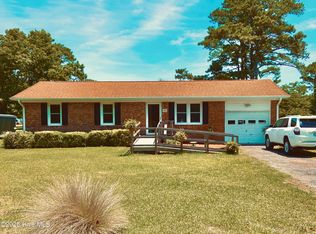 MLS ID #100583864, Patrick K. Pake, Keller Williams Crystal Coast. Hive MLS
 - $246,0002 bd2 ba1k sqft3200 Crystal Oaks Lane #820, Morehead City, NC 28557For SaleMLS ID #100577967, Karen Ahern, RE/MAX Ocean Properties. Hive MLS
- $244,0002 bd2 ba875 sqft600 N 35th Street #103, Morehead City, NC 28557For SaleMLS ID #100578495, The Lemmond Group, REAL Broker LLC. Hive MLS
- $350,0002 bd2 ba1.1k sqft174 S River Drive, Beaufort, NC 28516For SaleMLS ID #100590851, Lynn David Colligan, Weichert Realtors At Wave's Edge. Hive MLS
- $229,0002 bd2 ba1.2k sqft113 Bonner Avenue #105, Morehead City, NC 28557For SaleMLS ID #100582362, Denny Shrock, Keller Williams Crystal Coast. Hive MLS
- $250,0002 bd2 ba1.3k sqft187 Mullens Drive, Harkers Island, NC 28531For SaleMLS ID #100570256, Keri Benton, Keller Williams Crystal Coast. Hive MLS
- $279,0003 bd2 ba1.3k sqft169 Lucille Lewis Drive, Marshallberg, NC 28553For SaleMLS ID #100549875, The Local Group Team, eXp Realty. Hive MLS
- $269,9003 bd1 ba1.1k sqft923 N Yaupon Terrace, Morehead City, NC 28557For SaleMLS ID #100563231, Melissa Gaskill, Century 21 Coastal Advantage. Hive MLS
- $295,0002 bd2 ba1.2k sqft118 Diamond City Drive, Harkers Island, NC 28531For SaleMLS ID #100506489, Nancy Harris, RE/MAX Ocean Properties EI. Hive MLS
- $299,9002 bd2 ba840 sqft301 Commerce Way E #104, Atlantic Beach, NC 28512For SaleMLS ID #100391100, The Selling Team/Llew&Elaine, Realty World First Coast Rlty. Hive MLS
- $305,0002 bd1 ba725 sqft602 W Fort Macon Road #128, Atlantic Beach, NC 28512For SaleMLS ID #100560423, Mark Mansfield, RE/MAX Ocean Properties. Hive MLS
- $194,5003 bd2 ba1.1k sqft580 Gillikin Road, Beaufort, NC 28516For SaleMLS ID #100573038, The Star Team, eXp Realty. Hive MLS
- $299,5003 bd2 ba924 sqft100 NORTH Shore Dr #Ii, Atlantic Beach, NC 28512For Sale By Owner
- $300,0003 bd2 ba1.3k sqft458 Bayview Drive, Harkers Island, NC 28531For SaleMLS ID #100563120, Linda Rike & Kelinda Rike, Linda Rike Real Estate. Hive MLS
- $239,0002 bd2 ba1k sqft303 Barbour Road #503, Morehead City, NC 28557For SaleMLS ID #100576321, Monica Greene, RE/MAX Homestead Swansboro. Hive MLS
- $280,0003 bd2 ba1.1k sqft172 Gray Squirrel Lane, Newport, NC 28570For SaleMLS ID #100577611, The Selling Team/Llew&Elaine, Realty World First Coast Rlty. Hive MLS
- $220,0002 bd2 ba927 sqft2900 Myrtle Street #11 Rosewood Village, Morehead City, NC 28557For SaleMLS ID #100557818, Mary Cheatham King Real Estate team, Keller Williams Crystal Coast. Hive MLS
