Welcome home to this well-maintained 3-bedroom, 2-bath residence offering a spacious, comfortable floor plan with plenty of room to relax and entertain! Home features include a large formal dining room, updated kitchen with beautiful granite countertops, stainless steel appliances, and ample cabinet space, Newer energy-efficient windows provide added comfort and efficiency throughout the home. Cozy sunroom in rear bridges the gap between indoor comfort and outdoor beauty, Then step outside to enjoy the expansive backyard, complete with an above-ground swimming pool, perfect for outdoor entertaining and relaxation. Additional highlights include a two-car attached garage and a rear storage shed for extra storage and convenience. Ideally situated in a great location, this property is located in Flood Zone X and has never flooded! A wonderful opportunity to own a move-in-ready home with desirable updates, generous outdoor space, and plenty of charm. Schedule your private showing today!
For sale
$319,000
110 Devon Rd, La Place, LA 70068
3beds
2,344sqft
Single Family Residence
Built in 1978
0.33 Acres Lot
$313,900 Zestimate®
$136/sqft
$-- HOA
What's special
Two-car attached garageAbove-ground swimming poolGenerous outdoor spaceExpansive backyardStainless steel appliancesAmple cabinet spaceBeautiful granite countertops
- 5 days
- 62
- 10
Zillow last checked:
Listing updated:
Listed by:
Jeffery J Melancon,
RE/MAX Synergy 985-307-1367
Source: ROAM MLS,MLS#: 200ERB
Facts & features
Interior
Bedrooms & bathrooms
- Bedrooms: 3
- Bathrooms: 2
- Full bathrooms: 2
Bedroom
- Level: First
- Area: 210.25 Square Feet
- Dimensions: 14.5x14.5
Bedroom
- Level: First
- Area: 156 Square Feet
- Dimensions: 13x12
Bedroom
- Level: First
- Area: 144 Square Feet
- Dimensions: 12x12
Primary bathroom
- Level: First
- Area: 75 Square Feet
- Dimensions: 10x7.5
Bathroom
- Level: First
- Area: 75 Square Feet
- Dimensions: 10x7.5
Breakfast
- Level: First
- Area: 130 Square Feet
- Dimensions: 13x10
Dining room
- Level: First
- Area: 390 Square Feet
- Dimensions: 26x15
Kitchen
- Level: First
- Area: 160 Square Feet
- Dimensions: 16x10
Living room
- Level: First
- Area: 352 Square Feet
- Dimensions: 22x16
Heating
- Central
Cooling
- Central Air
Appliances
- Included: Disposal, Dishwasher, Electric Oven, Range
Features
- Dry Bar, Entrance Foyer, Walk-In Closet(s)
- Flooring: Laminate, Vinyl
- Has fireplace: No
Interior area
- Total structure area: 2,844
- Total interior livable area: 2,344 sqft
Video & virtual tour
Property
Parking
- Total spaces: 2
- Parking features: Attached Garage, Driveway
- Garage spaces: 2
- Has uncovered spaces: Yes
Features
- Levels: One
- Stories: 1
- Has private pool: Yes
- Pool features: Above Ground
- Has view: Yes
- View description: Other
Lot
- Size: 0.33 Acres
- Dimensions: 80 x 180
- Features: Interior Lot
Details
- Additional structures: Storage
- Parcel number: 0440011400
Construction
Type & style
- Home type: SingleFamily
- Architectural style: Ranch
- Property subtype: Single Family Residence
Materials
- Brick Veneer
- Foundation: Slab
- Roof: Shingle
Condition
- Year built: 1978
Utilities & green energy
- Electric: Circuit Breakers
- Sewer: Public Sewer
- Water: Public
- Utilities for property: Cable Available, Electricity Available, Electricity Connected, Natural Gas Not Available, Sewer Connected, Water Connected, Internet Available, Phone Available
Community & HOA
Community
- Subdivision: River Forest
HOA
- Has HOA: No
Location
- Region: La Place
Financial & listing details
- Price per square foot: $136/sqft
- Tax assessed value: $265,000
- Annual tax amount: $2,374
- Date on market: 10/27/2026
- Listing terms: Cash,Conventional,FHA,USDA Loan,VA Loan
- Road surface type: Concrete
Estimated market value
$313,900
$298,000 - $330,000
$1,875/mo
Price history
| Date | Event | Price |
|---|---|---|
| 10/27/2026 | Listed for sale | $319,000+6.4%$136/sqft |
Source:  ROAM MLS #200ERB Report a problem | ||
| 6/9/2022 | Sold | -- |
Source: ROAM MLS #2339755 Report a problem | ||
| 5/19/2022 | Pending sale | $299,900$128/sqft |
Source:  GSREIN #2339755 Report a problem | ||
| 5/3/2022 | Price change | $299,900-7.7%$128/sqft |
Source: GSREIN #2339755 Report a problem | ||
| 4/7/2022 | Listed for sale | $325,000$139/sqft |
Source: GSREIN #2339755 Report a problem | ||
Public tax history
| Year | Property taxes | Tax assessment |
|---|---|---|
| 2025 | $2,374 +0.1% | $26,500 |
| 2024 | $2,372 +2.5% | $26,500 +1.9% |
| 2023 | $2,315 0% | $26,000 |
| 2022 | $2,315 +187.8% | $26,000 +91.3% |
| 2021 | $804 +7% | $13,590 -4.3% |
| 2020 | $752 -10.7% | $14,200 |
| 2019 | $842 | $14,200 |
| 2018 | $842 +0.8% | $14,200 |
| 2017 | $835 | $14,200 |
| 2016 | $835 +6% | $14,200 |
| 2014 | $788 +52% | $14,200 |
| 2013 | $519 -34.2% | $14,200 |
| 2012 | $788 -52.8% | $14,200 |
| 2011 | $1,670 | $14,200 |
| 2010 | $1,670 | $14,200 |
Find assessor info on the county website
Monthly payment
Est. payment
Payment breakdown
Explore the cost of this home by adjusting the details. Changes won't be saved.Climate risks
Neighborhood: 70068

Similar homes
- $285,0003 bd3 ba1.9k sqft101 Devon Rd, La Place, LA 70068For Sale
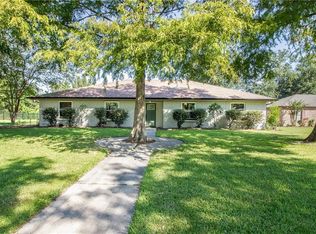
 MLS ID #2579086, C J J Edler, Compass Destrehan. ROAM MLS
- $278,9003 bd2 ba1.8k sqft318 Somerset St, La Place, LA 70068For Sale
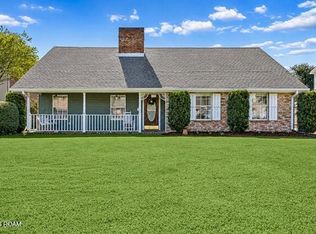 MLS ID #200IVY, Crystal Y Hatchett, ERA PowerMark Properties (995698512). ROAM MLS
- $280,0003 bd2 ba1.8k sqft109 Somerset St, La Place, LA 70068For Sale
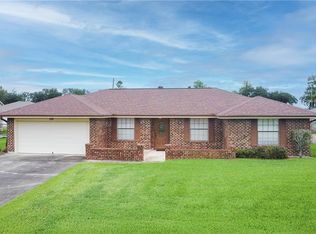 MLS ID #2575646, Lisa W Braud, NOLA Living Realty. ROAM MLS
- $296,5004 bd2 ba2.3k sqft248 Devon Rd, La Place, LA 70068For Sale
 MLS ID #2572376, Jack M Harris, Pelican State Realty. ROAM MLS
- $310,0003 bd3 ba2.4k sqft111 Surrey Dr, La Place, LA 70068For SaleMLS ID #2579667, Shaimiene S Gauthreaux, Coldwell Banker TEC Metairie. ROAM MLS
- $265,0003 bd2 ba1.9k sqft108 Somerset St, La Place, LA 70068For SaleMLS ID #2571216, Megan A Ledbetter, Freret Realty. ROAM MLS
- $325,0003 bd3 ba2.3k sqft103 Broussard Dr, La Place, LA 70068For SaleMLS ID #2571156, Lisa W Braud, NOLA Living Realty. ROAM MLS
- $289,9903 bd3 ba2.3k sqft122 Warwick St, La Place, LA 70068For SaleMLS ID #2507614, Fran E Meyers, Compass Covington (COMP27). ROAM MLS
- $360,0004 bd2 ba2.2k sqft3301 Main St, La Place, LA 70068For SaleMLS ID #2576159, Alison T Andrews, Realty One Group Immobilia. ROAM MLS
- $329,9003 bd3 ba2.3k sqft151 Riverlands Dr, La Place, LA 70068For SaleMLS ID #2580916, Janina M Kinler, Kinler Bellew Realty. ROAM MLS
- $299,0004 bd3 ba2k sqft221 Bedford St, La Place, LA 70068For SaleMLS ID #2026013493, Hudson Abboud, LPT Realty, LLC. ROAM MLS
- $220,0003 bd2 ba1.9k sqft231 Somerset St, La Place, LA 70068For SaleMLS ID #2577757, Jared Andrew English, Congress Realty, Inc.. ROAM MLS
- $370,0004 bd2 ba2.5k sqft163 Holly Dr, La Place, LA 70068For SaleMLS ID #200EFV, Ched J Edler, Compass Destrehan. ROAM MLS
- $329,5003 bd2 ba1.8k sqft114 Gloria Ct, Montz, LA 70068For SaleMLS ID #2579198, April A Brown, Hospitality Realty. ROAM MLS
- $295,0004 bd3 ba1.9k sqft382 Oak Tree Dr, La Place, LA 70068For SaleMLS ID #2574892, Maria Antonieta Gonzalez, Compass Kenner. ROAM MLS
- $350,0004 bd3 ba2.2k sqft216 Oxbow Dr, La Place, LA 70068For SaleMLS ID #2566336, Ched J Edler, Compass Destrehan. ROAM MLS
