Step into history with this stunning 1900 Victorian home in Strawberry Point, Iowa! Known as the Palliser Design, this unique property is full of character, original charm, and architectural details that make it truly one of a kind. Featuring 3 bedrooms and 2.5 bathrooms, this home offers plenty of space to spread out while enjoying the beauty and craftsmanship. The large kitchen, dining area, and living space provide room to gather, entertain, and make memories. From its historic Victorian style to its abundance of original character, this home is a rare opportunity for anyone who appreciates the charm of older homes. If you've been searching for something with personality, history, and a story to tell, this Strawberry Point beauty deserves a closer look! Some homes are just houses, but this one is a piece of history. Don't miss your chance to own a little piece of Victorian elegance!
For sale
$199,900
110 E Mission St, Strawberry Point, IA 52076
3beds
2,369sqft
Single Family Residence
Built in 1909
0.3 Acres Lot
$189,700 Zestimate®
$84/sqft
$-- HOA
What's special
Full of characterArchitectural detailsAbundance of original characterLiving spaceOriginal charmLarge kitchenDining area
- 34 days
- 612
- 53
Likely to sell faster than
Zillow last checked:
Listing updated:
Listed by:
Kayla Aulwes 563-608-0862,
EXIT Realty Driftless Group
Source: East Central Iowa AOR as distributed by MLS GRID,MLS#: 155944
Facts & features
Interior
Bedrooms & bathrooms
- Bedrooms: 3
- Bathrooms: 3
- Full bathrooms: 2
- 1/2 bathrooms: 1
Bedroom 1
- Level: Upper
- Area: 165 Square Feet
- Dimensions: 15x11
Bedroom 2
- Level: Upper
- Area: 156 Square Feet
- Dimensions: 12x13
Bedroom 3
- Level: Upper
- Area: 225 Square Feet
- Dimensions: 15x15
Dining room
- Level: Main
- Area: 154 Square Feet
- Dimensions: 14x11
Kitchen
- Level: Main
- Area: 260 Square Feet
- Dimensions: 20x13
Living room
- Level: Main
- Area: 225 Square Feet
- Dimensions: 15x15
Heating
- Radiant
Cooling
- Window Unit(s)
Appliances
- Included: Refrigerator, Range, Dishwasher, Microwave, Disposal, Dryer
- Laundry: Upper Level
Features
- Windows: Window Treatments
- Basement: Full
- Has fireplace: Yes
- Fireplace features: Bedroom, Living Room
Interior area
- Total interior livable area: 2,369 sqft
- Finished area above ground: 2,369
Property
Features
- Levels: Two
- Stories: 2
Lot
- Size: 0.3 Acres
- Dimensions: 13,200 sqft
Details
- Parcel number: 4122254003
- Zoning: Residential
Construction
Type & style
- Home type: SingleFamily
- Property subtype: Single Family Residence
Materials
- Foundation: Other, Rock
Condition
- New construction: No
- Year built: 1909
Utilities & green energy
- Sewer: Public Sewer
- Water: Public
Community & HOA
Community
- Subdivision: See Abstract
Location
- Region: Strawberry Point
Financial & listing details
- Price per square foot: $84/sqft
- Tax assessed value: $174,096
- Annual tax amount: $2,894
- Date on market: 10/15/2026
- Cumulative days on market: 35 days
- Listing terms: Cash
Estimated market value
$189,700
$180,000 - $199,000
$1,809/mo
Price history
| Date | Event | Price |
|---|---|---|
| 10/15/2026 | Listed for sale | $199,900+17.6%$84/sqft |
Source:  East Central Iowa AOR as distributed by MLS GRID #155944 Report a problem | ||
| 2/16/2024 | Sold | $170,000-10.5%$72/sqft |
Source:  Northeast Iowa Regional BOR as distributed by MLS GRID #20234204 Report a problem | ||
| 12/23/2023 | Pending sale | $189,900$80/sqft |
Source: East Central Iowa AOR as distributed by MLS GRID #148175 Report a problem | ||
| 10/4/2023 | Listed for sale | $189,900$80/sqft |
Source: Northeast Iowa Regional BOR as distributed by MLS GRID #20234204 Report a problem | ||
Public tax history
| Year | Property taxes | Tax assessment |
|---|---|---|
| 2025 | $2,798 +178.1% | $174,096 +4% |
| 2024 | $1,006 -6.3% | $167,474 +177.6% |
| 2023 | $1,074 +7.6% | $60,325 +11.3% |
| 2022 | $998 -2% | $54,184 |
| 2021 | $1,018 +2.2% | $54,184 +2.8% |
| 2020 | $996 -1.7% | $52,700 +0% |
| 2019 | $1,013 +0.3% | $52,699 +4.8% |
| 2018 | $1,010 +4.6% | $50,277 |
| 2017 | $966 +3.2% | $50,277 +11% |
| 2015 | $936 +15.8% | $45,311 |
| 2014 | $808 +1.5% | $45,311 +23.7% |
| 2013 | $796 -23.8% | $36,621 |
| 2012 | $1,045 -43.8% | $36,621 -25% |
| 2011 | $1,860 +6% | $48,797 -47% |
| 2010 | $1,754 +28.8% | $91,998 |
| 2007 | $1,362 -6.6% | -- |
| 2005 | $1,458 | -- |
Find assessor info on the county website
Monthly payment
Est. payment
Payment breakdown
Explore the cost of this home by adjusting the details. Changes won't be saved.Climate risks
Neighborhood: 52076
Nearby schools
Schools provided by the listing agent
- Elementary: Starmont
- Middle: Starmont
- High: Starmont
Source: East Central Iowa AOR as distributed by MLS GRID. This data may not be complete. We recommend contacting the local school district to confirm school assignments for this home.
- $103,8004 bd2 ba1.8k sqft112 E Mission St, Strawberry Point, IA 52076Off Market
- $17,292-- bd1 ba-- sqft114 E Mission St, Strawberry Point, IA 52076Off Market
- $8,5112 bd1 ba1.6k sqftE Mission St, Strawberry point, IA 52076Off Market
- $2,296-- bd-- ba-- sqft105 E Spring St, Strawberry Point, IA 52076Off Market
Similar homes
- $169,9003 bd2 ba1.5k sqft211 Mechanic St, Strawberry Point, IA 52076For Sale By Owner

- $210,0003 bd3 ba1.5k sqft411 Elkader St, Strawberry Point, IA 52076For Sale
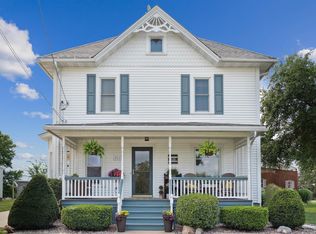 MLS ID #20265003, Carol A Thomas-Schlee, Century 21 Signature RE - Oelwein. Northeast Iowa Regional BOR as distributed by MLS GRID
- $209,0003 bd3 ba1.4k sqft407 Park Ave, Strawberry Point, IA 52076For Sale By Owner

- $213,0003 bd2 ba1.8k sqft107 W Elm St, Strawberry Point, IA 52076For Sale
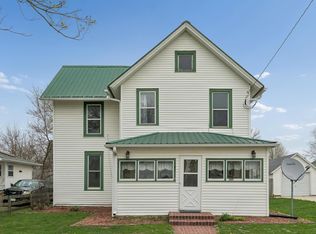 MLS ID #20261614, Carol A Thomas-Schlee, Century 21 Signature RE - Oelwein. Northeast Iowa Regional BOR as distributed by MLS GRID
- $209,0004 bd2 ba2.8k sqft19837 Fort Rd, Strawberry Point, IA 52076For Sale
 MLS ID #155971, Joe Sylvester, Ole's 5 Star Realty, LLC. East Central Iowa AOR as distributed by MLS GRID
- $156,9002 bd1 ba1.6k sqft210 Locust St, Strawberry Point, IA 52076For SaleMLS ID #154722, Travis Boeckenstedt, Ole's 5 Star Realty, LLC. East Central Iowa AOR as distributed by MLS GRID
- $199,9003 bd2 ba2.1k sqft1638 299th Ave, Dyersville, IA 52040For SaleMLS ID #155670, Ryan Kilburg II, Kirby Realty. East Central Iowa AOR as distributed by MLS GRID
- $249,0004 bd4 ba2.5k sqft108 S Center Street, Dundee, IA 52038For SaleMLS ID #152784, Kayla Aulwes, EXIT Realty Driftless Group. East Central Iowa AOR as distributed by MLS GRID
- $194,5003 bd2 ba2.5k sqft435 4th St S, Winthrop, IA 50682For SaleMLS ID #154583, Kayla Aulwes, EXIT Realty Driftless Group. East Central Iowa AOR as distributed by MLS GRID
- $175,0004 bd3 ba2.9k sqft312 N Franklin St, Manchester, IA 52057For SaleMLS ID #156108, Outside MLS, DUBUQUE BOARD OF REALTORS. East Central Iowa AOR as distributed by MLS GRID
