LIMITED TIME SPECIAL PRICING! MOVE IN READY! CELEBRATE 250 YEARS OF FREEDOM WITH THIS SPECIALLY-PRICED '250' HOME! Welcome to McKenzie Gardens in Brunswick, Georgia! Conveniently located near Exit 36B, this townhouse community offers easy commuting, excellent schools, and close proximity to coastal attractions and local shopping. It's an ideal setting for families seeking space and lifestyle. The Norman is a spacious two-story end unit townhome featuring a first-floor primary suite with dual vanities, a walk-in closet, and a stand-up shower. The open-concept kitchen and living area boasts granite countertops, stainless steel appliances, 2" faux wood blinds, and a refrigerator included. Upstairs, three additional bedrooms, a full bath, and a versatile loft provide ample space for everyone. McKenzie Gardens is conveniently located near Sterling Elementary School, Jane Macon Middle School, and adjacent to Sterling Park, offering both educational and recreational opportunities nearby. Photos are not of subject home. Pictures, photographs, colors, features, and sizes are for illustration purposes only and will vary from the home as built. Home is under construction. More information on programs and options are available for this home.
New construction
Price cut: $4.7K (6/24)
$290,250
110 Gardens Dr, Brunswick, GA 31525
4beds
1,763sqft
:
Get pre-qualified$1,902/mo
Townhouse
Built in 2026
2,613 Square Feet Lot
$290,200 Zestimate®
$165/sqft
$125/mo HOA
What's special
Versatile loftStainless steel appliancesRefrigerator includedWalk-in closetGranite countertopsStand-up showerFirst-floor primary suite
- 33 days |
- 71 |
- 2 |
Zillow last checked:
Listing updated:
Listed by:
Kathy Ballowe 912-207-9254,
DR Horton Realty of Georgia,
Kristy Theiling 912-207-9254,
DR Horton Realty of Georgia
Source: Scout MLS,MLS#: 1661263
Facts & features
Interior
Bedrooms & bathrooms
- Bedrooms: 4
- Bathrooms: 3
- Full bathrooms: 2
- 1/2 bathrooms: 1
Heating
- Central, Electric
Cooling
- Central Air, Electric
Appliances
- Included: Disposal, Dishwasher, Microwave, Range, Refrigerator
- Laundry: Gas Dryer Hookup, Laundry Room, Washer Hookup
Features
- Double Vanity, Pantry, Walk-In Closet(s), Shower Only, Primary on First Floor, Breakfast Bar
- Flooring: Vinyl
- Has basement: No
- Common walls with other units/homes: 1 Common Wall,End Unit
Interior area
- Total interior livable area: 1,763 sqft
Video & virtual tour
Property
Parking
- Total spaces: 1
- Parking features: Attached
- Attached garage spaces: 1
Lot
- Size: 2,613 Square Feet
Details
- Parcel number: 010910 002024
- Special conditions: Standard,Other
Construction
Type & style
- Home type: Townhouse
- Property subtype: Townhouse
Materials
- Vinyl Siding
- Foundation: Slab
- Roof: Other
Condition
- Under Construction
- New construction: Yes
- Year built: 2026
Details
- Builder model: Norman
- Builder name: DR Horton
- Warranty included: Yes
Utilities & green energy
- Sewer: Public Sewer
- Water: Public
- Utilities for property: Natural Gas Not Available
Community & HOA
Community
- Features: Street Lights
HOA
- Has HOA: Yes
- Amenities included: Management
- Services included: Maintenance Grounds
- HOA fee: $1,500 annually
- HOA name: AAM - Associated Asset Management
- HOA phone: 866-553-8290
Location
- Region: Brunswick
Financial & listing details
- Price per square foot: $165/sqft
- Date on market: 4/14/2026
- Listing terms: 1031 Exchange,Cash,Conventional,FHA,VA Loan
Estimated market value
$290,200
$276,000 - $305,000
$2,116/mo
Price history
| Date | Event | Price |
|---|---|---|
| 6/24/2026 | Price change | $290,250-1.6%$165/sqft |
Source:  DR Horton Report a problem DR Horton Report a problem | ||
| 6/10/2026 | Price change | $294,990+4.6%$167/sqft |
Source: DR Horton Report a problem | ||
| 4/17/2026 | Price change | $281,990-5.1%$160/sqft |
Source:  Hive MLS #SA353944 Report a problem Hive MLS #SA353944 Report a problem | ||
| 4/8/2026 | Listed for sale | $296,990$168/sqft |
Source: DR Horton Report a problem | ||
Public tax history
Tax history is unavailable.
Monthly payment
Est. payment
Payment breakdown
Explore the cost of this home by adjusting the details. Changes won't be saved.Climate risks
Neighborhood: 31525
Nearby schools
GreatSchools rating
- 6/10Samuel E. Hubbard Elementary SchoolGrades: PK-5Distance: 6.8 mi
- 8/10Monroe County Middle School Banks Stephens CampusGrades: 6-8Distance: 8.4 mi
- 7/10Mary Persons High SchoolGrades: 9-12Distance: 7.1 mi
Schools provided by the listing agent
- Elementary: Sterling Elementary
- Middle: Jane Macon
- High: Brunswick High School
Source: Scout MLS. This data may not be complete. We recommend contacting the local school district to confirm school assignments for this home.
- $43,600-- bd-- ba-- sqft108 Freedom Dr, Forsyth, GA 31029Off Market
- $50,7001.55 acres106 Freedom Dr, Forsyth, GA 31029Off Market
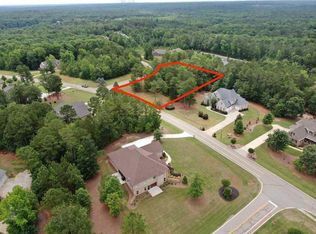
- $725,0004 bd4 ba3.6k sqft110 Freedom Dr, Forsyth, GA 31029Off Market
- $42,3551.15 acres100 Gardens Dr, Forsyth, GA 31029Sold
- $662,0004 bd3 ba3.6k sqft107 Freedom Dr, Forsyth, GA 31029Off Market
- $663,5004 bd4 ba3.6k sqft107 Freedom Dr #G2, Forsyth, GA 31029Off Market
- $614,9004 bd4 ba2.8k sqft105 Freedom Dr, Forsyth, GA 31029For Sale
- $735,5004 bd4 ba6.6k sqft104 Freedom Dr, Forsyth, GA 31029Off Market
A local agent can set up tours, give advice and negotiate with sellers.
Similar homes
- $359,0004 bd3 ba2k sqft171 Strickland Loop, Forsyth, GA 31029Active
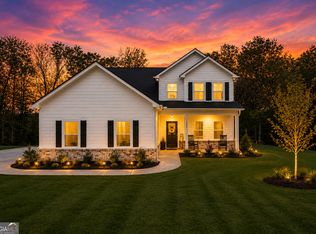
 MLS ID #10797239, Emily Reece, RE/MAX Town & Country. GAMLS
 - $297,0003 bd3 ba1.6k sqft133 Beaty Trl #28, Flovilla, GA 30216Active
 MLS ID #10808922, Chantel Smith, Keller Williams Southern Premier RE. GAMLS
 - $295,0004 bd3 ba1.7k sqft160 Deerfield Trce, Barnesville, GA 30204Active
 MLS ID #10788057, Matthew F Preston, Georgia Hometown Realty. GAMLS
 - $293,5844 bd2 ba1.5k sqft234 Vaughn Cir, Griffin, GA 30223Active
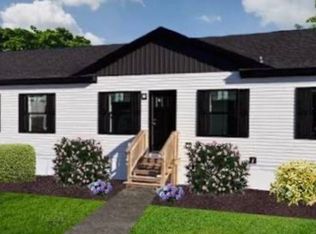 MLS ID #10815132, The Joe Carbone Team, Compass. GAMLS
 - $275,0004 bd3 ba1.7k sqft131 Catalpa Rd, Milner, GA 30257ActiveMLS ID #10803230, Tiyanna Lockhart, Coldwell Banker Realty. GAMLS
- $318,7464 bd3 ba2.1k sqft162 Kennelsman Dr, Griffin, GA 30224Active Under ContractMLS ID #10756571, Andrew Vadala, D.R. Horton Realty of Georgia, Inc.. GAMLS
- $315,0004 bd3 ba2.2k sqft145 Hounds Way Lot 94, Griffin, GA 30224ActiveMLS ID #10782004, Gayle M Bickham, NewHomes NewHomes LLC. GAMLS
- $361,9004 bd3 ba1.9k sqft4589 Capulet Ct, Forsyth, GA 31029ActiveMLS ID #10795145, Nikita Garland, Coldwell Banker Realty. GAMLS
- $277,0004 bd3 ba1.7k sqft154 Catalpa Rd, Milner, GA 30257ActiveMLS ID #10803713, Tanya Pickens, Opendoor Brokerage. GAMLS
- $295,0004 bd3 ba1.8k sqft115 Ison Woods Ct, Griffin, GA 30224ActiveMLS ID #10771905, Cinell Flemister, Pink Sands Group. GAMLS
- $281,9904 bd3 ba2k sqft236 Golden Raintree Dr, Jackson, GA 30233New ConstructionCGMLS
- from $269,9904 bd3 ba1.7k sqftDUPONT Plan, Garden Walk, Jackson, GA 30233New ConstructionCentury Communities
- $269,9003 bd2 ba1.4k sqft131 Savannah Way, Milner, GA 30257ActiveMLS ID #10814027, Tommy Allen Jr., Jason Mitchell Real Estate Georgia. GAMLS
- $270,0003 bd3 ba1.7k sqft108 Truman Ct, Jackson, GA 30233ActiveMLS ID #10768926, Shequira Edmonds, BHGRE Metro Brokers. GAMLS
- $305,9004 bd3 ba1.8k sqft133 Hunts Mill Cir, Griffin, GA 30224ActiveMLS ID #10819348, Christy Mehring, Southern Classic Realtors. GAMLS
- $326,9154 bd2 ba1.7k sqft182 Kennelsman Dr, Griffin, GA 30224ClosedMLS ID #10718502, Danny A Sowell, D.R. Horton Realty of Georgia, Inc.. GAMLS
- $274,3994 bd2 ba1.6k sqft115 Culver St, Jackson, GA 30233ActiveMLS ID #10799736, Adam Woodring, Mainstay Brokerage. GAMLS
- $248,0004 bd3 ba1.6k sqft271 Stanebrook Ct, Jackson, GA 30233ActiveMLS ID #10733665, Tanya Pickens, Opendoor Brokerage. GAMLS
- $309,9004 bd3 ba2k sqft135 Hunts Mill Cir, Griffin, GA 30224ActiveMLS ID #10819073, Christy Mehring, Southern Classic Realtors. GAMLS
- $295,9905 bd3 ba2.1k sqft118 Katsura Way, Jackson, GA 30233ActiveGAMLS
