Lot 94 The Magnolia Presented by Capshaw Homes! READY NOW! Fox Crossing is a community where homeowners enjoy expansive 1-acre homesites! This craftsman-inspired design boasts four generous bedrooms, including a convenient Guest Room on the main floor, complemented by 2.5 baths. Step into the welcoming family room, adorned with a brick hearth and an electric fireplace, seamlessly flowing into the chef-inspired kitchen. Adorned with granite countertops, stainless steel appliances, 42-inch cabinets, and a tiled backsplash, this kitchen is sure to delight any culinary enthusiast. Retreat to the luxurious Master suite featuring vaulted ceilings, accompanied by an inviting master bath complete with a cozy garden tub and a separate shower. The dual vanity and fixtures provide an elegant touch, while the expansive master walk-in closet offers ample storage space. Each secondary bedroom is generously sized, boasting vaulted ceilings and walk-in closets, ensuring comfort for all occupants. Please note, builder utilizes stock photos for representation.
Active
Price cut: $13K (6/29)
$334,990
145 Hounds Way Lot 94, Griffin, GA 30224
4beds
2,253sqft
:
Get pre-qualified$2,350/mo
Single Family Residence
Built in 2024
1.29 Acres Lot
$334,800 Zestimate®
$149/sqft
$25/mo HOA
What's special
- 54 days |
- 99 |
- 4 |
Likely to sell faster than
Zillow last checked:
Listing updated:
Listed by:
Gayle M Bickham 678-698-6971,
NewHomes NewHomes LLC
Source: GAMLS,MLS#: 10782004
Facts & features
Interior
Bedrooms & bathrooms
- Bedrooms: 4
- Bathrooms: 3
- Full bathrooms: 2
- 1/2 bathrooms: 1
Rooms
- Room types: Family Room, Foyer, Laundry
Dining room
- Features: Separate Room
Kitchen
- Features: Breakfast Area, Kitchen Island, Pantry, Solid Surface Counters
Heating
- Central, Dual, Electric, Forced Air, Zoned
Cooling
- Ceiling Fan(s), Central Air, Dual, Electric, Zoned
Appliances
- Included: Dishwasher, Electric Water Heater, Ice Maker, Microwave, Oven/Range (Combo), Stainless Steel Appliance(s)
- Laundry: In Hall, Upper Level
Features
- Double Vanity, Separate Shower, Vaulted Ceiling(s), Walk-In Closet(s)
- Flooring: Carpet, Laminate
- Windows: Double Pane Windows
- Basement: None
- Attic: Pull Down Stairs
- Number of fireplaces: 1
- Fireplace features: Family Room
Interior area
- Total structure area: 2,253
- Total interior livable area: 2,253 sqft
- Finished area above ground: 2,253
- Finished area below ground: 0
Property
Parking
- Total spaces: 2
- Parking features: Attached, Garage, Kitchen Level
- Has attached garage: Yes
Features
- Levels: Two
- Stories: 2
- Patio & porch: Patio, Porch
- Waterfront features: No Dock Or Boathouse
Lot
- Size: 1.29 Acres
- Features: Cul-De-Sac, Level, Open Lot, Other
- Residential vegetation: Cleared, Grassed, Partially Wooded
Details
- Parcel number: 0.0
Construction
Type & style
- Home type: SingleFamily
- Architectural style: Craftsman
- Property subtype: Single Family Residence
Materials
- Concrete
- Foundation: Slab
- Roof: Composition
Condition
- New Construction
- New construction: Yes
- Year built: 2024
Details
- Warranty included: Yes
Utilities & green energy
- Electric: 220 Volts
- Sewer: Septic Tank
- Water: Public
- Utilities for property: Cable Available, Electricity Available, High Speed Internet, Phone Available, Underground Utilities, Water Available
Community & HOA
Community
- Features: None, Street Lights
- Security: Smoke Detector(s)
- Subdivision: Fox Crossing
HOA
- Has HOA: Yes
- Services included: Management Fee, Reserve Fund
- HOA fee: $300 annually
Location
- Region: Griffin
Financial & listing details
- Price per square foot: $149/sqft
- Annual tax amount: $2,500
- Date on market: 6/1/2026
- Cumulative days on market: 55 days
- Listing agreement: Exclusive Right To Sell
- Listing terms: Cash,Conventional,FHA,USDA Loan,VA Loan
- Electric utility on property: Yes
Estimated market value
$334,800
$318,000 - $352,000
$2,460/mo
Price history
| Date | Event | Price |
|---|---|---|
| 6/29/2026 | Price change | $334,990-3.7%$149/sqft |
Source:  GAMLS #10782004 Report a problem GAMLS #10782004 Report a problem | ||
| 6/9/2026 | Listed for sale | $347,990$154/sqft |
Source: GAMLS #10782004 Report a problem | ||
| 5/31/2026 | Listing removed | $347,990$154/sqft |
Source: GAMLS #10683246 Report a problem | ||
| 2/2/2026 | Listed for sale | $347,990-5.3%$154/sqft |
Source: GAMLS #10683246 Report a problem | ||
| 1/1/2026 | Listing removed | $367,440$163/sqft |
Source: GAMLS #10637945 Report a problem | ||
| 11/5/2025 | Listed for sale | $367,440$163/sqft |
Source: GAMLS #10637945 Report a problem | ||
| 11/1/2025 | Listing removed | $367,440$163/sqft |
Source: GAMLS #10567972 Report a problem | ||
| 7/20/2025 | Listed for sale | $367,440$163/sqft |
Source: GAMLS #10567972 Report a problem | ||
Public tax history
Tax history is unavailable.
Monthly payment
Est. payment
Payment breakdown
Explore the cost of this home by adjusting the details. Changes won't be saved.Climate risks
Neighborhood: 30224
Nearby schools
GreatSchools rating
- NALamar County Primary SchoolGrades: PK-2Distance: 9.3 mi
- 7/10Lamar County Middle SchoolGrades: 6-8Distance: 9.2 mi
- 4/10Lamar County Comprehensive High SchoolGrades: 9-12Distance: 9 mi
Schools provided by the listing agent
- Elementary: Lamar
- Middle: Lamar
- High: Lamar
Source: GAMLS. This data may not be complete. We recommend contacting the local school district to confirm school assignments for this home.
- $358,9904 bd3 ba2.2k sqft147 Hounds Way Dr, Griffin, GA 30224Sold

- $328,200-- bd2 ba1.7k sqft183 Fox Crossing Rd, Griffin, GA 30224Off Market
- $314,400-- bd2 ba1.6k sqft179 Fox Crossing Rd, Griffin, GA 30224Off Market
- $323,800-- bd2 ba1.5k sqft189 Fox Crossing Rd, Griffin, GA 30224Off Market
- $326,2004 bd2 ba1.7k sqft110 Fox Chase Ct, Griffin, GA 30224Pending
- $326,2004 bd2 ba1.7k sqft182 Kennelsman Dr, Griffin, GA 30224New Construction
- $303,800-- bd2 ba1.7k sqft180 Fox Crossing Rd, Griffin, GA 30224Off Market
- $---- bd-- ba-- sqft180 Fox Crossing Rd #37, Griffin, GA 30224Off Market
A local agent can set up tours, give advice and negotiate with sellers.
Similar homes
- $324,9004 bd2 ba1.7k sqft111 Bridle Path, Griffin, GA 30224Active
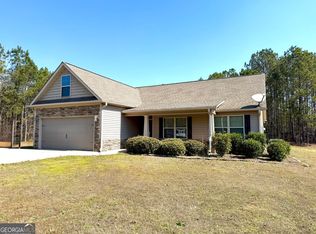
 MLS ID #10714750, Randall Rawlings, Rawlings Realty LLC. GAMLS
 - $309,9004 bd3 ba2k sqft859 Crescent Ln, Griffin, GA 30224Active
 MLS ID #10811647, Tony L Jones, Keller Williams Southern Premier RE. GAMLS
 - $365,0004 bd3 ba1.7k sqft147 Evergreen S, Barnesville, GA 30204Active
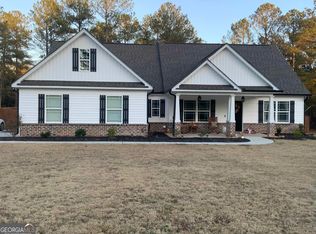 MLS ID #10803934, Elizabeth M Yeoman, EXIT Realty Mountain View Properties. GAMLS
 - $352,5003 bd2 ba2.6k sqft30 Laurelwood Cir, Griffin, GA 30224Active
 MLS ID #10787677, B. Alicia Gibson, Haven Realty. GAMLS
 - $314,0004 bd2 ba1.5k sqft1208 Hembree Way, Griffin, GA 30223ActiveMLS ID #10775121, Diane O'Cain, SouthSide, REALTORS. GAMLS
- $375,4004 bd3 ba2.5k sqft103 Coldwater Ln, Griffin, GA 30223ActiveMLS ID #10761126, Hillary Taylor, Pinnacle Realtors. GAMLS
- $344,0004 bd3 ba2.3k sqft1156 Burgundy Dr, Griffin, GA 30223ActiveMLS ID #10788462, Dana Walljasper, Coldwell Banker Bullard Realty. GAMLS
- $378,8504 bd3 ba2.4k sqft1024 Holliday Pass #84, Griffin, GA 30223ActiveMLS ID #10754496, Carolyn Reed, Adams Homes Realty Inc.. GAMLS
- $282,4003 bd3 ba1.7k sqft110 Stonebriar Blvd, Griffin, GA 30224ActiveMLS ID #10772093, Denise Thompson, Self Property Advisors. GAMLS
- $329,0004 bd3 ba2.1k sqft704 Jonquil Ct, Locust Grove, GA 30248ActiveMLS ID #10804099, Ivette R Tillman, Keller Williams Realty Atl. Partners. GAMLS
- $469,9004 bd4 ba3k sqft1202 Knowles Aly, Griffin, GA 30224ActiveMLS ID #10791136, Robin Hearn, Murray Company, Realtors. GAMLS
- $349,9004 bd3 ba2.3k sqft1529 Cabin Creek Trl, Griffin, GA 30223ActiveMLS ID #10740359, Melissa Stephens, BHGRE Metro Brokers. GAMLS
- $379,9004 bd3 ba2.3k sqft505 Kaitlin Cir, Griffin, GA 30223ActiveMLS ID #10765363, Jordan Freeman, Welcome Home Real Estate Group. GAMLS
- $388,3504 bd3 ba2.5k sqft1022 Holliday Pass #83, Griffin, GA 30223ActiveMLS ID #10754431, Carolyn Reed, Adams Homes Realty Inc.. GAMLS
- $391,3504 bd3 ba2.5k sqft1101 Stiles Xing #75, Griffin, GA 30223ActiveMLS ID #10690699, Carolyn Reed, Adams Homes Realty Inc.. GAMLS
- $305,0003 bd2 ba1.8k sqft15 South Rd, Griffin, GA 30224ActiveMLS ID #10803611, Kesha M Kennedy, Legacy South Real Estate Group. GAMLS
- $386,3504 bd3 ba2.5k sqft1039 Holliday Pass #23, Griffin, GA 30223ActiveMLS ID #10737877, Sandra A Shellie, Adams Homes Realty Inc.. GAMLS
- $380,0005 bd3 ba2.5k sqft9025 Holder Rd, Locust Grove, GA 30248ActiveMLS ID #10779332, Shawn J Cade, HomeSmart. GAMLS
- $315,0004 bd2 ba1.6k sqft7 Green Rd, Griffin, GA 30224ActiveMLS ID #10742173, Kesha M Kennedy, Legacy South Real Estate Group. GAMLS
- $360,0004 bd3 ba2.4k sqft606 Sutton Rd, Forsyth, GA 31029ActiveMLS ID #10766358, Heather Brannan, The Legacy Real Estate Group. GAMLS
