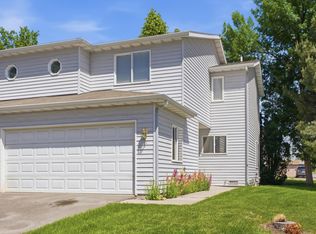
Nestled at the end of a quiet cul-de-sac this townhome offers a functional 1,768-square-foot floor plan designed for effortless transitions. The heart of the home features an open-concept kitchen and living area, punctuated by a sliding glass door that leads to a private, tree-shaded back deck. The main level prioritizes accessibility with a primary suite featuring a newly installed custom-tiled shower, positioned alongside a dedicated laundry room for single-level convenience. High-volume living continues upstairs with two expansive bedrooms, each equipped with walk-in closets and shared access to a full bathroom—ideal for a secluded home office or guest quarters. Beyond the interior, the double attached garage provides secure storage, while the HOA manages all exterior upkeep and landscaping. Located just blocks from the Logan Health medical corridor and Kalispell’s central shopping district, this residence balances tucked-away privacy with immediate access to Flathead Valley’s essential amenities.
Active under contract
Price cut: $14K (7/24)
$375,000
110 Glenwood Dr Unit C, Kalispell, MT 59901
3beds
1,768sqft
Townhouse, Multi Family
Built in 1994
3,571 Square Feet Lot
$-- Zestimate®
$212/sqft
$130/mo HOA
What's special
Private tree-shaded back deckWalk-in closetsQuiet cul-de-sacSliding glass doorPrimary suiteDouble attached garageDedicated laundry room
- 102 days
- 168
- 7
Zillow last checked:
Listing updated:
Listed by:
Andrew C Burgi 406-471-6496,
Performance Real Estate, Inc.
Source: MRMLS,MLS#: 30071087
Facts & features
Interior
Bedrooms & bathrooms
- Bedrooms: 3
- Bathrooms: 3
- Full bathrooms: 1
- 3/4 bathrooms: 1
- 1/2 bathrooms: 1
Heating
- Forced Air, Gas
Appliances
- Included: Dryer, Dishwasher, Microwave, Range, Refrigerator, Washer
- Laundry: Washer Hookup
Features
- Main Level Primary, Open Floorplan, Walk-In Closet(s)
- Basement: Crawl Space
- Has fireplace: No
Interior area
- Total interior livable area: 1,768 sqft
- Finished area below ground: 0
Property
Parking
- Total spaces: 2
- Parking features: Garage, Garage Door Opener
- Garage spaces: 2
Features
- Levels: Two
- Patio & porch: Deck
- Exterior features: Rain Gutters
- Fencing: Chain Link
- Has view: Yes
- View description: Residential, Trees/Woods
Lot
- Size: 3,571 Square Feet
- Dimensions: 3572 Square Feet
- Features: Back Yard, Front Yard, Landscaped, Sprinklers In Ground, Level
- Topography: Level
Details
- Parcel number: 07396512190405001
- Zoning: Residential
- Zoning description: RA-1 RESIDENTIAL APARTMENT
- Special conditions: Standard
Construction
Type & style
- Home type: Townhouse
- Architectural style: Multi-Level,Tri-Level
- Property subtype: Townhouse, Multi Family
Materials
- Metal Siding, Wood Frame
- Foundation: Poured
Condition
- New construction: No
- Year built: 1994
Utilities & green energy
- Sewer: Public Sewer
- Water: Public
- Utilities for property: Cable Available, Electricity Connected, Natural Gas Connected, High Speed Internet Available, Phone Available
Community & HOA
Community
- Security: Smoke Detector(s)
- Subdivision: Gateway Orchard Villas
HOA
- Has HOA: Yes
- Amenities included: Landscaping, Management, Park, Snow Removal
- Services included: Common Area Maintenance, Maintenance Grounds, Maintenance Structure, Snow Removal
- HOA fee: $130 monthly
- HOA name: Gateway Orchard Villa Estates
Location
- Region: Kalispell
Financial & listing details
- Price per square foot: $212/sqft
- Annual tax amount: $2,587
- Date on market: 5/21/2026
- Listing agreement: Exclusive Right To Sell
- Listing terms: Cash,Conventional,FHA,VA Loan
- Exclusions: Water treatment systems
- Road surface type: Asphalt
Estimated market value
Not available
Estimated sales range
Not available
Not available
Price history
| Date | Event | Price |
|---|---|---|
| 7/24/2026 | Price change | $375,000-3.6%$212/sqft |
Source:  MRMLS #30071087 Report a problem MRMLS #30071087 Report a problem | ||
| 6/11/2026 | Price change | $389,000-2.5%$220/sqft |
Source: MRMLS #30071087 Report a problem | ||
| 5/21/2026 | Listed for sale | $399,000$226/sqft |
Source: MRMLS #30071087 Report a problem | ||
| 2/20/2026 | Listing removed | $399,000$226/sqft |
Source: MRMLS #30057525 Report a problem | ||
| 2/6/2026 | Price change | $399,000-1.5%$226/sqft |
Source: MRMLS #30057525 Report a problem | ||
| 9/24/2025 | Listed for sale | $405,000$229/sqft |
Source: MRMLS #30057525 Report a problem | ||
Public tax history
Tax history is unavailable.
Monthly payment
Est. payment
Payment breakdown
Explore the cost of this home by adjusting the details. Changes won't be saved.Climate risks
Neighborhood: 59901
Nearby schools
Schools provided by the listing agent
- District: District No. 5
Source: MRMLS. This data may not be complete. We recommend contacting the local school district to confirm school assignments for this home.
Similar homes
- $399,0003 bd3 ba1.3k sqft111 Bing Ct, Kalispell, MT 59901Active
 MLS ID #30068082, Ben Vanhelden, PureWest Real Estate - Kalispell. MRMLS
 - $327,5002 bd1 ba1.1k sqft15 Teton St, Kalispell, MT 59901Active
 MLS ID #30077448, Jodie Cross, Your 406 Dream Team, LLC. MRMLS
 - $374,9002 bd2 ba1.1k sqft252 Empire Loop, Kalispell, MT 59901Active Under Contract
 MLS ID #30076621, Ashleigh Johnson, ADT Realty. MRMLS
 - $399,9003 bd2 ba1.9k sqft346 Ponderosa St, Kalispell, MT 59901Active Under Contract
 MLS ID #30073933, Amy Deaton, Century 21 Deaton and Company Real Estate. MRMLS
 - $334,9002 bd1 ba1.1k sqft18 Teton St, Kalispell, MT 59901ActiveMLS ID #30068321, Jeff H Wilson, NextHome Northwest Real Estate. MRMLS
- $485,0003 bd2 ba1.7k sqft132 Sunburst Ct, Kalispell, MT 59901ActiveMLS ID #30074413, Stephanie Thompson, RE/MAX Mountain View. MRMLS
- $465,0003 bd3 ba2.2k sqft158 Fairway Blvd, Kalispell, MT 59901ActiveMLS ID #30077436, Kyhl Pfankuch, Performance Real Estate, Inc.. MRMLS
- $454,0003 bd3 ba1.6k sqft2 Empire Loop, Kalispell, MT 59901ActiveMLS ID #30071753, Janet Cantrell, Ideal Real Estate. MRMLS
- $379,0003 bd3 ba1.4k sqft1230 7th Ave W, Kalispell, MT 59901Active Under ContractMLS ID #30068588, Signe Lura Ensign, Berkshire Hathaway HomeServices - Bigfork. MRMLS
- $439,5004 bd2 ba1.8k sqft484 6th Ave, Kalispell, MT 59901Active Under ContractMLS ID #30076811, Jeff S Fisher, Fisher Realty. MRMLS
- $435,0003 bd2 ba1.3k sqft1077 Harmony Ct, Kalispell, MT 59901Active Under ContractMLS ID #30076417, Renee Howe, Howe Realty, Inc.. MRMLS
- $368,0002 bd1 ba988 sqft1938 S Woodland Dr, Kalispell, MT 59901ActiveMLS ID #30075190, Bill F Leininger, Dean & Leininger, Inc. MRMLS
- $425,0003 bd2 ba1.2k sqft927 4th Ave W, Kalispell, MT 59901ActiveMLS ID #30077088, Aaron Alice Anderson, PureWest Real Estate - Kalispell. MRMLS
- $469,9003 bd2 ba1.8k sqft286 Empire Loop, Kalispell, MT 59901Active Under ContractMLS ID #30072248, Collette Bauer, Infinity Real Estate. MRMLS
- $435,0003 bd2 ba1.8k sqft417 W Arizona St, Kalispell, MT 59901Active Under ContractMLS ID #30057945, Brenda S Miller, Montana Brokers, Inc.. MRMLS
- $275,0003 bd1 ba1.3k sqft317 8th Ave W, Kalispell, MT 59901ActiveMLS ID #30077185, Shelly Macdonald, Beckman's Real Estate. MRMLS
- $349,0002 bd2 ba1.3k sqft59 Swan Mountain Dr, Kalispell, MT 59901Active Under ContractMLS ID #30070937, Austin Baumgarten, Keller Williams Realty Northwest Montana. MRMLS
- $399,0003 bd1 ba1.1k sqft339 8th Ave W, Kalispell, MT 59901Active Under ContractMLS ID #30068576, Trevor Howard, Windermere Real Estate Whitefish. MRMLS
- $349,0002 bd2 ba1.1k sqft135 Garden Dr APT A, Kalispell, MT 59901ActiveMLS ID #30076359, Kimberly Wortman, RE/MAX Mountain View. MRMLS
- $359,0002 bd2 ba1k sqft440 Kings Way, Kalispell, MT 59901ActiveMLS ID #30076352, Tristin TeVelde, Engel & Völkers Western Frontier - Whitefish. MRMLS
