Beautifully maintained, convenient location, and amazing yard space!
Welcome to 110 Hill Avenue, where affordability, low-maintenance living, and
small-town charm come together in the heart of Surgoinsville, TN. Nestled in one of NE Tennessee's most charming communities, you'll enjoy the slower pace of small-town living while being surrounded by the natural beauty the region is known for. Spend your weekends exploring nearby mountain trails, casting a line in area fishing streams, or enjoying the lakes and abundant outdoor recreation just mins away.
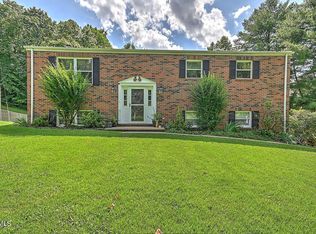
This 3 bedroom, 1.5 bath brick beauty is centrally located near shopping, a nearby park, the local library. and other amenities- yet has the privacy you've been craving. The large level lot is very nice and gives you the space for a garden, a future pool, or whatever vision you may have. This backyard area is perfect for summer nights soaking in the serene setting. Inside the home, you're greeted with bright open rooms with an open space concept. Great flow to this floorplan. Primary bedroom has ample closet spaces and a half bath. Two secondary bedrooms and a full bath add to the wonderful spaces at the one -level living floorplan.
Eye-catching stone fireplace with gas logs is a central point that provides beauty and warmth the minute you walk through the front door. Oversized laundry room with access to the private backyard and one-car garage is nearby . Large kitchen and dining open up to the living room area making plentiful room for hosting and gathering. Beautiful hardwood flooring.
Two driveways for the extra convenience that you didn't know you needed, one car attached garage and a drive under garage for all your toys, hobbies, and more. Expansive basement. This basement area has a shelter room along with blank canvas spaces that could be a home gym, finished den, bonus or recreational rooms. So many options. Energy -efficient home with low heating/cooling costs. Metal roof gives beautiful curb appeal.
Whether this is a first home, a retirement retreat, or affordable investment, 110 Hill Avenue offers comfort, convenience, and the opportunity to enjoy everything this picturesque town has to offer. Short drive to all of Tri Cities and SW Virginia.
Come experience this listing and see for yourself. Pride in home ownership is just around the corner waiting on you.
All info deemed reliable but to be verified by Buyer and/or Buyer Agent.
Pending
$255,000
110 Hill Ave, Surgoinsville, TN 37873
3beds
1,179sqft
Single Family Residence, Residential
Built in 1977
0.44 Acres Lot
$256,300 Zestimate®
$216/sqft
$-- HOA
What's special
Large level lotAmazing yard spaceExpansive basementBeautiful hardwood flooring
- 49 days |
- 27 |
- 1 |
Likely to sell faster than
Zillow last checked:
Listing updated:
Listed by:
Lori Fletcher 423-276-8232,
Conservus Homes 423-343-4307
Source: TVRMLS,MLS#: 9997654
Facts & features
Interior
Bedrooms & bathrooms
- Bedrooms: 3
- Bathrooms: 2
- Full bathrooms: 1
- 1/2 bathrooms: 1
Primary bedroom
- Level: Lower
Heating
- Heat Pump
Cooling
- Ceiling Fan(s), Heat Pump
Appliances
- Included: Dishwasher, Range, Refrigerator
- Laundry: Electric Dryer Hookup, Washer Hookup
Features
- Master Downstairs, Open Floorplan
- Flooring: Hardwood, Luxury Vinyl, Vinyl
- Basement: Exterior Entry,Garage Door,Interior Entry,Unfinished
- Number of fireplaces: 1
- Fireplace features: Great Room, Stone
Interior area
- Total structure area: 2,358
- Total interior livable area: 1,179 sqft
Property
Parking
- Total spaces: 2
- Parking features: Driveway, Attached, Garage Door Opener
- Attached garage spaces: 2
- Has uncovered spaces: Yes
Features
- Levels: One
- Stories: 1
- Patio & porch: Front Porch, Rear Patio
- Has view: Yes
- View description: Mountain(s)
Lot
- Size: 0.44 Acres
- Dimensions: 100 x 193.3IRR
- Topography: Level, Rolling Slope
Details
- Parcel number: 066i B 00900 000
- Zoning: Residential
Construction
Type & style
- Home type: SingleFamily
- Architectural style: Ranch
- Property subtype: Single Family Residence, Residential
Materials
- Brick
- Foundation: Block
- Roof: Metal
Condition
- Above Average
- New construction: No
- Year built: 1977
Utilities & green energy
- Sewer: Public Sewer
- Water: Public
- Utilities for property: Sewer Connected
Community & HOA
Community
- Security: Smoke Detector(s)
- Subdivision: Cedar Grove
HOA
- Has HOA: No
- Amenities included: Landscaping
Location
- Region: Surgoinsville
Financial & listing details
- Price per square foot: $216/sqft
- Tax assessed value: $134,600
- Annual tax amount: $1,263
- Date on market: 7/2/2026
- Listing terms: Cash,Conventional,FHA,VA Loan
Estimated market value
$256,300
$243,000 - $269,000
$1,383/mo
Price history
| Date | Event | Price |
|---|---|---|
| 7/6/2026 | Pending sale | $255,000$216/sqft |
Source: TVRMLS #9997654 Report a problem | ||
| 7/2/2026 | Listed for sale | $255,000+6.3%$216/sqft |
Source: TVRMLS #9997654 Report a problem | ||
| 8/11/2023 | Sold | $240,000-14.3%$204/sqft |
Source: TVRMLS #9953113 Report a problem | ||
| 6/17/2023 | Listed for sale | $279,900+24.4%$237/sqft |
Source: TVRMLS #9953113 Report a problem | ||
| 7/30/2021 | Sold | $225,000+172.7%$191/sqft |
Source: Public Record Report a problem | ||
| 6/17/2002 | Sold | $82,500$70/sqft |
Source: Public Record Report a problem | ||
Public tax history
| Year | Property taxes | Tax assessment |
|---|---|---|
| 2025 | $1,263 +2.7% | $33,650 |
| 2024 | $1,230 +11% | $33,650 |
| 2023 | $1,107 +0.3% | $33,650 +0.1% |
| 2022 | $1,104 | $33,625 |
| 2021 | -- | $33,625 +27.5% |
| 2020 | $984 | $26,375 |
| 2019 | $984 | $26,375 |
| 2018 | $984 +0% | $26,375 |
| 2017 | $984 -0.1% | $26,375 |
| 2016 | $985 +1.9% | $26,375 |
| 2015 | $967 -11.8% | $26,375 -11.8% |
| 2014 | $1,096 +3.4% | $29,900 0% |
| 2013 | $1,060 -0.1% | $29,907 |
| 2012 | $1,062 +6.7% | $29,907 |
| 2011 | $995 | $29,907 |
| 2010 | -- | $29,907 +25.7% |
| 2009 | $917 +2.5% | $23,797 |
| 2008 | $895 | $23,797 |
| 2007 | $895 +7.1% | $23,797 |
| 2006 | $835 -8.4% | $23,797 |
| 2005 | $911 +24.5% | $23,797 +19.6% |
| 2004 | $732 +12.9% | $19,892 |
| 2002 | $648 | $19,892 |
| 2001 | -- | $19,892 -75% |
| 2000 | -- | $79,567 |
Find assessor info on the county website
Monthly payment
Est. payment
Payment breakdown
Explore the cost of this home by adjusting the details. Changes won't be saved.Climate risks
Neighborhood: 37873
Nearby schools
GreatSchools rating
- 6/10Surgoinsville Middle SchoolGrades: 5-8Distance: 0.9 mi
- 5/10Volunteer High SchoolGrades: 9-12Distance: 5.3 mi
- 7/10Surgoinsville Elementary SchoolGrades: K-4Distance: 1 mi
Schools provided by the listing agent
- Elementary: Surgoinsville
- Middle: Surgoinsville
- High: Volunteer
Source: TVRMLS. This data may not be complete. We recommend contacting the local school district to confirm school assignments for this home.
- $35,200-- bd-- ba-- sqft116 Hill Ave, Surgoinsville, TN 37873Off Market
- $14,900-- bd-- ba672 sqft116 Hill Ave, Surgoinsville, TN 37873Off Market
- $700,600-- bd-- ba5k sqftOld Stage Rd, Surgoinsville, TN 37873Off Market
- $264,200-- bd2 ba1.5k sqft116 Hill Ave, Surgoinsville, TN 37873Off Market
- $141,900-- bd1 ba832 sqft111 Hill Ave, Surgoinsville, TN 37873Off Market
- $167,400-- bd1 ba864 sqft103 Elm St, Surgoinsville, TN 37873Off Market
- $338,3004 bd4 ba3.5k sqft204 Old Stage Rd, Surgoinsville, TN 37873Off Market
- $308,900-- bd-- ba3k sqft204 Old Stage Rd, Surgoinsville, TN 37873Off Market
A local agent can set up tours, give advice and negotiate with sellers.
Similar homes
- $250,0003 bd1 ba1.2k sqft212 Hill Ave, Surgoinsville, TN 37873For Sale
 MLS ID #9998944, Geri Trent. TVRMLS
 - $295,0003 bd2 ba1.5k sqft717 Old Stage Rd, Surgoinsville, TN 37873For Sale
 MLS ID #9999446, Kathryn Boggs Metcalf. TVRMLS
 - $285,0003 bd2 ba1.7k sqft116 Regency Dr, Rogersville, TN 37857For Sale
 MLS ID #9998182, Shannon Cain. TVRMLS
 - $259,9003 bd2 ba1.1k sqft426 S Johnson Rd, Rogersville, TN 37857For Sale
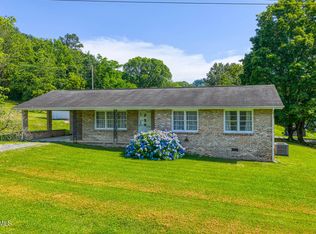 MLS ID #9982328, Cynthia Jackson. TVRMLS
 - $275,0002 bd1 ba1.1k sqft299 California Ave, Church Hill, TN 37642For SaleMLS ID #9999144, Geri Trent. TVRMLS
- $129,9993 bd1 ba1.1k sqft2114 Main St, Surgoinsville, TN 37873For SaleMLS ID #9972452, Brian Givens. TVRMLS
- $259,0003 bd2 ba1.5k sqft308 Morningside Dr, Rogersville, TN 37857For SaleMLS ID #1537688, Lindsay Moore-Circolone. Greater Chattanooga Realtors
- $282,5003 bd2 ba1.6k sqft1746 Goshen Valley Rd, Church Hill, TN 37642For Sale By Owner
- $240,0003 bd1 ba1.3k sqft1085 Old Stage Rd, Rogersville, TN 37857For SaleMLS ID #9982457, Chrystal Carroll. TVRMLS
- $259,0003 bd2 ba1.2k sqft758 Old Stage Rd, Church Hill, TN 37642For SaleMLS ID #9999185, Jil Piercy. TVRMLS
- $249,9993 bd2 ba1.2k sqft119 Shoemaker Ln, Church Hill, TN 37642For SaleMLS ID #9996322, William Naranjo. TVRMLS
- $254,0003 bd1 ba1.4k sqft413 Holly St, Mt Carmel, TN 37645For SaleMLS ID #9999003, Sheila Ryan. TVRMLS
- $245,0003 bd2 ba1.4k sqft2009 Malvern Dr, Kingsport, TN 37660For SaleMLS ID #1536944, Angela M Fowler. Greater Chattanooga Realtors
- $269,0003 bd2 ba1.5k sqft102 Cresswood Dr, Rogersville, TN 37857For SaleMLS ID #9993181, Misty Clevinger. TVRMLS
- $255,0002 bd2 ba840 sqft1224 E McKinney Ave, Rogersville, TN 37857For SaleMLS ID #9993028, Misty Clevinger. TVRMLS
- $239,9993 bd1 ba882 sqft1778 Highway 93, Fall Branch, TN 37656For SaleMLS ID #9997770, Caitlyn Hill. TVRMLS
- $289,0003 bd1 ba1.5k sqft2900 Kingsport Hwy, Greeneville, TN 37745For SaleMLS ID #9999340, Rombye Perry. TVRMLS
- $264,9003 bd1 ba1.3k sqft65 Isley Ln, Greeneville, TN 37745For SaleMLS ID #9998873, Tom Willett. TVRMLS
- $245,0004 bd2 ba1.3k sqft720 Norris Ave, Kingsport, TN 37665For SaleMLS ID #9996416, Thomas Kellner. TVRMLS
- $309,9003 bd2 ba1.3k sqft901 Nantucket Ave, Mt Carmel, TN 37645For SaleMLS ID #9999507, Josef Throp. TVRMLS
