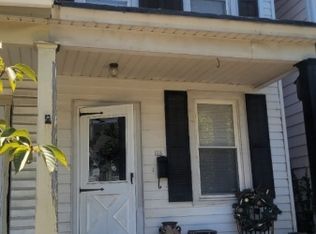
Attractive and well-maintained, this detached Phillipsburg home offers comfortable living within convenient walking distance of downtown, the farmers market, and local activities. The inviting living room connects to a family room and opens to the dining room, creating an easy flow for everyday living and entertaining. A galley kitchen completes the main level.Upstairs, three spacious bedrooms share a full bath, while the attic provides additional space. A recently replaced hot-water boiler adds to the home's appeal. Outside, enjoy a fenced yard and an oversized attached two-car garage with ample room for parking and storage.A pleasure to show, this appealing home combines a versatile layout with convenient access to downtown amenities. Easy to show!
Active
$257,000
110 Lewis St, Phillipsburg Town, NJ 08865
3beds
--sqft
Single Family Residence
Built in 1900
3,049 Square Feet Lot
$-- Zestimate®
$--/sqft
$-- HOA
What's special
Galley kitchenThree spacious bedroomsOversized attached two-car garageFenced yard
- 3 days
- 227
- 18
Zillow last checked:
Listing updated:
Listed by:
Clay Mitman 610-253-6123,
Bhhs Paul Ford Realtors
Source: GSMLS,MLS#: 4058650
Facts & features
Interior
Bedrooms & bathrooms
- Bedrooms: 3
- Bathrooms: 1
- Full bathrooms: 1
Bedroom 1
- Level: Second
- Area: 168
- Dimensions: 14 x 12
Bedroom 2
- Level: Second
- Area: 144
- Dimensions: 12 x 12
Bedroom 3
- Level: Second
- Area: 120
- Dimensions: 10 x 12
Dining room
- Features: Formal Dining Room
- Level: First
- Area: 132
- Dimensions: 11 x 12
Family room
- Level: First
- Area: 208
- Dimensions: 13 x 16
Kitchen
- Features: Separate Dining Area
- Level: First
- Area: 70
- Dimensions: 5 x 14
Living room
- Level: First
- Area: 132
- Dimensions: 12 x 11
Basement
- Features: Laundry Room
Heating
- Baseboard - Hotwater, Radiators - Hot Water, Oil Tank Above Ground - Inside
Cooling
- Window Unit(s)
Appliances
- Included: Dishwasher, Dryer, Range/Oven-Electric, Refrigerator, Wall Oven(s) - Electric, Water Heater From Furnace
- Laundry: In Basement
Features
- Bathroom, Foyer
- Flooring: Carpet, Vinyl-Linoleum
- Basement: Yes,Full
- Has fireplace: No
Property
Parking
- Total spaces: 2
- Parking features: None, Detached Garage, Oversized
- Garage spaces: 2
Features
- Fencing: Wood
Lot
- Size: 3,049 Square Feet
- Dimensions: .068 ACRE
Details
- Additional structures: Storage Shed
- Parcel number: 3019014070000000090000
Construction
Type & style
- Home type: SingleFamily
- Architectural style: Colonial
- Property subtype: Single Family Residence
Materials
- Vinyl Siding
- Roof: Asphalt Shingle
Condition
- Year built: 1900
Utilities & green energy
- Sewer: Public Sewer
- Water: Public
- Utilities for property: Electricity Connected
Community & HOA
Location
- Region: Phillipsburg
Financial & listing details
- Tax assessed value: $117,700
- Annual tax amount: $5,502
- Date on market: 10/13/2026
- Ownership type: Fee Simple
- Electric utility on property: Yes
Estimated market value
Not available
Estimated sales range
Not available
Not available
Price history
| Date | Event | Price |
|---|---|---|
| 10/13/2026 | Listed for sale | $257,000 |
Source:  GSMLS #4058650 Report a problem GSMLS #4058650 Report a problem | ||
Public tax history
| Year | Property taxes | Tax assessment |
|---|---|---|
| 2026 | $5,502 +2.9% | $117,700 |
| 2025 | $5,349 | $117,700 |
| 2024 | $5,349 +8.3% | $117,700 |
| 2023 | $4,939 +3% | $117,700 |
| 2022 | $4,794 +0.8% | $117,700 |
| 2021 | $4,757 +0.7% | $117,700 |
| 2020 | $4,726 +0.9% | $117,700 |
| 2019 | $4,686 +0.5% | $117,700 |
| 2018 | $4,664 +1.6% | $117,700 |
| 2017 | $4,593 +0.8% | $117,700 |
| 2016 | $4,557 +3.4% | $117,700 |
| 2015 | $4,409 +7.8% | $117,700 |
| 2014 | $4,091 +3.3% | $117,700 -20.5% |
| 2013 | $3,962 +1.8% | $148,100 |
| 2012 | $3,891 +2.4% | $148,100 |
| 2011 | $3,799 +14.7% | $148,100 |
| 2010 | $3,311 +2.7% | $148,100 +83.5% |
| 2009 | $3,223 +6.8% | $80,700 |
| 2008 | $3,018 +8.4% | $80,700 |
| 2007 | $2,784 +3.9% | $80,700 |
| 2006 | $2,679 +10.7% | $80,700 |
| 2005 | $2,421 -4.5% | $80,700 |
| 2004 | $2,534 | $80,700 |
| 2003 | -- | $80,700 |
| 2002 | -- | $80,700 |
| 2001 | -- | $80,700 |
Find assessor info on the county website
Monthly payment
Est. payment
Payment breakdown
Explore the cost of this home by adjusting the details. Changes won't be saved.Climate risks
Neighborhood: 08865
Similar homes
- $274,0003 bd1 ba-- sqft82 Evelyn Ave, Phillipsburg Town, NJ 08865For Sale
 MLS ID #4059233, Larry Landon, Weichert Realtors. GSMLS
 - $299,9005 bd2 ba-- sqft56 Summit Ave, Phillipsburg Town, NJ 08865For Sale
 MLS ID #4059463, Vincent J Costa Iii, Weichert Realtors. GSMLS
 - $259,9993 bd1 ba-- sqft17-19 Limekiln Road, Phillipsburg, NJ 08865For Sale
 MLS ID #26015816, Nadia Theophin, Weichert Realtors, Tenafly-Cresskill. NJMLS
 - $299,9004 bd2 ba1.5k sqft77 Brainard St, Phillipsburg Town, NJ 08865For Sale
 MLS ID #4058654, Jason Freeby, Freeby Lai Real Estate. GSMLS
 - $239,5002 bd1 ba1.1k sqft330 Seitz St, Easton, PA 18042For Sale
 MLS ID #PANH2010788, Patricia Gesswein, Houwzer, LLC. Bright MLS
