New without the wait. This modern Kalispell home has a main-floor primary suite with walk-in closet, dual sinks, and separate shower and tub, plus a kitchen with brand-new appliances, including a never-used Cafe; stovetop and microwave. A breakfast nook leading to the rear porch, a dining area behind barn doors, and a large living room round out the main level. Upstairs are two bedrooms and a never-used bathroom, with a bonus room. Both TVs stay.
Out back: unobstructed views and an insulated she-shed that stays cool all summer. The oversized two-car garage has a workshop area and ample storage. Under 5 minutes to Glacier High School, 10 to downtown Kalispell, and 20 to Whitefish or Flathead Lake.
Active
$995,500
110 Lumberjack Pl, Kalispell, MT 59901
3beds
2,499sqft
Single Family Residence
Built in 2024
9,060 Square Feet Lot
$-- Zestimate®
$398/sqft
$20/mo HOA
What's special
Unobstructed viewsWalk-in closetMain-floor primary suiteDual sinksSeparate shower and tubKitchen with brand-new appliances
- 4 hours
- 206
- 8
Zillow last checked:
Listing updated:
Listed by:
Cedar Ames 720-202-2919,
PureWest Real Estate - Whitefish,
Tanya Gersh 406-261-4830,
PureWest Real Estate - Whitefish
Source: MRMLS,MLS#: 30079431
Facts & features
Interior
Bedrooms & bathrooms
- Bedrooms: 3
- Bathrooms: 3
- Full bathrooms: 2
- 1/2 bathrooms: 1
Cooling
- Central Air
Appliances
- Included: Dryer, Dishwasher, Disposal, Microwave, Range, Refrigerator, Water Purifier
- Laundry: Washer Hookup
Features
- Fireplace, Main Level Primary, Vaulted Ceiling(s), Walk-In Closet(s)
- Basement: Crawl Space
- Number of fireplaces: 1
Interior area
- Total structure area: 2,499
- Total interior livable area: 2,499 sqft
- Finished area below ground: 0
Property
Parking
- Total spaces: 2
- Parking features: Garage - Attached
- Attached garage spaces: 2
Features
- Levels: Two
- Patio & porch: Rear Porch, Porch
- Exterior features: Storage
- Has view: Yes
- View description: Mountain(s)
Lot
- Size: 9,060 Square Feet
- Features: Back Yard, Front Yard, Level, Views
Details
- Additional structures: Shed(s)
- Parcel number: 07407725323330000
- Special conditions: Standard
Construction
Type & style
- Home type: SingleFamily
- Property subtype: Single Family Residence
Materials
- Foundation: Poured
Condition
- New construction: No
- Year built: 2024
Community & HOA
Community
- Features: Street Lights, Sidewalks
- Subdivision: West View Estates
HOA
- Has HOA: Yes
- Amenities included: Landscaping, Park
- Services included: Common Area Maintenance, Maintenance Grounds
- HOA fee: $20 monthly
- HOA name: West View Estates Homeowners Association
Location
- Region: Kalispell
Financial & listing details
- Price per square foot: $398/sqft
- Tax assessed value: $142,413
- Annual tax amount: $530
- Date on market: 10/14/2026
- Listing agreement: Exclusive Right To Sell
Estimated market value
Not available
Estimated sales range
Not available
$3,789/mo
Price history
| Date | Event | Price |
|---|---|---|
| 10/14/2026 | Listed for sale | $995,500+2.1%$398/sqft |
Source:  MRMLS #30079431 Report a problem MRMLS #30079431 Report a problem | ||
| 10/9/2026 | Listing removed | -- |
Source: Owner Report a problem | ||
| 9/22/2026 | Listed for sale | $975,500+413.7%$390/sqft |
Source: Owner Report a problem | ||
| 10/10/2024 | Sold | -- |
Source: MRMLS #30034183 Report a problem | ||
| 9/21/2024 | Listed for sale | $189,900$76/sqft |
Source: MRMLS #30034183 Report a problem | ||
Public tax history
| Year | Property taxes | Tax assessment |
|---|---|---|
| 2025 | -- | $142,413 +12.9% |
| 2024 | $1,013 | $126,089 |
Find assessor info on the county website
Monthly payment
Est. payment
Payment breakdown
Explore the cost of this home by adjusting the details. Changes won't be saved.Climate risks
Neighborhood: 59901
Nearby schools
Schools provided by the listing agent
- District: District No. 5
Source: MRMLS. This data may not be complete. We recommend contacting the local school district to confirm school assignments for this home.

Similar homes
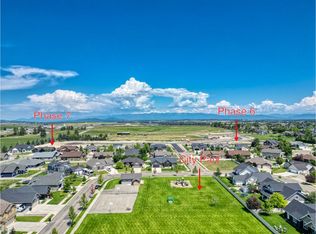
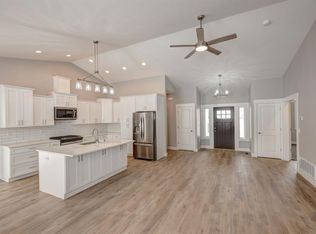
- $949,9003 bd3 ba2.2k sqft155 Owl Loop, Kalispell, MT 59901Active
 MRMLS
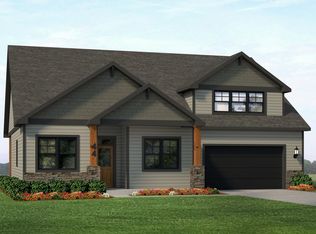
MRMLS - $920,0003 bd3 ba2.7k sqft118 Lumberjack Pl, Kalispell, MT 59901For Sale By Owner
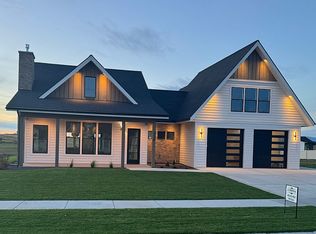
- from $990,0004 bd3 ba2.6k sqftAspen Plan, Northview, Kalispell, MT 59901New Construction
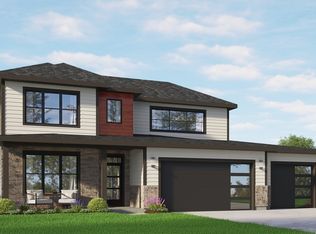 Westcraft Homes
 - $809,9004 bd3 ba2.8k sqft156 Ali Loop, Kalispell, MT 59901Active
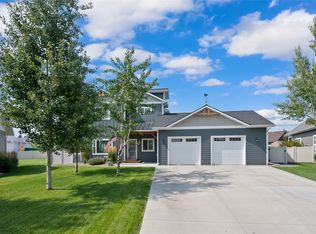 MLS ID #30077043, Phillippa M Labuda, Rocky Mountain Real Estate. MRMLS
 - $1,199,0004 bd3 ba3k sqft26 Logan Way, Kalispell, MT 59901Active Under ContractMLS ID #30077074, Nic Ferronato, Ideal Real Estate. MRMLS
- $939,5005 bd3 ba2.6k sqft212 Junebug Ct, Kalispell, MT 59901ActiveMLS ID #30060067, Jill Brass, Montana Real Estate Associates. MRMLS
- $860,0004 bd4 ba2.7k sqft333 Stillwater Loop, Kalispell, MT 59901Active Under ContractMLS ID #30075425, Tricia Brisendine, Lifetime Montana Real Estate. MRMLS
- $799,0003 bd2 ba1.7k sqft134 E Swift Creek Way, Kalispell, MT 59901ActiveMLS ID #30079645, Clint Ekern, Granite Ridge Realty. MRMLS
- $884,5004 bd3 ba2.1k sqft127 Lumberjack Pl, Kalispell, MT 59901ActiveMLS ID #30065513, Jill Brass, Montana Real Estate Associates. MRMLS
- $1,150,0003 bd3 ba3.2k sqft605 Farm View Ln, Kalispell, MT 59901ActiveMLS ID #30074003, Rhiannon Clark, Beckman's Real Estate. MRMLS
- $769,9003 bd2 ba1.6k sqft131 E Swift Creek Way, Kalispell, MT 59901ActiveMLS ID #30079575, Orlin Gravelle, Glacier Real Estate of Montana. MRMLS
- $719,9003 bd2 ba2.2k sqft158 Taelor Rd, Kalispell, MT 59901ActiveMLS ID #30073332, D.J. Walker, Premiere Real Estate Professionals. MRMLS
- $713,9003 bd3 ba1.8k sqft182 Taelor Rd, Kalispell, MT 59901ActiveMLS ID #30072776, Doryce Hawkins, REAL Broker Flathead. MRMLS
- $1,199,0004 bd3 ba2.8k sqft163 Owl Loop, Kalispell, MT 59901ActiveMLS ID #30077965, Heidi Antonini, Flathead Intermountain Properties, LLC. MRMLS
- $899,0004 bd3 ba3k sqft120 River View Dr, Kalispell, MT 59901ActiveMLS ID #30072906, Amy Michelle Stevens, Revel Real Estate, Inc. MRMLS
- $899,0004 bd3 ba2.4k sqft135 Owl Creek Trl, Kalispell, MT 59901ActiveMLS ID #30076862, Lisa B Bartholomew, Montana Real Estate Associates. MRMLS
- $700,0003 bd2 ba1.7k sqft208 Junebug Ct, Kalispell, MT 59901ActiveMLS ID #30079152, DJ Motley, ADT Realty. MRMLS
- $765,0004 bd3 ba2.2k sqft195 Arbour Dr, Kalispell, MT 59901ActiveMLS ID #30076014, Tracey Hall, Silvercreek Realty Group LLC - MT. MRMLS
- $889,5005 bd3 ba3.1k sqft123 E Swift Creek Way, Kalispell, MT 59901ActiveMLS ID #30078463, LeAnn J Siderius, NextHome Northwest Real Estate. MRMLS
