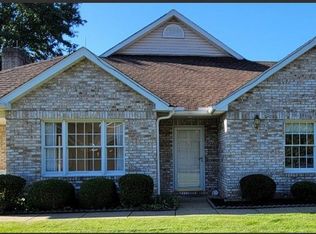
Welcome to 110 Meadowview Drive in Renfrew! This inviting three-bedroom, two-full-bath townhome offers comfortable living with a spacious layout and convenient features. The eat-in kitchen provides plenty of room for casual dining and is equipped with an electric stove, microwave, and refrigerator, along with easy-care ceramic tile flooring. The spacious living room offers a comfortable setting for relaxing or entertaining. Three bedrooms provide flexibility for family, guests, or a home office, while two full baths add everyday convenience. A new roof, gutters, and downspouts are slated for installation in October 2026, providing an excellent upcoming improvement for the new owner. A great opportunity to make this well-located Renfrew townhome your own!
For sale
$247,500
110 Meadowview Dr, Renfrew, PA 16053
3beds
1,594sqft
Condominium
Built in 2003
-- sqft lot
$246,500 Zestimate®
$155/sqft
$-- HOA
What's special
Eat-in kitchenInviting three-bedroom two-full-bath townhomeSpacious layoutEasy-care ceramic tile flooring
- 31 days
- 201
- 10
Zillow last checked:
Listing updated:
Listed by:
Charles Swidzinski 724-283-0005,
BERKSHIRE HATHAWAY THE PREFERRED REALTY 724-283-0005
Source: WPMLS,MLS#: 1774848 Originating MLS: West Penn Multi-List
Facts & features
Interior
Bedrooms & bathrooms
- Bedrooms: 3
- Bathrooms: 3
- Full bathrooms: 2
- 1/2 bathrooms: 1
Primary bedroom
- Level: Upper
- Dimensions: 14X11
Bedroom 2
- Level: Upper
- Dimensions: 15X10
Bedroom 3
- Level: Upper
- Dimensions: 12X10
Dining room
- Level: Main
- Dimensions: COMBO
Kitchen
- Level: Main
- Dimensions: 17X9
Living room
- Level: Main
- Dimensions: 22X12
Heating
- Forced Air, Gas
Cooling
- Central Air
Appliances
- Included: Some Gas Appliances, Dryer, Dishwasher, Refrigerator, Stove, Washer
Features
- Flooring: Ceramic Tile, Carpet
- Has basement: No
- Has fireplace: No
Interior area
- Total structure area: 1,594
- Total interior livable area: 1,594 sqft
Property
Parking
- Total spaces: 1
- Parking features: Attached, Garage, Garage Door Opener
- Has attached garage: Yes
Features
- Levels: Two
- Stories: 2
Lot
- Size: 1,537 Square Feet
Details
- Parcel number: 1203F471100000
Construction
Type & style
- Home type: Condo
- Architectural style: Contemporary,Two Story
- Property subtype: Condominium
Materials
- Brick
- Roof: Asphalt
Condition
- Resale
- Year built: 2003
Utilities & green energy
- Sewer: Public Sewer
- Water: Public
Community & HOA
Location
- Region: Renfrew
Financial & listing details
- Price per square foot: $155/sqft
- Tax assessed value: $19,610
- Annual tax amount: $2,804
- Date on market: 9/18/2026
Estimated market value
$246,500
$234,000 - $259,000
$1,876/mo
Price history
| Date | Event | Price |
|---|---|---|
| 9/18/2026 | Listed for sale | $247,500$155/sqft |
Source:  WPMLS #1774848 Report a problem | ||
Public tax history
| Year | Property taxes | Tax assessment |
|---|---|---|
| 2025 | $2,804 | $19,610 |
| 2024 | $2,804 +2.3% | $19,610 |
| 2023 | $2,742 +2.5% | $19,610 |
| 2022 | $2,674 +1.1% | $19,610 |
| 2021 | $2,645 | $19,610 |
| 2020 | $2,645 +29.6% | $19,610 |
| 2019 | $2,040 -20.5% | $19,610 |
| 2018 | $2,566 +324.6% | $19,610 |
| 2017 | $605 -9.1% | $19,610 |
| 2016 | $665 +67.3% | $19,610 |
| 2015 | $398 | $19,610 |
| 2014 | $398 | $19,610 |
| 2013 | $398 +5.1% | $19,610 |
| 2012 | $378 | $19,610 |
| 2011 | $378 | $19,610 |
| 2010 | $378 | $19,610 |
| 2009 | $378 +5% | $19,610 +33.3% |
| 2008 | $360 | $14,708 |
Find assessor info on the county website
Monthly payment
Est. payment
Payment breakdown
Explore the cost of this home by adjusting the details. Changes won't be saved.Climate risks
Neighborhood: 16053
Nearby schools
Schools provided by the listing agent
- District: Butler
Source: WPMLS. This data may not be complete. We recommend contacting the local school district to confirm school assignments for this home.


Similar homes
- $235,0003 bd2 ba1.8k sqft562 Brownsdale Rd, Renfrew, PA 16053For Sale
 MLS ID #1779537, Mason Carson. WPMLS
- $289,9992 bd2 ba1.3k sqft2072 Winchester Ct, Renfrew, PA 16053For Sale
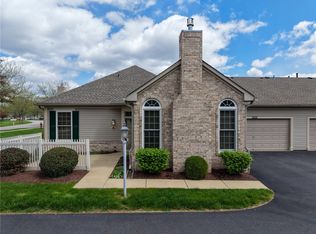 MLS ID #1749758, Chads Mullinary. WPMLS
- $239,9003 bd2 ba1k sqft149 Autumn Dr, Butler, PA 16001For Sale
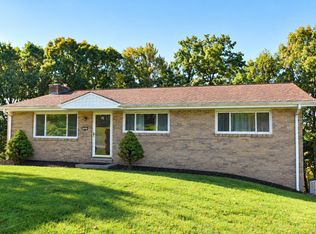 MLS ID #1778660, Leann Needham. WPMLS
- $315,9002 bd2 ba1.6k sqft901 Hidden Meadows Cir, Renfrew, PA 16053For Sale By Owner