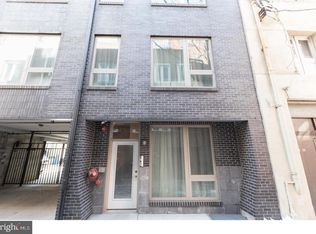
Private parking Welcome to beautiful 110 Naudain St #4, a beautiful private condominium, nestled on a cobblestone street in heart of Historical Society Hill neighborhood in Philadelphia. This spacious 4 bedroom, 3 bath, home affords several options enhancing convenient city living . A townhouse with a view and parking. The main area offers an open concept spacious living, complete with a full gorgeous chefs kitchen with interesting and unique finishes, full deep cabinetry and high end ample countertops. All ideally blended into a space for cooking entertaining and enjoying family meals at its best. There is a flex room or 4th bedroom located off the main floor that affords options for a den/gym or office . The 3rd full bath is also situated on the main level. The 2nd level has 3 great size bedrooms each having great and sizable closets. The main bedroom suite is stunning with 3 closets, a full private spa bath, double vanity and more. Access to the state of the art roof deck, you are greeted by a lovely kitchenette/pilot room /bar area, convenient for entertaining while enjoying those stunning views of the city from river to river. Whether you are sun bathing, taking in a relaxing evening in the jacuzzi, or a simple out door meal, the 360 degree views with enchant you......complete with a 1 car gated parking space is included. Do not miss this opportunity to enjoy a lifestyle of convenience and charm on the very top floors of the building, providing the top view of the city.
Under contract
Price cut: $50K (8/13)
$749,000
110 Naudain 12 St #4, Philadelphia, PA 19147
4beds
2,469sqft
Townhouse
Built in 2013
-- sqft lot
$724,500 Zestimate®
$303/sqft
$286/mo HOA
What's special
High end ample countertopsInteresting and unique finishesOpen concept spacious livingFull deep cabinetryDouble vanityGreat and sizable closetsFull private spa bath
- 411 days
- 1,083
- 72
Zillow last checked:
Listing updated:
Listed by:
Donna Santore 215-990-7042,
BHHS Fox & Roach-Center City Walnut (215) 627-6005
Source: Bright MLS,MLS#: PAPH2488244
Facts & features
Interior
Bedrooms & bathrooms
- Bedrooms: 4
- Bathrooms: 3
- Full bathrooms: 3
- Main level bathrooms: 1
- Main level bedrooms: 1
Rooms
- Room types: Living Room, Bedroom 2, Bedroom 3, Bedroom 4, Kitchen, Bedroom 1, Bathroom 1, Bathroom 2, Bathroom 3
Bedroom 1
- Level: Main
Bedroom 2
- Level: Upper
Bedroom 3
- Level: Upper
Bedroom 4
- Level: Upper
Bathroom 1
- Level: Main
Bathroom 2
- Level: Upper
Bathroom 3
- Level: Upper
Kitchen
- Level: Main
Living room
- Level: Main
Heating
- Forced Air, Natural Gas
Cooling
- Central Air, Natural Gas
Appliances
- Included: Dishwasher, Disposal, Dryer, Refrigerator, Washer, Gas Water Heater
- Laundry: Upper Level
Features
- Flooring: Wood, Carpet
- Windows: Casement
- Has basement: No
- Number of fireplaces: 1
Interior area
- Total structure area: 2,469
- Total interior livable area: 2,469 sqft
- Finished area above ground: 2,469
- Finished area below ground: 0
Video & virtual tour
Property
Parking
- Total spaces: 1
- Parking features: Enclosed, Lighted, Private, Parking Lot
Accessibility
- Accessibility features: None
Features
- Levels: Bi-Level,Two
- Stories: 2
- Patio & porch: Roof Deck
- Pool features: None
- Has view: Yes
- View description: City
Lot
- Features: Corner Lot/Unit
Details
- Additional structures: Above Grade, Below Grade
- Parcel number: 888500604
- Zoning: RM1
- Special conditions: Standard
Construction
Type & style
- Home type: Townhouse
- Property subtype: Townhouse
Materials
- Masonry
- Foundation: Block
- Roof: Flat
Condition
- Excellent
- New construction: No
- Year built: 2013
Utilities & green energy
- Electric: Circuit Breakers
- Sewer: Public Sewer
- Water: Public
Community & HOA
Community
- Condo and coop fee: $286 monthly
- Subdivision: Society Hill
HOA
- Has HOA: No
Location
- Region: Philadelphia
- Municipality: PHILADELPHIA
Financial & listing details
- Price per square foot: $303/sqft
- Tax assessed value: $911,100
- Annual tax amount: $12,753
- Date on market: 7/25/2025
- Listing agreement: Exclusive Right To Sell
- Listing terms: Conventional,Cash,FHA
- Inclusions: Washer, dryer, appliances, roof Deck Furniture
- Ownership: Fee Simple
Estimated market value
$724,500
$688,000 - $761,000
$4,840/mo
Price history
| Date | Event | Price |
|---|---|---|
| 8/31/2026 | Contingent | $749,000$303/sqft |
Source:  Bright MLS #PAPH2488244 Report a problem Bright MLS #PAPH2488244 Report a problem | ||
| 8/13/2026 | Price change | $749,000-6.3%$303/sqft |
Source: Bright MLS #PAPH2488244 Report a problem | ||
| 4/30/2026 | Price change | $799,000-3.2%$324/sqft |
Source: Bright MLS #PAPH2488244 Report a problem | ||
| 12/29/2025 | Price change | $825,000-7.8%$334/sqft |
Source: Bright MLS #PAPH2488244 Report a problem | ||
| 9/18/2025 | Price change | $894,900-5.8%$362/sqft |
Source: Bright MLS #PAPH2488244 Report a problem | ||
| 7/25/2025 | Listed for sale | $949,900-26.4%$385/sqft |
Source: Bright MLS #PAPH2488244 Report a problem | ||
| 12/9/2022 | Listing removed | $1,290,000$522/sqft |
Source: Bright MLS #PAPH2152538 Report a problem | ||
| 8/25/2022 | Listed for sale | $1,290,000$522/sqft |
Source: Bright MLS #PAPH2152538 Report a problem | ||
Public tax history
Tax history is unavailable.
Monthly payment
Est. payment
Payment breakdown
Explore the cost of this home by adjusting the details. Changes won't be saved.Climate risks
Neighborhood: Society Hill
Nearby schools
- $--2 bd2 ba1.9k sqft110 Naudain St APT 1, Philadelphia, PA 19147Off Market
- $---- bd-- ba-- sqft110 Naudain St UNIT 2, Philadelphia, PA 19147Off Market
- $971,6003 bd3 ba2.1k sqft110 Naudain St APT 3, Philadelphia, PA 19147Off Market
- $656,7002 bd2 ba1.9k sqft110-12 Naudain St #1, Philadelphia, PA 19147Off Market

Similar homes
- $739,9994 bd4 ba2.8k sqft1917 S 3rd St, Philadelphia, PA 19148For Sale

 MLS ID #PAPH2643276, Domenic Riverso, KW Empower. Bright MLS
 - $745,0003 bd3 ba2.8k sqft813 N Orianna St #813A, Philadelphia, PA 19123For Sale
 MLS ID #PAPH2648630, Bill Kelly, KW Empower. Bright MLS
 - $799,9004 bd3 ba1.9k sqft752 S Hicks St, Philadelphia, PA 19146For Sale
 MLS ID #PAPH2638372, Reid Rosenthal, BHHS Fox & Roach At the Harper, Rittenhouse Square. Bright MLS
 - $760,0003 bd3 ba2.8k sqft1759 Waterloo St, Philadelphia, PA 19122For Sale
 MLS ID #PAPH2663950, Kimberly Cassidy, KW Empower. Bright MLS
 - $749,0003 bd3 ba2k sqft2040 Arch St, Philadelphia, PA 19103For SaleMLS ID #PAPH2654580, Artem Asriants, New Century Real Estate. Bright MLS
- $684,9003 bd3 ba2.1k sqft840 N 3rd St, Philadelphia, PA 19123For SaleMLS ID #PAPH2657742, Adam Brown, BHHS Fox & Roach-Blue Bell. Bright MLS
- $719,0003 bd4 ba2k sqft845 N Orianna St Unit 8, Philadelphia, PA 19123For SaleMLS ID #PAPH2659054, Shail Shah, Keller Williams Cornerstone Realty. Bright MLS
- $769,9003 bd3 ba2.8k sqft1746 N Hope St, Philadelphia, PA 19122For SaleMLS ID #PAPH2629490, Christopher Somers, KW Empower. Bright MLS
- $715,0003 bd3 ba2k sqft884 N Lawrence St, Philadelphia, PA 19123For SaleMLS ID #PAPH2511326, Bibe Chin, KW Empower. Bright MLS
- $700,0003 bd5 ba2.4k sqft1124 N American St Unit 1, Philadelphia, PA 19123For SaleMLS ID #PAPH2537760, Jim Onesti, KW Empower. Bright MLS
- $699,9903 bd3 ba2.4k sqft3100 Schirra Dr #117, Philadelphia, PA 19125For SaleMLS ID #PAPH2664020, Derek Fulforth, KW Empower. Bright MLS
- $689,0005 bd4 ba2.5k sqft1436 Montrose St #A, Philadelphia, PA 19146New ConstructionMLS ID #PAPH2632420, Leron Grossman, Victory Real Estate, LLC. Bright MLS
- $589,0002 bd2 ba1.3k sqftDockside Condominiums, Philadelphia, PA 19147For SaleMLS ID #PAPH2617382, Mr. Darryl Ridgeway, BHHS Fox & Roach-Center City Walnut. Bright MLS
- $515,0003 bd3 ba2.3k sqft2663 Amber St, Philadelphia, PA 19125For SaleMLS ID #PAPH2666338, Samuel Rifkin, Keller Williams Realty - Cherry Hill. Bright MLS
- $575,0003 bd3 ba2k sqft2709 Cambridge St, Philadelphia, PA 19130For SaleMLS ID #PAPH2664118, Bob Kelley, BHHS Fox & Roach-Blue Bell. Bright MLS
- $885,0003 bd3 ba2.2k sqft2233 Bainbridge St, Philadelphia, PA 19146For SaleMLS ID #PAPH2638186, Frederick Capp, KW Empower. Bright MLS
- $950,0004 bd4 ba2.9k sqft2350 E York St, Philadelphia, PA 19125For SaleMLS ID #PAPH2658834, Anna Skale, Keller Williams Main Line. Bright MLS
- $519,9003 bd3 ba2k sqft1333 S Lambert St, Philadelphia, PA 19146For SaleMLS ID #PAPH2663412, Adam Brown, BHHS Fox & Roach-Blue Bell. Bright MLS
- $800,0006 bd5 ba3k sqft2123 Dickinson St, Philadelphia, PA 19146For SaleMLS ID #PAPH2620526, Harkeet S Chadha, Coldwell Banker Realty. Bright MLS
- $789,0004 bd4 ba2.8k sqft2368 E Norris St, Philadelphia, PA 19125New ConstructionMLS ID #PAPH2657808, Gabe Polishuk, KW Empower. Bright MLS
