Welcome to this beautifully remodeled townhouse offering approximately 1,595 sq. ft. of living space across three levels. This spacious home features 4 bedrooms and 3.5 bathrooms, including a fully finished walk-out basement with a private bedroom and full bathroom—perfect for guests, extended family, or a private home office. The main level offers a functional and inviting layout with separate living and dining rooms, a well-appointed kitchen, and a family room. The home features a stylish combination of waterproof flooring and carpet, along with new appliances throughout. Step outside to enjoy a private patio/backyard, ideal for relaxing, entertaining, or gardening. The property also includes two reserved parking spaces directly in front of the home for added convenience. Conveniently located just minutes from Stafford County Courthouse and Interstate 95, this home offers easy access to shopping, dining, and major commuter routes. It is also approximately 15 miles from Marine Corps Base Quantico, making it an excellent choice for military personnel and commuters.
Pending
$399,000
110 Oak Dr, Stafford, VA 22554
4beds
1,595sqft
:
Get pre-qualified$2,552/mo
Townhouse
Built in 1976
1,498 Square Feet Lot
$397,500 Zestimate®
$250/sqft
$52/mo HOA
What's special
Family roomFully finished walk-out basementFunctional and inviting layoutNew appliances throughoutWell-appointed kitchen
- 52 days |
- 1,029 |
- 30 |
Zillow last checked:
Listing updated:
Listed by:
Clara Marshall 703-898-6403,
Millennium Realty Group Inc. 703-743-0051,
Co-Listing Agent: Clara Marshall 703-898-6403,
Millennium Realty Group Inc.
Source: Bright MLS,MLS#: VAST2050106
Facts & features
Interior
Bedrooms & bathrooms
- Bedrooms: 4
- Bathrooms: 4
- Full bathrooms: 3
- 1/2 bathrooms: 1
- Main level bathrooms: 4
- Main level bedrooms: 4
Basement
- Description: Percent Finished: 100.0
- Area: 319
Heating
- Central, Electric
Cooling
- None, Electric
Appliances
- Included: Microwave, Dishwasher, Dryer, Refrigerator, Stainless Steel Appliance(s), Cooktop, Washer, Electric Water Heater
- Laundry: In Basement, Dryer In Unit, Washer In Unit
Features
- Bathroom - Walk-In Shower, Breakfast Area, Dining Area, Floor Plan - Traditional
- Flooring: Carpet, Luxury Vinyl
- Basement: Connecting Stairway,Finished,Front Entrance,Exterior Entry,Rear Entrance,Walk-Out Access
- Has fireplace: No
Interior area
- Total structure area: 1,914
- Total interior livable area: 1,595 sqft
- Finished area above ground: 1,595
- Finished area below ground: 0
Property
Parking
- Parking features: Assigned, On Street
- Has uncovered spaces: Yes
- Details: Assigned Parking
Accessibility
- Accessibility features: Accessible Entrance
Features
- Levels: Three
- Stories: 3
- Pool features: None
- Fencing: Full,Wood
Lot
- Size: 1,498 Square Feet
- Features: Backs to Trees
Details
- Additional structures: Above Grade, Below Grade
- Parcel number: 30F 2 10
- Zoning: R2
- Special conditions: Standard
Construction
Type & style
- Home type: Townhouse
- Architectural style: Traditional
- Property subtype: Townhouse
Materials
- Block, Brick
- Foundation: Slab
- Roof: Unknown
Condition
- Excellent
- New construction: No
- Year built: 1976
- Major remodel year: 2026
Utilities & green energy
- Sewer: Public Septic
- Water: Public
- Utilities for property: Water Available, Electricity Available
Community & HOA
Community
- Security: Smoke Detector(s)
- Subdivision: Stafford Oaks
HOA
- Has HOA: Yes
- HOA fee: $620 annually
- HOA name: STAFFORD OAKS HOME OWNERS
Location
- Region: Stafford
Financial & listing details
- Price per square foot: $250/sqft
- Tax assessed value: $306,500
- Annual tax amount: $2,871
- Date on market: 6/6/2026
- Listing agreement: Exclusive Right To Sell
- Listing terms: Cash,Conventional,FHA
- Ownership: Fee Simple
Estimated market value
$397,500
$378,000 - $417,000
$2,578/mo
Price history
| Date | Event | Price |
|---|---|---|
| 7/21/2026 | Pending sale | $399,000$250/sqft |
Source:  Bright MLS #VAST2050106 Report a problem Bright MLS #VAST2050106 Report a problem | ||
| 6/6/2026 | Listed for sale | $399,000+50.6%$250/sqft |
Source: Bright MLS #VAST2050106 Report a problem | ||
| 2/23/2026 | Sold | $265,000$166/sqft |
Source:  CVRMLS #2602147 Report a problem CVRMLS #2602147 Report a problem | ||
| 1/27/2026 | Pending sale | $265,000$166/sqft |
Source: CVRMLS #2602147 Report a problem | ||
| 1/26/2026 | Listed for sale | $265,000+6%$166/sqft |
Source: CVRMLS #2602147 Report a problem | ||
| 12/3/2025 | Listing removed | $250,000$157/sqft |
Source: Bright MLS #VAST2043768 Report a problem | ||
| 10/25/2025 | Pending sale | $250,000$157/sqft |
Source: Bright MLS #VAST2043768 Report a problem | ||
| 10/23/2025 | Listed for sale | $250,000+81.8%$157/sqft |
Source: Bright MLS #VAST2043768 Report a problem | ||
| 4/15/2008 | Sold | $137,500-31.2%$86/sqft |
Source: Public Record Report a problem | ||
| 10/19/2007 | Sold | $199,800-23.2%$125/sqft |
Source: Public Record Report a problem | ||
| 10/24/2005 | Sold | $260,000+35.4%$163/sqft |
Source: Public Record Report a problem | ||
| 11/4/2004 | Sold | $192,000$120/sqft |
Source: Public Record Report a problem | ||
Public tax history
| Year | Property taxes | Tax assessment |
|---|---|---|
| 2025 | $2,831 +3.4% | $306,500 |
| 2024 | $2,739 +13.3% | $306,500 +13.8% |
| 2023 | $2,417 +5.6% | $269,300 |
| 2022 | $2,289 +31% | $269,300 +49.5% |
| 2021 | $1,747 | $180,100 |
| 2020 | $1,747 +4.4% | $180,100 +8.7% |
| 2019 | $1,674 +2% | $165,700 |
| 2018 | $1,640 | $165,700 +13.5% |
| 2017 | $1,640 +13.5% | $146,000 |
| 2016 | $1,445 | $146,000 +14.4% |
| 2015 | -- | $127,600 |
| 2014 | -- | $127,600 +47.3% |
| 2013 | -- | $86,600 |
| 2012 | -- | $86,600 +41.7% |
| 2011 | -- | $61,100 |
| 2010 | -- | $61,100 -66.2% |
| 2009 | -- | $181,000 |
| 2008 | -- | $181,000 -25.4% |
| 2006 | -- | $242,600 |
| 2005 | -- | $242,600 +132.4% |
| 2004 | -- | $104,400 +54.4% |
| 2003 | -- | $67,600 |
| 2002 | -- | $67,600 -0.1% |
| 2001 | -- | $67,700 |
| 2000 | -- | $67,700 |
Find assessor info on the county website
Monthly payment
Est. payment
Payment breakdown
Explore the cost of this home by adjusting the details. Changes won't be saved.Climate risks
Neighborhood: 22554
Nearby schools
GreatSchools rating
- 5/10Anthony Burns Elementary SchoolGrades: K-5Distance: 1 mi
- 4/10Stafford Middle SchoolGrades: 6-8Distance: 1.4 mi
- 5/10Brooke Point High SchoolGrades: 9-12Distance: 1.6 mi
Schools provided by the listing agent
- Elementary: Anthony Burns
- Middle: Shirely C. Heim
- High: Colonial Forge
- District: Stafford County Public Schools
Source: Bright MLS. This data may not be complete. We recommend contacting the local school district to confirm school assignments for this home.
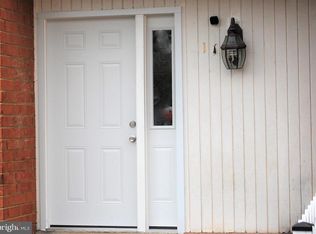
- $327,9003 bd3 ba1.5k sqft110 Oak Dr #110, Stafford, VA 22554Off Market
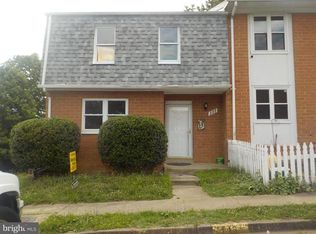
- $328,2004 bd1 ba1.3k sqft109 Oak Dr, Stafford, VA 22554Off Market
- $347,2004 bd1 ba1.7k sqft111 Oak Dr, Stafford, VA 22554Off Market
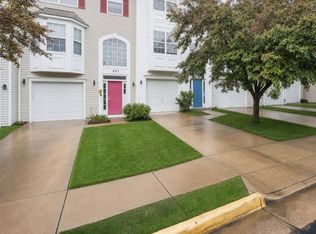
- $316,6003 bd2 ba1.9k sqft108 Oak Dr, Stafford, VA 22554Off Market

- $380,0003 bd3 ba1.3k sqft107 Oak Dr, Stafford, VA 22554Sold
- $339,9004 bd1 ba1.4k sqft112 Oak Dr, Stafford, VA 22554Off Market
- $301,6003 bd2 ba1.3k sqft106 Oak Dr, Stafford, VA 22554Off Market
- $255,0003 bd1 ba1.3k sqft113 Oak Dr, Stafford, VA 22554Sold
A local agent can set up tours, give advice and negotiate with sellers.
Similar homes
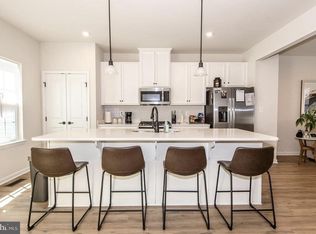
- $440,0003 bd3 ba1.5k sqft405 Donelson Loop, Stafford, VA 22554For Sale
 MLS ID #VAST2049220, Curtis Hartless, Ascendancy Realty LLC. Bright MLS
 - $515,0003 bd3 ba2k sqft204 Regester Chapel Rd, Stafford, VA 22554For Sale
 MLS ID #VAST2050792, Noah Fields, Serhant. Bright MLS
 - $524,9004 bd3 ba2.1k sqft62 Confederate Way, Stafford, VA 22554For Sale
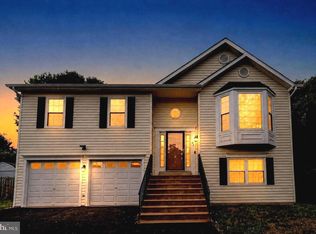 MLS ID #VAST2048396, Reina Robinson, Keller Williams Realty/Lee Beaver & Assoc.. Bright MLS
 - $294,9002 bd2 ba924 sqft205 Wind Ridge Dr, Stafford, VA 22554For Sale
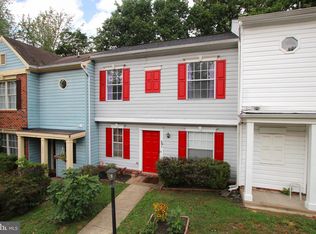 MLS ID #VAST2050808, Vern McHargue, Keller Williams Realty/Lee Beaver & Assoc.. Bright MLS
 - $529,9004 bd3 ba1.8k sqft53 Bloomington Ln, Stafford, VA 22554For SaleMLS ID #VAST2049948, Junius Currier, Berkshire Hathaway HomeServices PenFed Realty. Bright MLS
- $480,0003 bd2 ba1.8k sqft2080 Mountain View Rd, Stafford, VA 22556For SaleMLS ID #VAST2051512, Cindy Horta Rodriguez, RLAH @properties. Bright MLS
- $399,5002 bd3 ba1.4k sqft12318 Granada Way, Woodbridge, VA 22192For SaleMLS ID #VAPW2125228, Stephanie Denice Johnson, Samson Properties. Bright MLS
- $450,0003 bd2 ba1.7k sqft2018 Buoy Dr, Stafford, VA 22554For SaleMLS ID #VAST2041722, Chad Moore, Aquia Realty, Inc.. Bright MLS
- $547,0004 bd3 ba2.3k sqft2320 Harpoon Dr, Stafford, VA 22554For SaleMLS ID #VAST2047002, Donald Miller, Real Broker, LLC. Bright MLS
- $399,9003 bd3 ba1.5k sqft3682 Masthead Trl, Triangle, VA 22172For SaleMLS ID #VAPW2119970, Abel Vergara, Home-Pro Realty, Inc.. Bright MLS
- $399,9003 bd3 ba1.8k sqft143 Streamview Dr, Fredericksburg, VA 22405For SaleMLS ID #VAST2047980, Sheila Lanier, Samson Properties. Bright MLS
- $359,9003 bd3 ba1.2k sqft1914 Fort Monroe Ct, Dumfries, VA 22026For SaleMLS ID #VAPW2125992, Jesse Price, CENTURY 21 New Millennium. Bright MLS
- $390,0003 bd3 ba1.4k sqft3529 Beale Ct, Woodbridge, VA 22193For SaleMLS ID #VAPW2124636, Kelly Wallace, CENTURY 21 New Millennium. Bright MLS
- $355,0003 bd3 ba1.1k sqft205 Braemar Pl, Fredericksburg, VA 22405For SaleMLS ID #VAST2051020, Brandon Hatchett, Samson Properties. Bright MLS
- $275,0003 bd3 ba1.2k sqftCarriage Pointe At Aquia, Stafford, VA 22554For SaleMLS ID #VAST2045304, Valeria Crespo, Samson Properties. Bright MLS
- $425,0003 bd4 ba2.1k sqft4396 Ensbrook Ln, Woodbridge, VA 22193For SaleMLS ID #VAPW2114988, Chris Craddock, EXP Realty, LLC. Bright MLS
- $399,9004 bd2 ba2.1k sqft10921 Peach Tree Dr, Fredericksburg, VA 22407For SaleMLS ID #VASP2043468, Scott Cleveland, RE/MAX Supercenter. Bright MLS
- $392,0003 bd3 ba1.7k sqft99 Caswell Dr, Indian Head, MD 20640For SaleMLS ID #MDCH2057458, Debbie Friedrich, Berkshire Hathaway HomeServices PenFed Realty. Bright MLS
- $430,0003 bd4 ba1.9k sqft108 Shaw Ct, Fredericksburg, VA 22405For SaleMLS ID #VAST2051350, Linda Partyke, Century 21 Redwood Realty. Bright MLS
- $415,0003 bd3 ba1.5k sqftRiver Oaks, Woodbridge, VA 22191For SaleMLS ID #VAPW2125654, Roberto Garcia, Serhant. Bright MLS
