Welcome to The Ranch at Eureka, an exclusive gated community perfectly situated for outdoor enthusiasts! As you wind your way up the long driveway, you’ll discover your stunning new custom home, crafted with high-end finishes and carefully selected fixtures. This residence features a gourmet kitchen and a wet bar, perfect for entertaining guests. The tall ceilings throughout the home highlight its luxurious and elegant design. The primary bedroom boasts a custom tray ceiling, while the master bath offers a soothing spa-like retreat. The living room showcases a striking floor-to-ceiling rock fireplace, and every bedroom is equipped with large picture windows to capture the breathtaking 360-degree views of the property. Outside, you'll find an impressive 30 by 50 shop for all your toys.
Active under contract
$1,754,900
110 Paradise Loop, Eureka, MT 59917
3beds
2,383sqft
Single Family Residence
Built in 2024
20.5 Acres Lot
$1,644,000 Zestimate®
$736/sqft
$42/mo HOA
What's special
High-end finishesCarefully selected fixturesLuxurious and elegant designLong drivewayWet barGourmet kitchen
- 186 days
- 116
- 12
Zillow last checked:
Listing updated:
Listed by:
Chance L. Wachholz 406-871-9338,
PureWest Real Estate - Kalispell
Source: MRMLS,MLS#: 30068194
Facts & features
Interior
Bedrooms & bathrooms
- Bedrooms: 3
- Bathrooms: 3
- Full bathrooms: 2
- 1/2 bathrooms: 1
Heating
- Electric, Forced Air
Cooling
- Central Air
Appliances
- Included: Dishwasher, Microwave, Range, Refrigerator
- Laundry: Washer Hookup
Features
- Fireplace, Main Level Primary, Open Floorplan
- Basement: Crawl Space
- Number of fireplaces: 1
Interior area
- Total interior livable area: 2,383 sqft
- Finished area below ground: 0
Property
Parking
- Total spaces: 3
- Parking features: Garage - Attached
- Attached garage spaces: 3
Features
- Levels: One
- Patio & porch: Covered, Patio
- Exterior features: Propane Tank - Owned
- Fencing: Partial
- Has view: Yes
- View description: Park/Greenbelt, Lake, Mountain(s), Trees/Woods
- Has water view: Yes
- Water view: true
- Waterfront features: Lake, Water Access
- Body of water: Moran Lake
Lot
- Size: 20.5 Acres
- Features: Wooded, Level, Rolling Slope
- Topography: Level,Rolling
Details
- Additional structures: Workshop
- Parcel number: 56492822401010000
- Special conditions: Standard
Construction
Type & style
- Home type: SingleFamily
- Architectural style: Modern
- Property subtype: Single Family Residence
Materials
- Foundation: Poured
Condition
- New construction: No
- Year built: 2024
Utilities & green energy
- Sewer: Private Sewer, Septic Tank
- Water: Well
- Utilities for property: Electricity Connected, High Speed Internet Available, Propane
Community & HOA
Community
- Features: Park
- Security: Smoke Detector(s)
HOA
- Has HOA: Yes
- Amenities included: Management, Park, Snow Removal
- Services included: Snow Removal
- HOA fee: $500 annually
- HOA name: The Ranch At Eureka
Location
- Region: Eureka
Financial & listing details
- Price per square foot: $736/sqft
- Tax assessed value: $1,078,105
- Annual tax amount: $4,138
- Date on market: 4/6/2026
- Listing agreement: Exclusive Right To Sell
- Listing terms: Cash,Conventional
- Road surface type: Asphalt
Estimated market value
$1,644,000
$1.56M - $1.73M
$3,267/mo
Price history
| Date | Event | Price |
|---|---|---|
| 4/30/2026 | Price change | $1,754,900-7.4%$736/sqft |
Source:  MRMLS #30068194 Report a problem MRMLS #30068194 Report a problem | ||
| 4/6/2026 | Listed for sale | $1,895,000$795/sqft |
Source: MRMLS #30068194 Report a problem | ||
Public tax history
| Year | Property taxes | Tax assessment |
|---|---|---|
| 2025 | $3,911 +1857.7% | $1,078,105 +947.1% |
| 2024 | $200 +6.9% | $102,964 |
| 2023 | $187 -24.9% | $102,964 +0.7% |
| 2022 | $249 +2.8% | $102,227 |
| 2021 | $242 -4.2% | $102,227 +27.6% |
| 2020 | $252 -3.5% | $80,103 |
| 2019 | $262 +4.5% | $80,103 +18.9% |
| 2018 | $250 +83.3% | $67,350 |
| 2017 | $137 -44.1% | $67,350 +0.2% |
| 2016 | $244 +100.8% | $67,190 |
| 2015 | $122 -22.8% | $67,190 -35.7% |
| 2014 | $158 | $104,539 |
Find assessor info on the county website
Monthly payment
Est. payment
Payment breakdown
Explore the cost of this home by adjusting the details. Changes won't be saved.Climate risks
Neighborhood: 59917
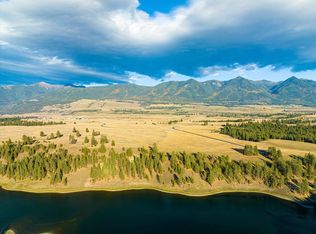

Similar homes
- $1,395,0004 bd4 ba2.9k sqft872 Lundeen Rd, Eureka, MT 59917Active

 MLS ID #30079148, Gretchen Lancaster, Lancaster and Company, Premier Properties. MRMLS
 - $1,695,0004 bd3 ba2.4k sqft343 Glacier Peaks Rd, Eureka, MT 59917Active
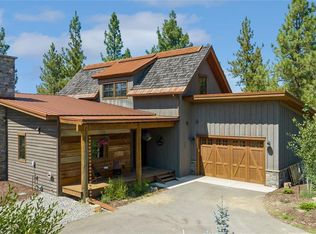 MLS ID #30066092, Sandi Hall, National Parks Realty - Eureka. MRMLS
 - $2,150,0003 bd4 ba2.6k sqft401 Boulder Ln, Eureka, MT 59917Active
 MLS ID #30070557, Sarah Judd, National Parks Realty - Eureka. MRMLS
 - $1,600,0004 bd3 ba3.1k sqftRenkema Bros, Eureka, MT 59917Active
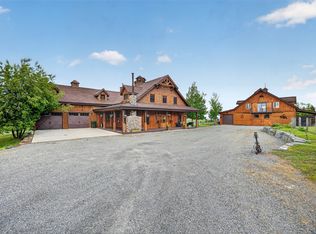 MLS ID #30069053, Sandi Hall, National Parks Realty - Eureka. MRMLS
 - $1,599,0004 bd3 ba3.3k sqft227 Stingray Dr, Eureka, MT 59917ActiveMLS ID #30078666, Gretchen Lancaster, Lancaster and Company, Premier Properties. MRMLS
- $1,850,0004 bd2 ba3k sqft222 Lundeen Rd, Eureka, MT 59917ActiveMLS ID #30076720, Gary Mason, Glacier Sotheby's International Realty Whitefish. MRMLS
- $1,699,9004 bd3 ba2.6k sqft28 Keel Ct, Eureka, MT 59917ActiveMLS ID #30074176, Mike Lancaster, Lancaster and Company, Premier Properties. MRMLS
- $1,595,0004 bd4 ba2.7k sqft199 Glen View Dr, Eureka, MT 59917ActiveMLS ID #30078157, Mike Lancaster, Lancaster and Company, Premier Properties. MRMLS
- $1,250,0003 bd2 ba2.6k sqft471 Carpenter Ln, Eureka, MT 59917ActiveMLS ID #30058185, Gretchen Lancaster, Lancaster and Company, Premier Properties. MRMLS
- $1,375,0003 bd3 ba1.9k sqft724 Wilderness Club Dr, Eureka, MT 59917ActiveMLS ID #30077515, Sarah Judd, National Parks Realty - Eureka. MRMLS
- $1,400,0003 bd3 ba2.1k sqft44 Cottage Lake Vw, Eureka, MT 59917ActiveMLS ID #30077658, Jonathon Haack, Wilderness Club Realty. MRMLS
- $1,400,0005 bd3 ba2.8k sqft2236 Griffith Creek Rd, Eureka, MT 59917ActiveMLS ID #30065551, Gretchen Lancaster, Lancaster and Company, Premier Properties. MRMLS
- $1,800,0002 bd2 ba2.4k sqft3465 Othorp Lake Rd, Rexford, MT 59930ActiveMLS ID #30068117, Charity Waldo, Engel & Völkers Western Frontier - Eureka. MRMLS
- $1,999,0004 bd5 ba3.4k sqft807 Wilderness Club Dr, Eureka, MT 59917ActiveMLS ID #30069098, Ron Kapeller, Montana Properties LLC. MRMLS
- $1,956,8254 bd5 ba3k sqft264 Cobblestone Way, Eureka, MT 59917ActiveMLS ID #30067483, Jonathon Haack, Wilderness Club Realty. MRMLS
- $1,390,0003 bd3 ba2.3k sqft42 Cottage Lake Ln, Eureka, MT 59917ActiveMLS ID #30065052, Colin Hamilton, eXp Realty - Kalispell. MRMLS
- $1,295,0004 bd3 ba3.5k sqft290 Wilderness Club Dr, Eureka, MT 59917ActiveMLS ID #30041227, Jonathon Haack, Wilderness Club Realty. MRMLS
- $895,0004 bd3 ba2.9k sqft1800 Pomeroy Trl, Eureka, MT 59917ActiveMLS ID #30068732, Gretchen Lancaster, Lancaster and Company, Premier Properties. MRMLS
- $1,600,0004 bd3 ba2.4k sqft731 Hoodoo Loop, Rexford, MT 59930ActiveMLS ID #30071958, Chance L. Wachholz, PureWest Real Estate - Kalispell. MRMLS
- $1,295,0003 bd4 ba2.7k sqft2229 Glen Lake Rd, Eureka, MT 59917ActiveMLS ID #30074154, Melissa Meuter, Glacier Sotheby's International Realty Whitefish. MRMLS
