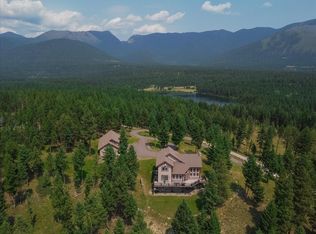
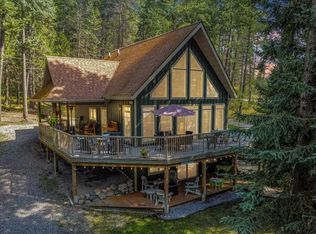
2229 Glen Lake Road offers the rare opportunity to own a spectacular legacy waterfront retreat where Ten Lake mountain views, pristine shoreline, and abundant wildlife create the ultimate Montana lifestyle. Set on 107 feet of frontage on Glen Lake, this 2,764-square-foot home features 3 bedrooms and 3 bathrooms with a warm, inviting design that blends comfort with the beauty of its natural surroundings. The great room showcases soaring vaulted tongue-and-groove ceilings, a dramatic river rock fireplace, and expansive windows framing breathtaking lake and mountain views. An open-concept layout flows effortlessly onto the spacious lakeside deck—perfect for morning coffee, entertaining, or taking in unforgettable sunsets. The kitchen appliances were purchased recently in October 2025 and the kitchen layout offers generous cabinetry, ample workspace, and easy access to the main living areas. Outside, feel safe knowing a 40KW generator is included in the sale and enjoy your private dock, beautifully landscaped lawn leading to the water’s edge, and the peaceful sounds of a creek that borders the property, creating an incredibly private setting. Wildlife is part of everyday life, with deer, moose, and countless birds frequently visiting the property. Whether boating, fishing, kayaking, or simply relaxing by the lake, every season offers something special. This exceptional property combines the tranquility of Montana lakefront living with year-round recreation, making it an ideal full-time residence, vacation home, or legacy waterfront getaway.
Active
Price cut: $200K (9/11)
$1,295,000
2229 Glen Lake Rd, Eureka, MT 59917
3beds
2,764sqft
Single Family Residence
Built in 1980
0.99 Acres Lot
$-- Zestimate®
$469/sqft
$-- HOA
What's special
Private dockPristine shorelineTen lake mountain viewsAbundant wildlifeSpacious lakeside deckDramatic river rock fireplaceAmple workspace
- 77 days
- 503
- 32
Zillow last checked:
Listing updated:
Listed by:
Melissa Meuter 406-249-2283,
Glacier Sotheby's International Realty Whitefish
Source: MRMLS,MLS#: 30074154
Facts & features
Interior
Bedrooms & bathrooms
- Bedrooms: 3
- Bathrooms: 4
- Full bathrooms: 3
- 1/2 bathrooms: 1
Heating
- Baseboard, Electric, Wood Stove
Appliances
- Included: Dryer, Dishwasher, Disposal, Microwave, Range, Refrigerator, Water Softener
Features
- Open Floorplan, Vaulted Ceiling(s)
- Basement: Finished
- Has fireplace: No
Interior area
- Total structure area: 2,764
- Total interior livable area: 2,764 sqft
- Finished area below ground: 1,140
Video & virtual tour
Property
Parking
- Total spaces: 2
- Parking features: Garage
- Garage spaces: 2
Features
- Levels: Three Or More
- Patio & porch: Covered, Deck
- Exterior features: Dock, Fire Pit, Storage, Propane Tank - Owned
- Has view: Yes
- View description: Lake, Mountain(s), Creek/Stream
- Has water view: Yes
- Water view: true
- Waterfront features: Dock Access, Lake, Navigable Water, Waterfront
- Body of water: Glen Lake
Lot
- Size: 0.99 Acres
- Features: Level
- Topography: Level
Details
- Additional structures: Shed(s)
- Parcel number: 56482427101220000
- Special conditions: Standard
- Other equipment: Generator
Construction
Type & style
- Home type: SingleFamily
- Architectural style: Log Home
- Property subtype: Single Family Residence
Materials
- Log
- Foundation: Block
- Roof: Asphalt
Condition
- Updated/Remodeled
- New construction: No
- Year built: 1980
Utilities & green energy
- Sewer: Private Sewer, Septic Tank
- Water: Well
- Utilities for property: Cable Connected, Electricity Connected, Natural Gas Connected, Propane, Phone Connected
Community & HOA
HOA
- Has HOA: No
Location
- Region: Eureka
Financial & listing details
- Price per square foot: $469/sqft
- Tax assessed value: $1,326,160
- Annual tax amount: $3,834
- Date on market: 7/20/2026
- Listing agreement: Exclusive Right To Sell
Estimated market value
Not available
Estimated sales range
Not available
Not available
Price history
| Date | Event | Price |
|---|---|---|
| 9/11/2026 | Price change | $1,295,000-13.4%$469/sqft |
Source:  MRMLS #30074154 Report a problem MRMLS #30074154 Report a problem | ||
| 7/20/2026 | Listed for sale | $1,495,000$541/sqft |
Source: MRMLS #30074154 Report a problem | ||
Public tax history
| Year | Property taxes | Tax assessment |
|---|---|---|
| 2025 | $3,716 +11.2% | $1,267,800 +25.2% |
| 2024 | $3,342 -23.7% | $1,012,500 |
| 2023 | $4,381 -4.2% | $1,012,500 +29.9% |
| 2022 | $4,575 +4.4% | $779,170 |
| 2021 | $4,381 -3.3% | $779,170 +3.7% |
| 2020 | $4,531 -3.5% | $751,140 |
| 2019 | $4,693 -4.7% | $751,140 +0.4% |
| 2018 | $4,923 +5% | $747,800 |
| 2017 | $4,688 +42.9% | $747,800 +54.2% |
| 2016 | $3,281 +19.9% | $484,900 |
| 2015 | $2,736 +0.5% | $484,900 +99.7% |
| 2014 | $2,723 +2.9% | $242,793 +5.2% |
| 2013 | $2,647 +2.5% | $230,763 +6% |
| 2012 | $2,584 | $217,741 |
| 2011 | -- | -- |
| 2010 | -- | -- |
| 2009 | -- | -- |
| 2008 | -- | $266,300 |
| 2007 | -- | $266,300 |
| 2006 | -- | $266,300 +52.2% |
| 2005 | -- | $175,000 |
| 2004 | -- | $175,000 |
| 2003 | -- | $175,000 +22.6% |
| 2002 | -- | $142,700 |
| 2000 | -- | $142,700 |
Find assessor info on the county website
Monthly payment
Est. payment
Payment breakdown
Explore the cost of this home by adjusting the details. Changes won't be saved.Climate risks
Neighborhood: 59917
Similar homes
- $1,599,0004 bd3 ba3.3k sqft227 Stingray Dr, Eureka, MT 59917Active
 MLS ID #30078666, Gretchen Lancaster, Lancaster and Company, Premier Properties. MRMLS
 - $1,595,0004 bd4 ba2.7k sqft199 Glen View Dr, Eureka, MT 59917Active
 MLS ID #30078157, Mike Lancaster, Lancaster and Company, Premier Properties. MRMLS
 - $1,400,0005 bd3 ba2.8k sqft2236 Griffith Creek Rd, Eureka, MT 59917Active
 MLS ID #30065551, Gretchen Lancaster, Lancaster and Company, Premier Properties. MRMLS
 - $1,280,0003 bd3 ba3.6k sqft425 Koocanusa Estates Dr N, Eureka, MT 59917Active
 MLS ID #30076224, Sarah Judd, National Parks Realty - Eureka. MRMLS
 - $875,0003 bd3 ba2.7k sqft130 Glen Hills Dr, Eureka, MT 59917Active Under ContractMLS ID #30070955, Gretchen Lancaster, Lancaster and Company, Premier Properties. MRMLS
- $895,0004 bd3 ba2.9k sqft1800 Pomeroy Trl, Eureka, MT 59917ActiveMLS ID #30068732, Gretchen Lancaster, Lancaster and Company, Premier Properties. MRMLS
- $1,220,0003 bd2 ba3.2k sqft273 Game Trl, Eureka, MT 59917ActiveMLS ID #30050870, Gretchen Lancaster, Lancaster and Company, Premier Properties. MRMLS
- $1,250,0003 bd2 ba2.6k sqft471 Carpenter Ln, Eureka, MT 59917ActiveMLS ID #30058185, Gretchen Lancaster, Lancaster and Company, Premier Properties. MRMLS
- $674,0003 bd3 ba2.5k sqft217 Redwing Dr, Eureka, MT 59917ActiveMLS ID #30075749, Stephanie Winchester, REAL Broker Flathead. MRMLS
- $1,295,0004 bd3 ba3.5k sqft290 Wilderness Club Dr, Eureka, MT 59917ActiveMLS ID #30041227, Jonathon Haack, Wilderness Club Realty. MRMLS
- $739,0003 bd2 ba1.6k sqft600 Glen Lake Dr, Eureka, MT 59917ActiveMLS ID #30074676, Gretchen Lancaster, Lancaster and Company, Premier Properties. MRMLS
- $1,850,0004 bd2 ba3k sqft222 Lundeen Rd, Eureka, MT 59917ActiveMLS ID #30076720, Gary Mason, Glacier Sotheby's International Realty Whitefish. MRMLS
- $945,0003 bd2 ba1.9k sqft1537 Pomeroy Trl, Eureka, MT 59917ActiveMLS ID #30060199, Gretchen Lancaster, Lancaster and Company, Premier Properties. MRMLS
- $885,0003 bd2 ba1.6k sqft575 S Rolling Hills Rd, Eureka, MT 59917ActiveMLS ID #30069685, Joe L Purdy, Montana Properties LLC. MRMLS
- $1,300,9005 bd6 ba4k sqft1404 Wilderness Club Dr, Eureka, MT 59917ActiveMLS ID #30077825, Jonathon Haack, Wilderness Club Realty. MRMLS
- $1,600,0004 bd3 ba3.1k sqftRenkema Bros, Eureka, MT 59917ActiveMLS ID #30069053, Sandi Hall, National Parks Realty - Eureka. MRMLS
- $1,375,0003 bd3 ba1.9k sqft724 Wilderness Club Dr, Eureka, MT 59917ActiveMLS ID #30077515, Sarah Judd, National Parks Realty - Eureka. MRMLS
- $1,450,0004 bd4 ba3.9k sqft30 Boulder Ln, Eureka, MT 59917ActiveMLS ID #30072586, Katherine Sivanish, Revel Real Estate, Inc. MRMLS
- $1,525,0003 bd3 ba3.6k sqft312 Indian Creek Rd, Eureka, MT 59917ActiveMLS ID #30077660, Molly Tornow, Coldwell Banker Mountain Properties. MRMLS
- $759,0003 bd3 ba1.8k sqft233 Acres Ln, Eureka, MT 59917ActiveMLS ID #30078847, Charity Waldo, Engel & Völkers Western Frontier - Eureka. MRMLS
